- Overview
- Description
- Property Details
- Location
- HOA Management
- Facts & Features
- Getting Around
- Nearby Homes



$226,900
Monthly Est:$1,129
 2 Beds
 2 Baths
2 full baths
 1,166sqft
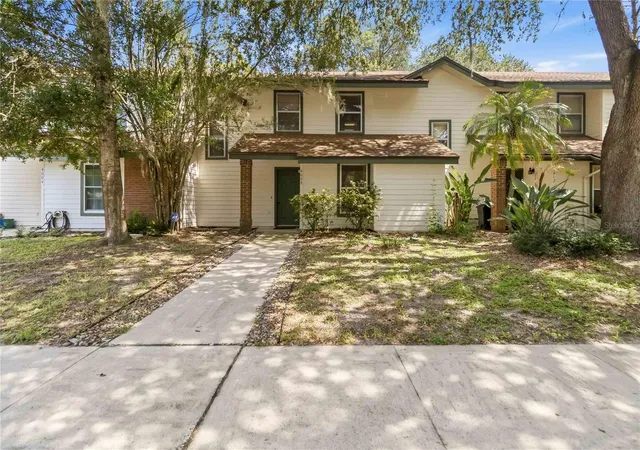
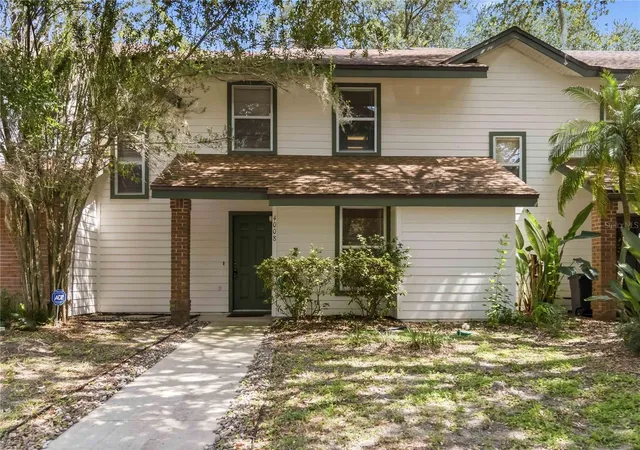
4008 W Maryland Pl, Casselberry, FL 32707
$226,900
$1,129/moEst:
Get Pre-Approved
Townhouse
Built in 1985
$337/mo HOA
2,240 sqft lot
$195/sq.ft
Description
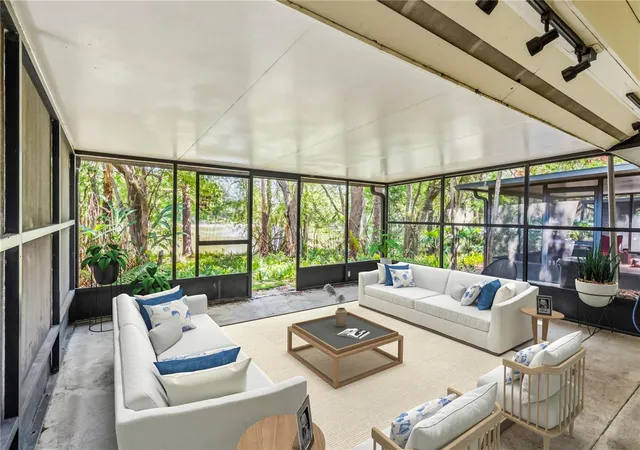
Virtually Staged. Dreams Do Come True... By You Know Who! Bring your DPA, FHA, VA offers!
WATERFRONT VIEWS • TWO PRIMARY SUITES • EXPANSIVE SCREENED LANAI
Wake up every day to peaceful water views and the feeling of your own private retreat! Nestled among mature trees and lush landscaping, this beautifully maintained waterfront townhome offers the perfect blend of comfort, privacy, and low-maintenance living.
Designed with flexibility in mind, this spacious residence features two private primary suites—one conveniently located on the first floor and another upstairs, making it ideal for guests, roommates, or multigenerational living.
The heart of the home is an open-concept Great Room where oversized sliding glass doors frame the tranquil pond and flood the living space with natural light. Step outside to the massive screened lanai, an incredible extension of your living space that's perfect for morning coffee, evening wine, outdoor dining, or simply relaxing while enjoying the calming sights and sounds of nature.
The kitchen shines with brand-new premium stainless steel appliances, all still under transferable warranty, plus a sunny breakfast nook for casual meals. A generous dining area easily accommodates family dinners and holiday gatherings while overlooking the beautiful waterfront scenery.
Additional features include an in-unit washer and dryer, outdoor storage closet, and carefree living with exterior maintenance handled for you.
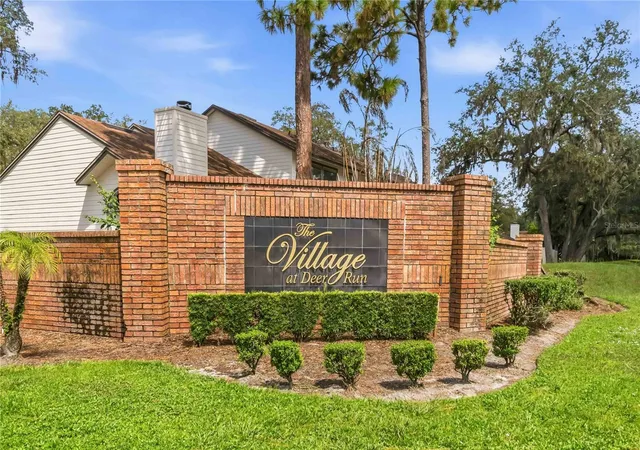
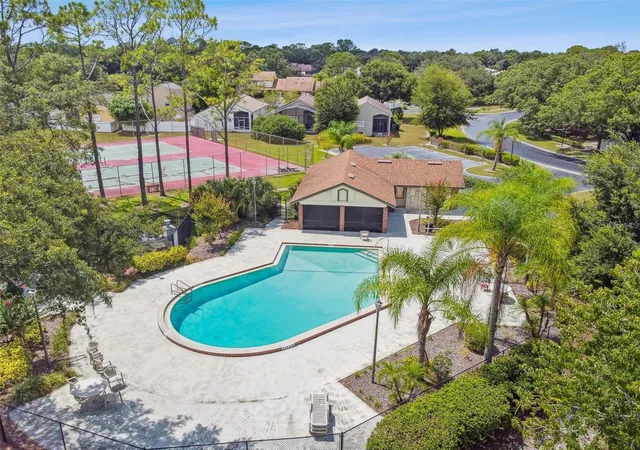
The community offers outstanding amenities including a sparkling swimming pool, clubhouse, and resurfaced tennis courts—giving you the lifestyle you deserve without spending your weekends doing yard work.
Whether you're searching for your primary residence, a seasonal escape, or a smart investment, this waterfront gem delivers the perfect combination of peaceful surroundings, resort-style amenities, and everyday convenience. Don't miss your opportunity to own a slice of paradise!
- Houzeo last checked: 1 hour ago
- Listing updated: September 26, 2026 at 3:33 pm
- Listing Provided by: Freddie Crespo (407) 687-0634 | INVESTOR'S REAL ESTATE LLC (407) 688-4355
- Source: Stellar MLS-FL | MLS#: O6429194

Property Details
Status
Active
Type
Townhouse
No. of Stories
2
County
City
Neighborhood
--
Year Built
1985
HOA Fees
$337/mo
Finished Area
1,166 sqft
Lot Size
2,240 sqft lot
Basement Area
- sqft
MLS Name
Stellar MLS
MLS Number
O6429194
MLS Status
Active
Days on Market
68
Cumulative Days on Market
262

Continue Your Journey in App
Find your dream home, receive real-time updates, and many more!
Download App
Continue Your Journey in App
Find your dream home, receive real-time updates, and many more!
Location
HOA Management
Ben Islip
HOA Fees
$337/ Monthly
Amenities
 Amenities and services may be covered by one or multiple associations and service providers.
 Maintenance
 Pool
Pool
 Insurance
 Recreational Facilities
Escrow Reserves Fund
Recreation Facilities
Disclaimer: Amenities are based on third-party information and may vary; buyers must independently verify all amenities, as information is deemed reliable but not guaranteed.
Facts & Features
Rooms
Bedrooms & bathrooms
Bedrooms: 2
Bathrooms: 2
Kitchen
Level: First
Area: 90.00 Square Feet
Dimensions: 9x10
Living Room
Level: First
Area: 260.00 Square Feet
Dimensions: 20x13
Primary Bedroom
Level: Second
Area: 156.00 Square Feet
Dimensions: 13x12
Primary Bathroom
Level: Second
Area: 40.00 Square Feet
Dimensions: 5x8
Primary Bedroom 2
Level: First
Area: 154.00 Square Feet
Dimensions: 14x11
Bathroom 2
Level: First
Area: 40.00 Square Feet
Dimensions: 5x8
Interior
Exterior Features
Rain Gutters, Sidewalk, Tennis Court(s)
Interior Features
Ceiling Fans(s), High Ceilings, Living Room/dining Room Combo, Primary Bedroom Main Floor, Primary Bedroom Upstairs, Thermostat, Vaulted Ceiling(s), Walk In Closet(s)
Flooring
Carpet, Laminate
Sewer
Public Sewer
Heating
Central
Appliances
Dishwasher, Dryer, Microwave, Range, Refrigerator, Washer
Cooling
Central Air
Construction
Year Built
Year Built: 1985
Home type
Townhouse
Roof
Shingle
Foundation Details
Slab
Architectural Style
Traditional
Construction Materials
Block, Vinyl Siding
Utilities & Energy
Utilities
Bb/hs Internet Available, Cable Connected, Electricity Connected, Fiber Optics, Sewer Connected, Water Connected
Association Amenities
Recreation Facilities
Water Source
Public
Laundry Features
Inside
Other Features
Vegetation
Mature Landscaping, Trees/landscaped
Subdivision Name
Deer Run Unit 14b
Patio And Porch Features
Covered, Enclosed, Patio, Porch, Rear Porch, Screened
Community Features
Deed Restrictions, Pool, Tennis Court(s)
Price History
| Date | Event | Price |
|---|---|---|
08/25/2026 Source: #MFRO6429194 | Price Decreased | $229,900 -2.13% $197/sqft |
08/01/2026 Source: | Listed for Sale | $234,900 +3.53% $201/sqft |
08/01/2026 Source: | Price Decreased | $226,900 -3.65% $195/sqft |
07/22/2026 Source: | Listing Removed | $235,500 $202/sqft |
07/07/2026 Source: | Price Decreased | $235,500 -1.67% $202/sqft |

Show more
Nearby Homes

Find Homes by Property Features in Casselberry, FL

Based on information from Stellar MLS® through Oct 09, 2026, 02:30PM as submitted to and distributed by MLS GRID. All data is obtained from various sources and may not have been verified by the broker or MLS GRID. Supplied Open House Information is subject to change without notice. All information should be independently reviewed and verified for accuracy. Properties may or may not be listed by the office/agent presenting the information. IDX information is provided exclusively for consumers’ personal non-commercial use. It may not be used for any purpose other than to identify prospective properties consumers may be interested in purchasing. The data is deemed reliable but is not guaranteed by MLS GRID. The use of the MLS GRID Data may be subject to an end-user license agreement prescribed by the Member Participant’s applicable MLS, if any, and as amended from time to time. © 2026 Stellar MLS. All Rights Reserved.
 Advertising Broker: Fred McGill | Simple Showing, Inc