- Overview
- Description
- Property Details
- Location
- Facts & Features
- Getting Around
- Nearby Homes


$819,900
Monthly Est:$4,081
 4 Beds
 5 Baths
4 full baths + 1 half bath
 3,806sqft
4009 Tave Ct, Arlington, TX 76016
$819,900
$4,081/moEst:
Get Pre-Approved
Single Family Residence
Built in 1994
$-- HOA
0.34 acre lot
$215/sq.ft
Description
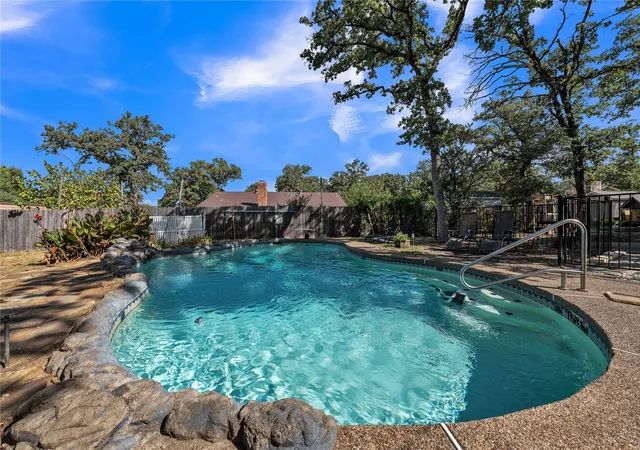
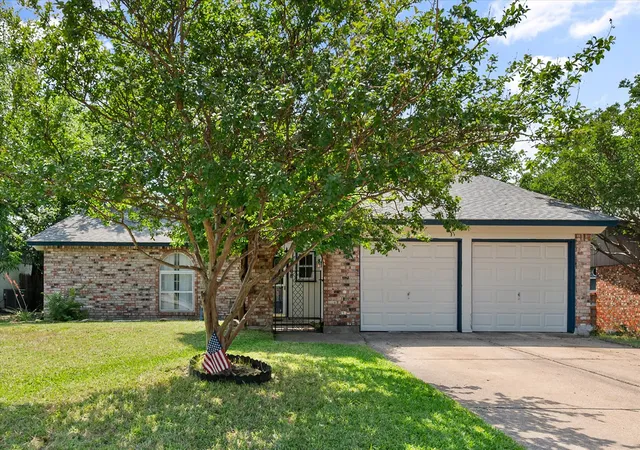
Currently a 3 bedroom & study. Owner will restore study & add closet (with an acceptable offer). Beautifully remodeled interior designer's home is one of a kind with an open concept plan and an incredible backyard retreat with a sparkling pool with water feature and multiple areas for entertaining. A list of the multitude of upgrades is available. Front & rear landscape lighting. Deep crown moldings, built-ins, baseboards, and architectural moldings reflect the excellent quality of the home. Recent updates include quartz countertops throughout, plumbing & lighting fixtures, electric window shades and plantation shutters, interior paint, cabinets, sink, ice maker, and new flooring in laundry room and all bathrooms. The luxurious chief's kitchen includes new custom cabinets with glass fronts & specialty storage, quartz countertops, stainless steel appliances including ice maker, a Wolf gas stove, & a huge breakfast bar that will seat 6. On the first level there are 2 living and 2 dining areas open to each other, along with a spacious office or flex space, a full bath and an oversized utility room with an added sink and an ice maker. Upstairs each of the 3 bedrooms has its own en-suite bath, and the stunning owner's suite has a spacious sitting room with a fireplace along a large covered balcony with a view of the backyard paradise. The master bath has dual vanities, his and hers closets, a separate shower, and a comfortable free-standing tub. New windows throughout capture scenes of lush landscaping and pretty flowers. There is a 2-car garage attached to the house with a build-in oven and a microwave, and a second 2-car garage, which could be converted to a pool house or an in-law suite. There is a pool bath in the detached garage. The .33 quiet, cul-de-sac lot has huge Oaks and is near shopping, dining, and schools, which are Little, Young and Martin. A lengthy list of all the upgrades is available. The owner is licensed Realtor.
- Houzeo last checked: 2 hours ago
- Listing updated: June 29, 2026 at 9:09 pm
- Listing Provided by: John Pollock | Pinnacle Group REALTORS (817) 460-3900
- Source: NTREIS MLS-TX | MLS#: 21240289

Property Details
Status
Pending
Type
Single Family Residence
No. of Stories
2
County
City
Neighborhood
--
Year Built
1994
HOA Fees
-
Finished Area
3,806 sqft
Lot Size
0.34 acre lot
Basement Area
- sqft
MLS Name
NTREIS MLS
MLS Number
21240289
MLS Status
Pending
Cumulative Days on Market
5

Continue Your Journey in App
Find your dream home, receive real-time updates, and many more!
Download App
Continue Your Journey in App
Find your dream home, receive real-time updates, and many more!
Location
Facts & Features
Rooms
Bedrooms & bathrooms
Bedrooms: 4
Bathrooms: 5
LivingRoom
Level: Second
Area: 187.00 Square Feet
Dimensions: 17 x 11
BreakfastRoomNook
Level: First
Area: 156.00 Square Feet
Dimensions: 13 x 12
DiningRoom
Level: First
Area: 156.00 Square Feet
Dimensions: 13 x 12
PrimaryBathroom
Level: Second
Area: 280.00 Square Feet
Dimensions: 20 x 14
UtilityRoom
Level: First
Area: 112.00 Square Feet
Dimensions: 16 x 7
Kitchen
Level: First
Area: 300.00 Square Feet
Dimensions: 25 x 12
Office
Level: First
Area: 182.00 Square Feet
Dimensions: 14 x 13
LivingRoom
Level: First
Area: 168.00 Square Feet
Dimensions: 14 x 12
FamilyRoom
Level: First
Area: 408.00 Square Feet
Dimensions: 24 x 17
Bedroom
Level: Second
Area: 180.00 Square Feet
Dimensions: 15 x 12
Bedroom
Level: Second
Area: 168.00 Square Feet
Dimensions: 14 x 12
PrimaryBedroom
Level: Second
Area: 252.00 Square Feet
Dimensions: 18 x 14
Interior
Sewer
Public Sewer
Interior Features
Built In Features, Chandelier, Dry Bar, Decorative Designer Lighting Fixtures, Eat In Kitchen, High Speed Internet, Kitchen Island, Open Floorplan, Pantry, Cable Tv, Walk In Closets, Wired For Sound
Appliances
Some Gas Appliances, Built In Gas Range, Built In Refrigerator, Dishwasher, Gas Cooktop, Disposal, Gas Oven, Microwave, Plumbed For Gas, Vented Exhaust Fan
Exterior Features
Balcony, Storage
Flooring
Carpet, Ceramic Tile, Tile, Wood
Cooling
Central Air, Ceiling Fans, Electric, Zoned
Heating
Central, Natural Gas, Zoned
Construction
Year Built
Year Built: 1994
Home type
Single Family Residence
Foundation Details
Slab
Architectural Style
Traditional, Detached
Roof
Composition
Construction Materials
Brick
Utilities & Energy
Security Features
Smoke Detectors
Water Source
Public
Fireplace Features
Family Room, Gas Log
Utilities
Electricity Available, Natural Gas Available, Phone Available, Sewer Available, Separate Meters, Water Available, Cable Available
Parking Features
Door Single, Driveway, Electric Gate, Garage, Garage Door Opener, Gated, Porte Cochere, Garage Faces Side
Pool Features
Gunite, In Ground, Pool, Pool Sweep, Waterfall
Other Features
Community Features
Curbs
Patio And Porch Features
Balcony, Covered
Lot Features
Back Yard, Cul De Sac, Hardwood Trees, Lawn, Landscaped, Many Trees
Subdivision Name
Parker Oaks Estates
Vegetation
Wooded
Price History
| Date | Event | Price |
|---|---|---|
05/15/2026 Source: | Pending | $819,900 $215/sqft |
05/06/2026 Source: | Contingent (Active Under Contract) | $819,900 $215/sqft |
05/01/2026 Source: | Listed for Sale | $819,900 -5.21% $215/sqft |
07/01/2025 Source: | Listing Removed | $865,000 $227/sqft |
06/05/2025 Source: | Listed for Sale | $865,000 +44.41% $227/sqft |

Show more
Nearby Homes




Find Homes by Property Features in Arlington, TX

Based on information from the North Texas Real Estate Information Systems, Inc., through Oct 09, 2026, 02:30PM. Information is provided exclusively for consumers’ personal, non-commercial use. It may not be used for any purpose other than to identify prospective properties consumers may be interested in purchasing. Data is deemed reliable but is not guaranteed accurate. This website may not include listings or property addresses of sellers who have directed their listing brokers to withhold their listing or their property address from display on the Internet. ©2026 North Texas Real Estate Information Systems, Inc. All Rights Reserved.
 Advertising Broker: Michelle Brecker | Pathway To Home Realty