- Overview
- Description
- Property Details
- Location
- HOA Management
- Facts & Features
- Getting Around
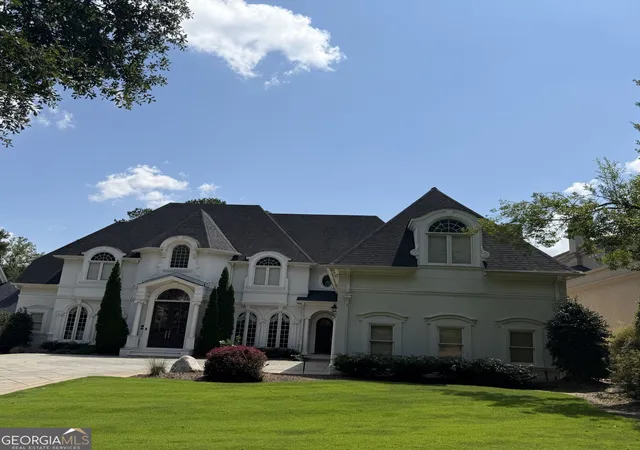
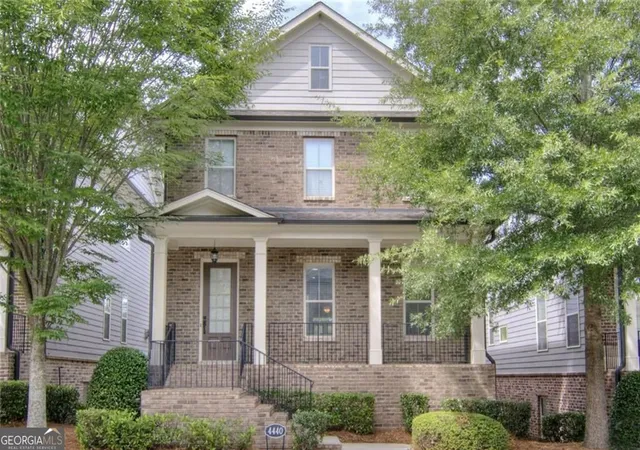
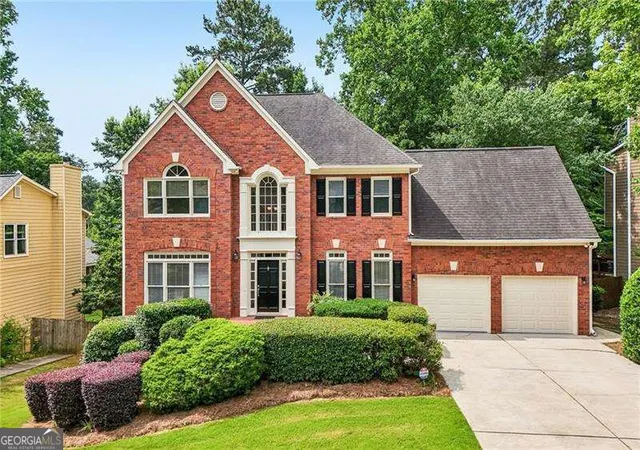
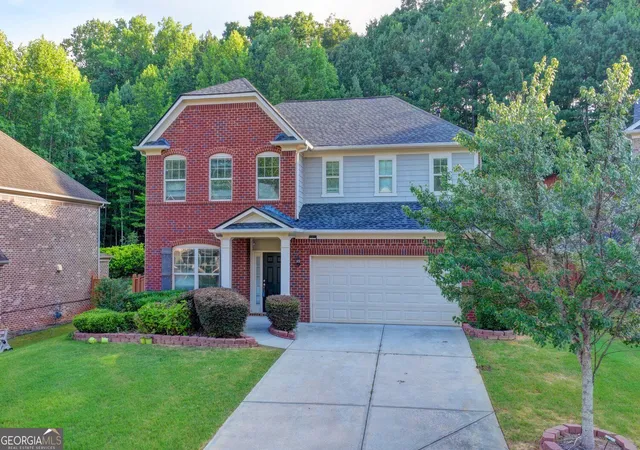
- Nearby Homes


Street View
$1,600,000
Monthly Est:$7,964
 6 Beds
 6 Baths
5 full baths + 1 half bath
 8,173sqft
401 Black Diamond Ct, Johns Creek, GA 30097
$1,600,000
$7,964/moEst:
Get Pre-Approved
Single Family Residence
Built in 1998
$243.83/mo HOA
16,291.44 sqft lot
$196/sq.ft
Description
Absolutely gorgeous European hard-coat stucco estate home in prestigious and highly sought-after St. Ives Country Club. Situated on a quiet cul-de-sac, this impressive residence offers three beautifully finished levels, exquisite architectural details, and a stunning poolside retreat. A circular driveway, striking iron entryway, and three-car garage create an elegant and practical arrival, while rich millwork and beautiful hardwood floors throughout the main and upper levels showcase the home's quality and character. A travertine foyer opens to a dramatic two-story great room, complemented by a fireside study and a spacious dining room. The expansive chef's kitchen flows into a large keeping room with built-in cabinetry and a soaring stacked-stone fireplace, creating a welcoming gathering space for everyday living and entertaining. The main-level primary suite features built-in bookcases, a fireside sitting area, and a spacious bath. Upstairs, four large bedrooms and three full bathrooms provide generous accommodations, with a rear staircase adding convenience. The finished terrace level features impressively high ceilings and expansive entertaining spaces, including a custom bar, wine room, home theater, billiard room, fireside recreation area, and exercise room. An exceptionally spacious guest suite provides a comfortable retreat for extended stays. Outside, the sparkling pool features three sheer-descent waterfalls, plus a cascading spillover from the hot tub into the pool. An outdoor kitchen and covered patio complete this beautiful setting for poolside afternoons and evenings with guests. St. Ives Country Club offers 24-hour gated security, private roads with golf cart access, and a vibrant calendar of social events. Club amenities include a private 18-hole golf course, resort-style pool, an impressive tennis facility with 10 hard courts and six clay courts, pickleball courts, and multiple dining options, including fine dining, a casual bar and grill, and outdoor patios.
- Houzeo last checked: 1 hour ago
- Listing updated: October 7, 2026 at 12:50 pm
- Listing Provided by: LAURA HAYES REICH (770) 912-7767 , TERRI HAYES | Hayes & Reich Luxury Property Group, Inc (770) 595-3000
- Source: First Multiple Listing Service-GA | MLS#: 7846078

Property Details
Status
Active Under Contract
Type
Single Family Residence
No. of Stories
-
County
City
Neighborhood
--
Year Built
1998
HOA Fees
$243.83/mo
Finished Area
8,173 sqft
Lot Size
16,291.44 sqft lot
Basement Area
- sqft
MLS Name
First Multiple Listing Service
MLS Number
7846078
MLS Status
Active Under Contract
Days on Market
17

Continue Your Journey in App
Find your dream home, receive real-time updates, and many more!
Download App
Continue Your Journey in App
Find your dream home, receive real-time updates, and many more!
Location
HOA Management
N/A
HOA Fees
$1,463/ Semi-Annually
Amenities
 Amenities and services may be covered by one or multiple associations and service providers.
 Security Guard
Disclaimer: Amenities are based on third-party information and may vary; buyers must independently verify all amenities, as information is deemed reliable but not guaranteed.
Facts & Features
Rooms
Bedrooms & bathrooms
Bedrooms: 6
Bathrooms: 6
Interior
Window Features
Double Pane Windows
Sewer
Public Sewer
Heating
Other, Central, Forced Air
Appliances
Dishwasher, Disposal, Double Oven, Electric Cooktop, Gas Water Heater, Microwave, Self Cleaning Oven
Interior Features
Beamed Ceilings, Bookcases, Cathedral Ceiling(s), Coffered Ceiling(s), Crown Molding, Double Vanity, Entrance Foyer, Entrance Foyer 2 Story, High Ceilings 10 Ft Lower, High Ceilings 10 Ft Main, High Ceilings 10 Ft Upper, High Speed Internet
Exterior Features
Storage, Private Yard, Private Entrance
Cooling
Other, Ceiling Fan(s), Central Air
Flooring
Hardwood
Construction
Year Built
Year Built: 1998
Home type
Single Family Residence
Construction Materials
Stucco, Concrete, Cement Siding
Property Condition
Resale
Roof
Composition, Shingle, Ridge Vents
Foundation Details
Concrete Perimeter, Slab
Architectural Style
European, Traditional
Utilities & Energy
Laundry Features
Laundry Room, Main Level
Utilities
Cable Available, Electricity Available, Natural Gas Available, Phone Available, Sewer Available, Underground Utilities, Water Available
Fireplace Features
Basement, Family Room, Gas Log, Great Room, Master Bedroom, Other Room
Basement
Full
Parking Features
Garage
Pool Features
Gunite, Heated, In Ground, Fenced, Salt Water, Private
Water Source
Public
Security Features
Security Gate
Electric
220 Volts In Laundry, 110 Volts
Other Features
Patio And Porch Features
Deck, Patio
Community Features
Country Club, Gated, Golf, Homeowners Assoc, Near Schools, Near Shopping, Near Trails/greenway, Pickleball, Playground, Pool, Tennis Court(s), Swim Team
Lot Features
Back Yard, Cul De Sac, Front Yard, Landscaped, Level, Private
Subdivision Name
St Ives
Price History
| Date | Event | Price |
|---|---|---|
10/07/2026 Source: | Contingent (Active Under Contract) | $1,600,000 $196/sqft |
09/29/2026 Source: | Listed for Sale | $1,600,000 +72.97% $196/sqft |
02/05/2016 Source: | Price Increased | $925,000 +1.09% $113/sqft |
09/03/2014 Source: | Sold | $915,000 $112/sqft |


Nearby Homes



Find Homes by Property Features in Johns Creek, GA
Nearby New Homes For Sale

Listings identified with the FMLS IDX logo come from FMLS and are held by brokerage firms other than the owner of this website. The listing brokerage is identified in any listing details. Information is deemed reliable but is not guaranteed. If you believe any FMLS listing contains material that infringes your copyrighted work, please click here to review our DMCA policy and learn how to submit a takedown request. © 2026 First Multiple Listing Service, Inc.
The listing broker’s offer of compensation is made only to participants of the MLS where the listing is filed.
 Advertising Broker: Fred McGill | Simple Showing, Inc