- Overview
- Description
- Property Details
- Location
- HOA Management
- Facts & Features
- Getting Around
- Nearby Homes



$2,150,000
Monthly Est:$10,701
 3 Beds
 4 Baths
1 full bath
 2,600sqft
401 Boulder Ln, Eureka, MT 59917
$2,150,000
$10,701/moEst:
Get Pre-Approved
Single Family Residence
Built in 2019
$154.67/mo HOA
10.82 acres lot
$827/sq.ft
Description
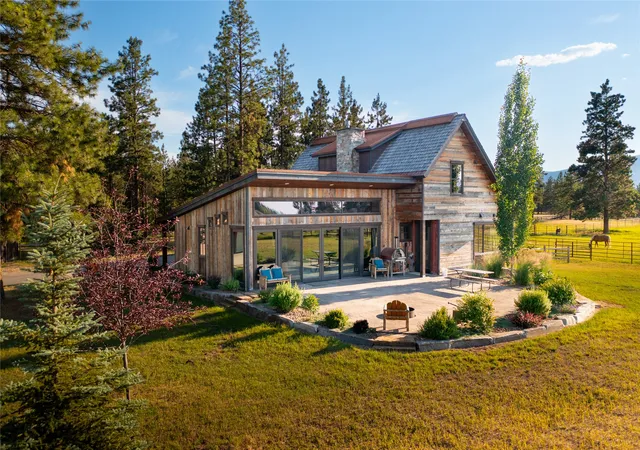
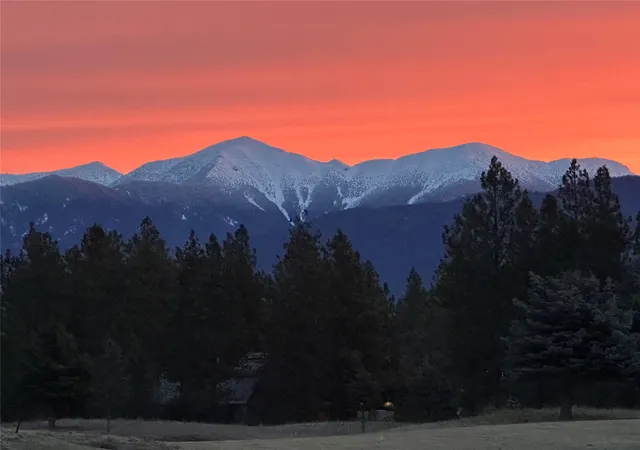
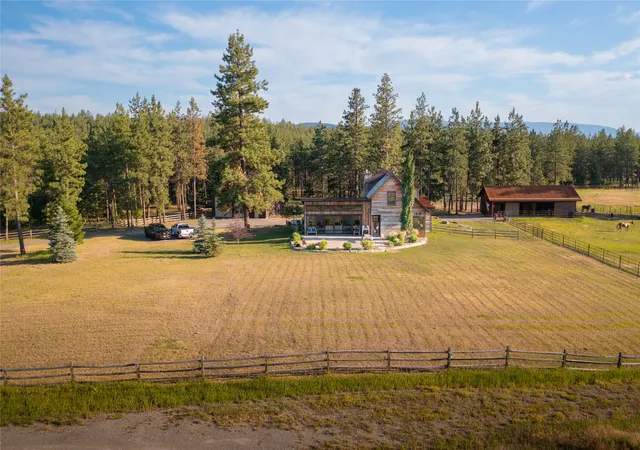
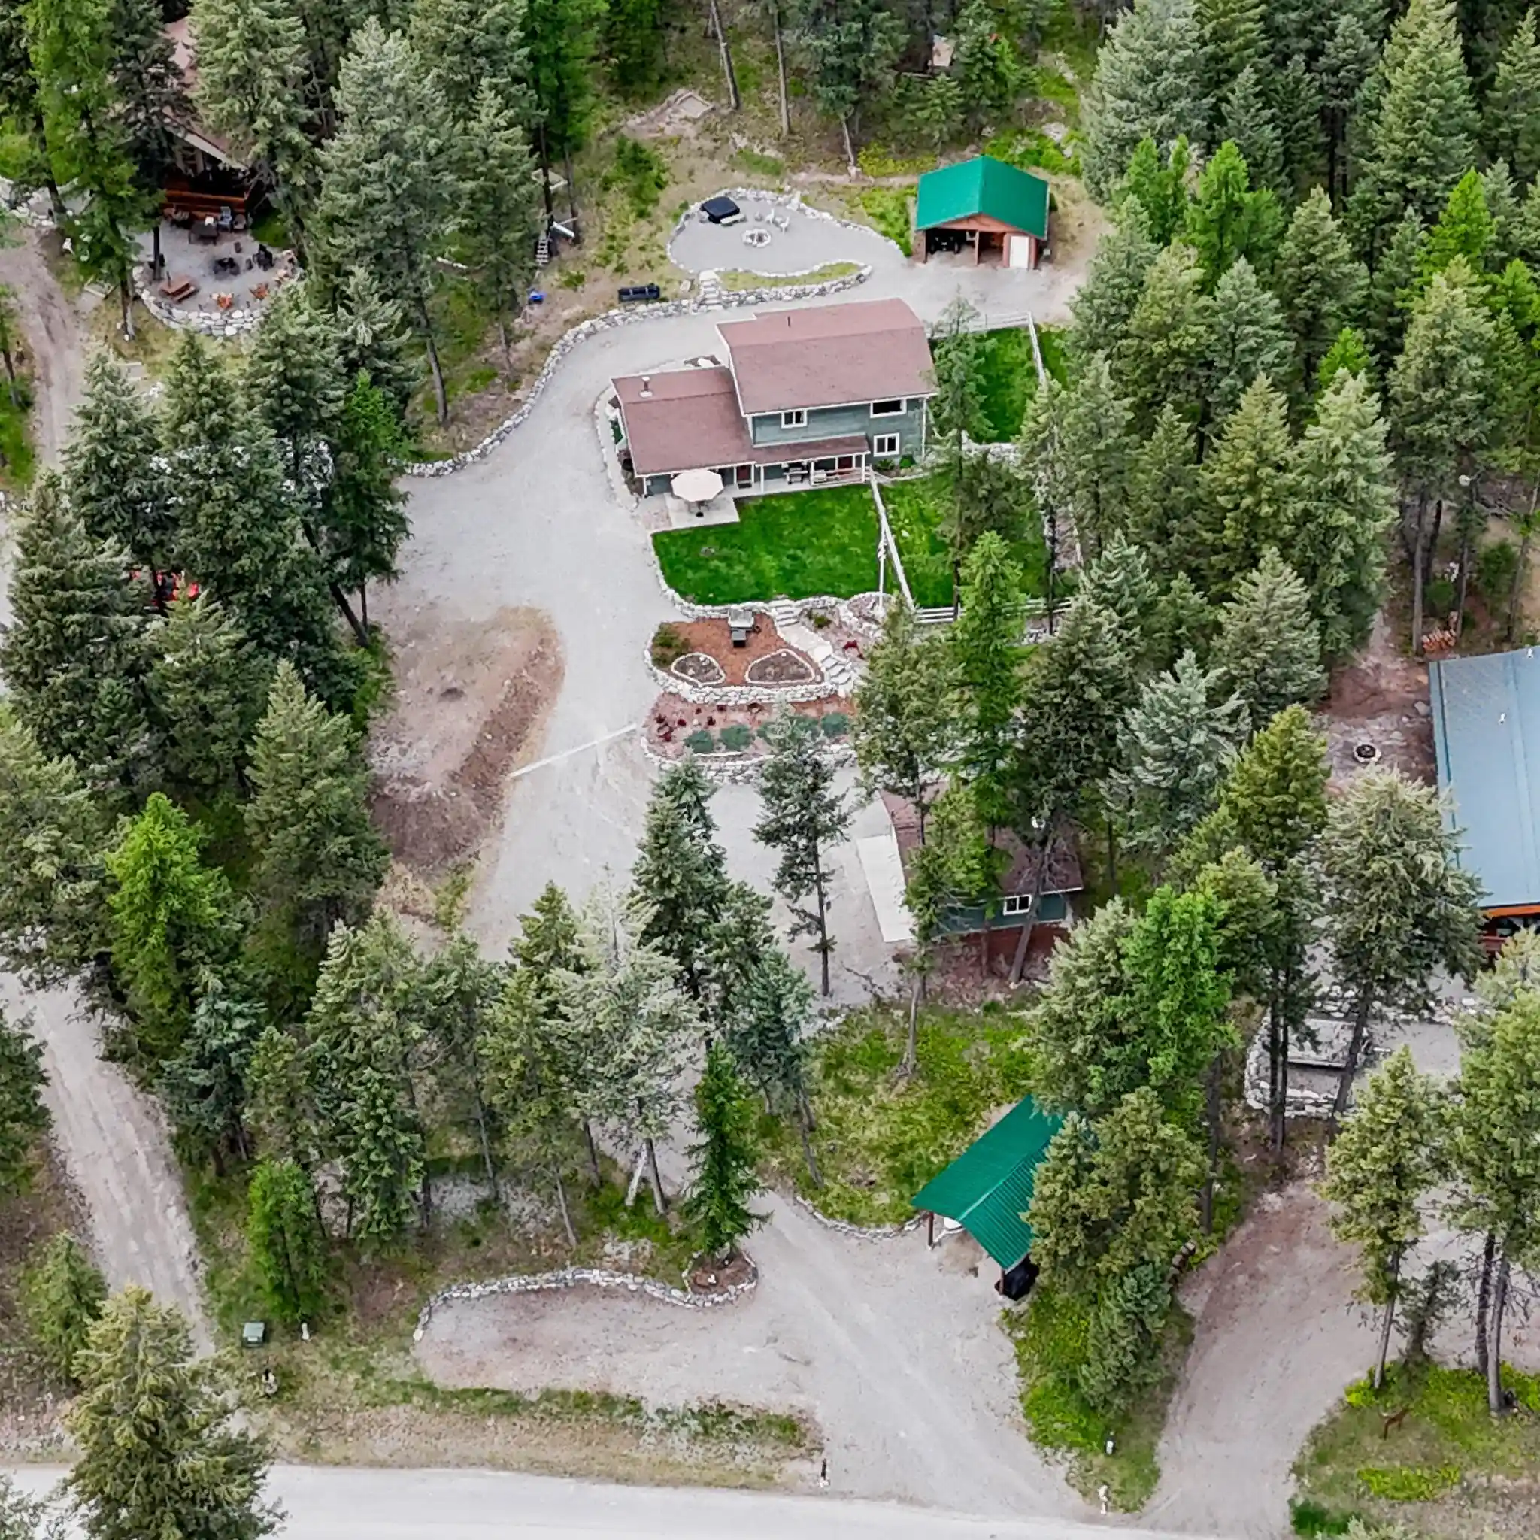
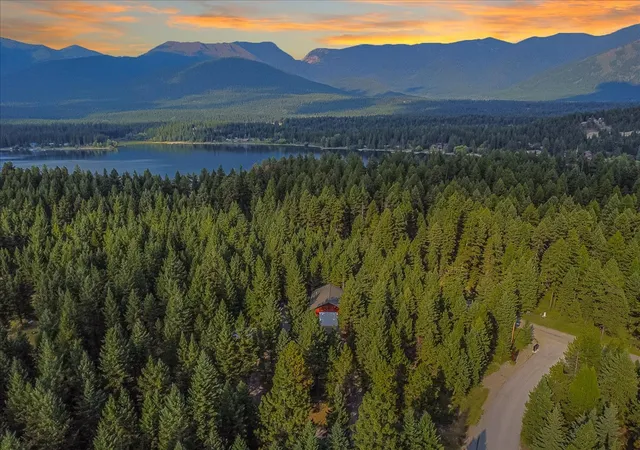
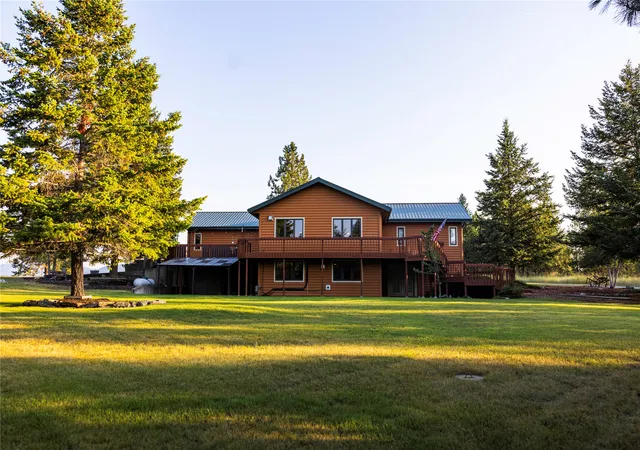
Rare opportunity to own a large-acreage property at Wilderness Club, offering breathtaking golf course and mountain views while bordering Forest Service land. This exceptional setting provides privacy, open space, and direct access to the natural beauty and recreation that make Wilderness Club and Northwest Montana so desirable. Ownership includes a lifetime Wilderness Club golf membership with access to the world-class golf course and exceptional resort amenities.
Custom-built by the builder for himself, this exceptional 2,600 sq. ft. home reflects thoughtful craftsmanship, quality construction, and refined Montana style. The home features 3 spacious bedrooms, each with a private en-suite bath, plus a versatile den/bonus room with an attached bath. Reclaimed wood ceilings and beams, plank hardwood flooring, knotty alder solid-core doors, and custom millwork create warmth and timeless character throughout.
The gourmet kitchen features live-edge granite countertops, under-cabinet lighting, and GE Monogram stainless steel appliances. The luxurious main-level primary suite includes heated bathroom floors and a private sauna. Additional highlights include a gas fireplace, slate and travertine finishes, and an oversized custom front entry door.
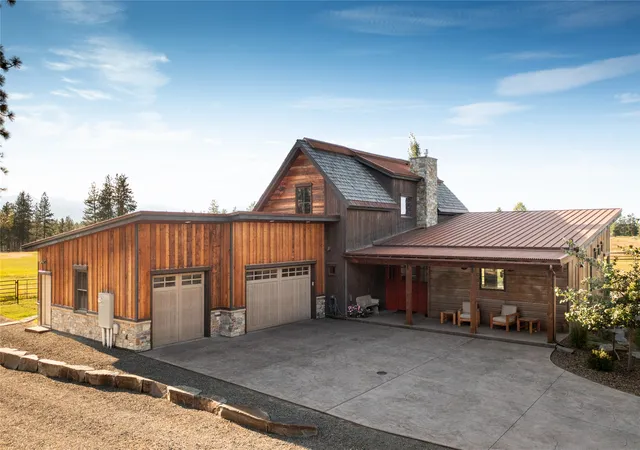
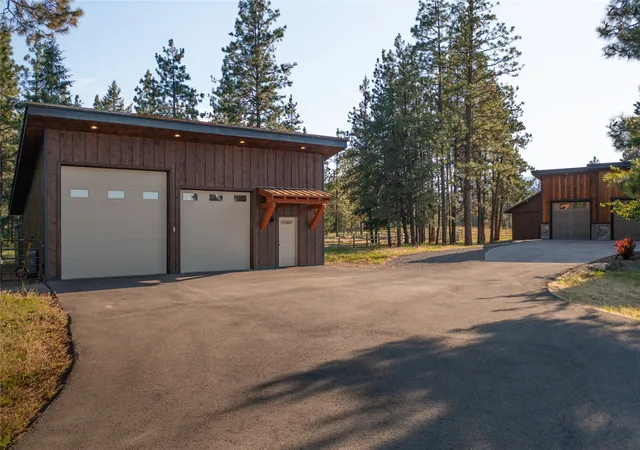
A detached 36’ x 36’ shop features electric heat and a wood stove, while the oversized attached 3-car garage is heated. The property also includes 400-amp electrical service and a Generac 24KW generator. The expansive property offers exceptional functionality and flexibility with irrigated landscaping, stamped concrete patio, fully fenced and cross-fenced grounds, paddocks with automatic waterers, and a 2-stall barn with tack room and hay storage.
Surrounded by endless recreation and natural beauty, this extraordinary Wilderness Club property offers an unmatched combination of luxury, privacy, acreage, craftsmanship, and resort living. Adjacent 9.4 acres are also available; see MLS #30034671. 36x36 shop has two heating sources, electric heat and a wood stove. The attached garage has electric heat.
- Houzeo last checked: 12 minutes ago
- Listing updated: October 8, 2026 at 4:26 pm
- Listing Provided by: Sarah Judd (406) 300-2775 DRE #RRE-BRO-LIC-108846 | National Parks Realty - Eureka (406) 297-4700
- Source: Montana Regional MLS-MT | MLS#: 30070557

Property Details
Status
Active
Type
Single Family Residence
No. of Stories
-
County
City
Neighborhood
--
Year Built
2019
HOA Fees
$154.67/mo
Finished Area
2,600 sqft
Lot Size
10.82 acres lot
Basement Area
- sqft
MLS Name
Montana Regional MLS
MLS Number
30070557
MLS Status
Active
Days on Market
183

Continue Your Journey in App
Find your dream home, receive real-time updates, and many more!
Continue Your Journey in App
Find your dream home, receive real-time updates, and many more!
Location
HOA Management
Koocanusa Estates, Wilderness Club
HOA Fees
$464/ Quarterly
Amenities
 Amenities and services may be covered by one or multiple associations and service providers.
 Gym
 Club House
 Snow Removal
 Road Maintenance
 Maintenance
 Pool
 Park Playground
 Security Guard
 Basket Ball
 Sports Court
PondYearRound
Management
Pools
Disclaimer: Amenities are based on third-party information and may vary; buyers must independently verify all amenities, as information is deemed reliable but not guaranteed.
Facts & Features
Rooms
Bedrooms & bathrooms
Bedrooms: 3
Bathrooms: 4
Interior
Sewer
Private Sewer, Septic Tank
Heating
Electric, Forced Air, Gas, Stove, Wood Stove
Interior Features
Fireplace, Main Level Primary, Open Floorplan, Sauna, Vaulted Ceilings, Walk In Closets, Central Vacuum
Appliances
Dryer, Dishwasher, Disposal, Microwave, Range, Refrigerator, Water Softener, Washer
Exterior Features
Propane Tank Owned
Cooling
Central Air
Construction
Year Built
Year Built: 2019
Home type
Single Family Residence
Foundation Details
Poured
Roof
Metal
Architectural Style
Other
Utilities & Energy
Water Source
Well
Laundry Features
Washer Hookup
Parking Features
Additional Parking, Electric Gate, Gated, Heated Garage
Basement
None
Pool Features
Community
Association Amenities
Basketball Court, Game Court Exterior, Clubhouse, Fitness Center, Management, Park, Pool, Pond Year Round, Snow Removal
Security Features
Security System
Utilities
Electricity Connected, High Speed Internet Available, Propane, Phone Connected
Other Features
Patio And Porch Features
Patio
Community Features
Clubhouse, Fishing, Golf, Gated, Lake, Playground, Park, Pool
Lot Features
Landscaped, Level, On Golf Course, Pasture, Secluded, Sprinklers In Ground
Price History
| Date | Event | Price |
|---|---|---|
09/04/2026 Source: | Price Increased | $2,295,000 +6.74% $883/sqft |
05/09/2026 Source: | Price Decreased | $2,150,000 -10.04% $827/sqft |
05/09/2026 Source: | Listed for Sale | $2,390,000 $919/sqft |

Nearby Homes

Find Homes by Property Features in Eureka, MT
Nearby New Homes For Sale


Based on information from the Montana Regional MLS, LLC (alternatively, from MRMLS)through Nov 09, 2026, 08:30AM. IDX information is provided exclusively for consumers(U+0027) personal, non-commercial use, that it may not be used for any purpose other than to identify prospective properties consumers may be interested in purchasing, and that the data is deemed reliable but is not guaranteed accurate by MRMLS.
 Advertising Broker: Jared Andrew English | Congress Realty, Inc
