- Overview
- Description
- Property Details
- Location
- Facts & Features
- Getting Around
- Nearby Homes

Street View
$3,990,000
Monthly Est:$19,860
 5 Beds
 6 Baths
5 full baths + 1 half bath
 5,291sqft
401 Crk Landing St, Daniel Island, SC 29492
$3,990,000
$19,860/moEst:
Get Pre-Approved
Single Family Residence
Built in 2013
$-- HOA
0.34 acre lot
$754/sq.ft
Description
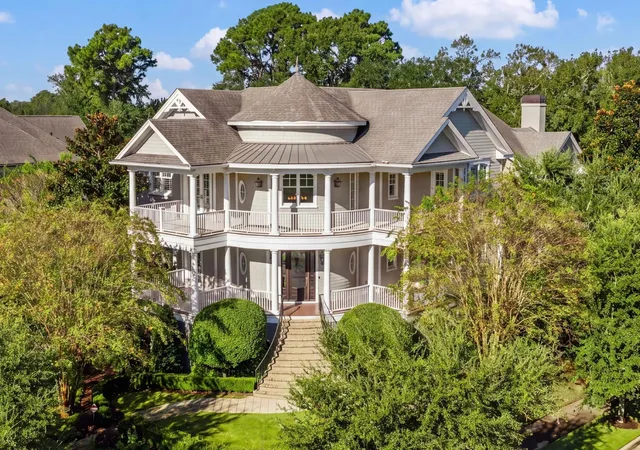
FULL-GOLF MEMBERSHIP OPPORTUNITY TO THE DANIEL ISLAND CLUB! This unique option allows the buyer to pay the Club's initiation fee and, in return, skip the lengthy waitlist! A grand corner residence in the esteemed Daniel Island Park, this stately home has been newly reimagined with brand new wood floors and staircases, updated designer lighting, and freshly painted interior walls. Positioned directly across from the beautifully manicured Great Oak Park and the resident-only boat landing, the setting is exceptional. In the rear, sweeping views of the Ralston Creek Course's 7th fairway complete the picture, creating a home that feels both serene and connected.As you make your way to the stately front entry, you quickly realize just how surrounded by beauty you are--a meticulously maintained landscape, classic brick staircases, and inviting porches to both your left and right. It is, quite simply, a Southern dream.
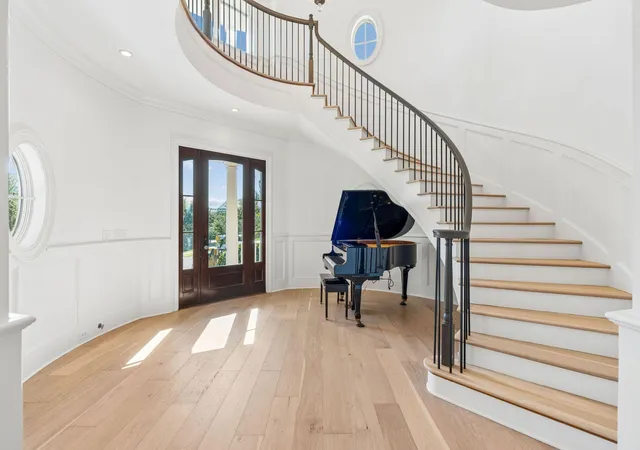
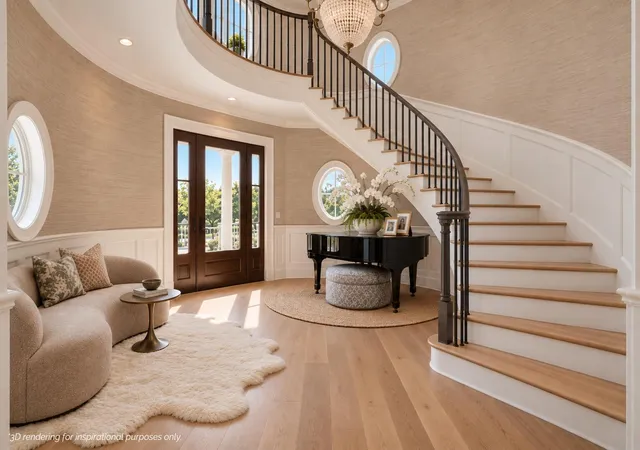
From the moment you step inside, the home makes a lasting impression. A grand foyer welcomes you with a sweeping staircase, a sparkling crystal chandelier, intricate trim work, and expansive windows that offer perfectly framed glimpses of the water beyond.
The main living spaces are both open and inviting, with wood flooring spanning throughout. Just off the main hall, the formal dining room is truly a showpiece--featuring striking marble-accented walls and glass doors that open to one of the front porches. A built-in beverage cooler adds both function and flair, allowing the host to effortlessly refresh guests' drinks without ever leaving the room.
The kitchen is thoughtfully designed and beautifully appointed, featuring an abundance of custom cabinetry, marble countertops, a large island, and a marble-accented backsplash. A full Thermador appliance suite includes wall ovens, a six-burner gas range, double paneled dishwashers, and a paneled refrigerator/freezer. The island also incorporates a Sharp microwave drawer and a prep sink with its own disposal. A custom walk-in pantry provides exceptional storage.
Just off the kitchen, the breakfast area offers a charming built-in china cabinet and sliding French doors that open to the side patio--an ideal setting for morning coffee while remaining connected to the heart of the home.
The living room is spacious yet comfortable, highlighted by coffered ceiling beams and anchored by a large gas fireplace. Two sets of French doors lead seamlessly to the screened rear porch.
The back porch is a true private retreat. With its expansive footprint, vaulted ceiling, dual ceiling fans, and Charleston-inspired lanterns, it creates a warm, inviting atmosphere both day and night. An outdoor fireplace with a mounted TV enhances the space, making it perfect for entertaining or unwinding.
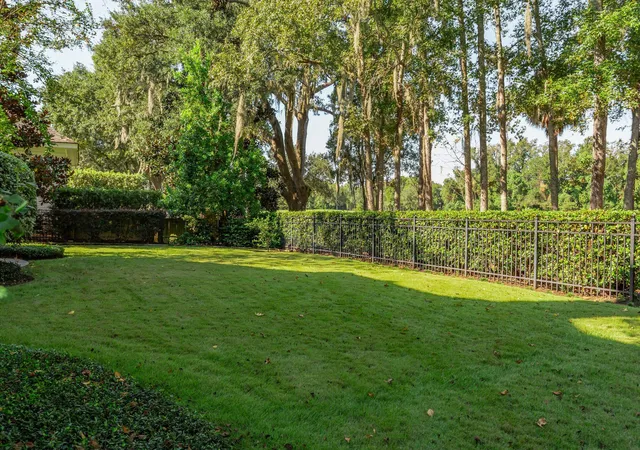
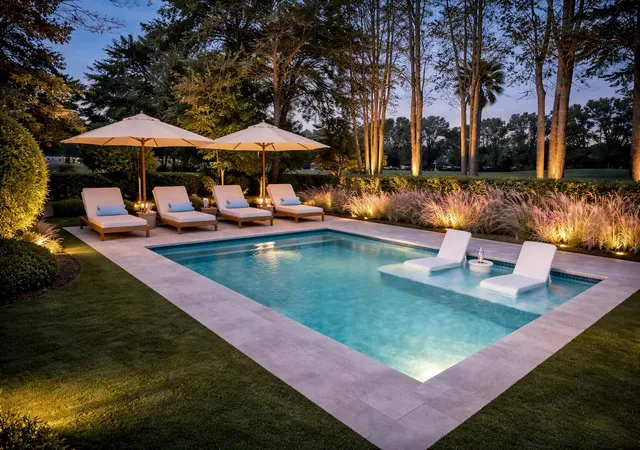
Below, the ground-level patio provides a cool, shaded escape during warm Charleston afternoons. The manicured lawn is bordered by a thoughtfully designed, discreet fence that ensures privacy without disrupting the view of the golf course beyond. Wrought iron gates and stone pathways add a classic Lowcountry touch, while the long, landscaped driveway leads to 2,600+ sqft garage--an exceptional asset for any homeowner--featuring three vehicle bays and a high-end storage system. The backyard also offers ample space for a future pool, allowing the next owner to further elevate this already remarkable outdoor setting.
Convenience is paramount, with a three-stop elevator providing easy access from the garage to the first and second floors. A powder room and a well-appointed mudroom--complete with custom storage, cubbies, and built-in lockers--complete the main living level.
The first-floor owner's suite is a private retreat, featuring a spacious bedroom with direct access to the front porch. The spa-inspired bath showcases a beautifully detailed dual vanity, a glass walk-in shower, and a soaking tub. Dual closets with custom organization systems provide both function and elegance.
Upstairs, a stunning bonus and recreation room immediately captures your attention. With a vaulted walnut ceiling, exposed beams, and an arched wet bar, this space is ideal for entertaining--whether hosting movie nights or enjoying iconic sporting events like The Masters. French doors open to an elevated porch offering one of the home's most captivating views, overlooking the boat landing, shimmering water, and lush grounds.
The second floor also features three guest bedrooms, each with its own walk-in closet and private en suite bath. A beautifully designed laundry room offers double washer and dryer setups, generous folding space, abundant storage in a playful green hue, and a utility sink.
An additional bonus room, which can also serve as a fifth bedroom, provides exceptional flexibility for guests, hobbies, or work-from-home needs. With its own walk-in closet, it easily adapts to suit a variety of lifestyles. Nearby, a tucked-away office features a custom built-in desk, additional storage, and the home's AV control center. Access to the third-floor attic provides substantial storage for seasonal items and more.
The home is further enhanced by thoughtful features, including a built-in sound system serving the main living areas and rear porch, as well as a central vacuum system with access points throughout.
At 401 Creek Landing Street, you're not just purchasing a home--you're embracing a lifestyle. From the private boat landing just steps away to championship golf at the Daniel Island Club, and from waterfront dining to the charm of downtown Daniel Island, every day here offers something special.
- Houzeo last checked: 12 hours ago
- Listing updated: October 26, 2026 at 1:08 am
- Listing Provided by: Ashley Severance , Alison Coffey (646) 420-0832 | Atlantic Properties Of The LowCountry
- Source: CHS Regional MLS | MLS#: 26028990

Property Details
Status
Active Under Contract
Type
Single Family Residence
No. of Stories
2
County
City
Neighborhood
Year Built
2013
HOA Fees
-
Finished Area
5,291 sqft
Lot Size
0.34 acre lot
Basement Area
- sqft
MLS Name
CHS Regional MLS
MLS Number
26028990
MLS Status
Active Contingent
Days on Market
11

Continue Your Journey in App
Find your dream home, receive real-time updates, and many more!
Continue Your Journey in App
Find your dream home, receive real-time updates, and many more!
Location
Facts & Features
Rooms
Bedrooms & bathrooms
Bedrooms: 5
Bathrooms: 6
Interior
Sewer
Public Sewer
Heating
Electric, Forced Air, Heat Pump
Exterior Features
Rain Gutters, Lawn Irrigation, Garden
Interior Features
High Ceilings, Beamed Ceilings, Ceiling Cathedral/vaulted, Elevator, Garden Tub/shower, Kitchen Island, Tray Ceiling(s), Walk In Closet(s), Wet Bar, Ceiling Fan(s), Central Vacuum, Bonus, Eat In Kitchen, Family, Formal Living, Game, Great, Media, In Law Floorplan, Office, Pantry, Separate Dining, Study, Utility
Flooring
Ceramic Tile, Wood
Window Features
Window Treatments, Window Treatments Some
Cooling
Central Air
Construction
Year Built
Year Built: 2013
Home type
Single Family Residence
Foundation Details
Raised
Construction Materials
Cement Siding
Roof
Asphalt
Architectural Style
Traditional
Utilities & Energy
Utilities
Charleston Water Service, Dominion Energy
Fireplace Features
Two
Laundry Features
Laundry Room
Parking Features
3 Car Garage
Security Features
Security System
Water Source
Public
Other Features
Lot Features
Corner Lot, On Golf Course, Riverview
Subdivision Name
Daniel Island Park
Community Features
Club Membership Available, Elevators, Golf Course, Golf Membership Available
Patio And Porch Features
Covered, Porch Full Front, Patio, Screened
Price History
| Date | Event | Price |
|---|---|---|
10/26/2026 Source: | Contingent (Active Under Contract) | $3,990,000 -4.89% $754/sqft |
04/20/2026 Source: | Off Market | $4,195,000 $793/sqft |
04/16/2026 Source: | Listed for Sale | $4,195,000 +662.73% $793/sqft |
05/12/2020 Source: | Listing Removed | $550,000 $104/sqft |

Nearby Homes
Find Homes by Property Features in Charleston, SC
Nearby New Homes For Sale

This representation is based in whole or in part on information supplied by the Charleston Trident Association of REALTORS® or its Multiple Listing Service through Nov 02, 2026, 02:15PM. Information is provided exclusively for personal, non-commercial use, and may not be used for any purpose other than to identify prospective properties consumers may be interested in purchasing.This website may not include listings or property addresses of sellers who have directed their listing brokers to withhold their listing or their property address from display on the Internet. All information deemed reliable but not guaranteed. Charleston Trident Multiple Listing Service, Inc. makes no representation or warranty regarding the accuracy of the data. ©2026 Charleston Trident MLS CTMLS. All rights reserved.
 Advertising Broker: Nicholas Huscroft | Chosen Realty
