- Overview
- Description
- Property Details
- Location
- HOA Management
- Facts & Features
- Getting Around
- Nearby Homes
 New Construction
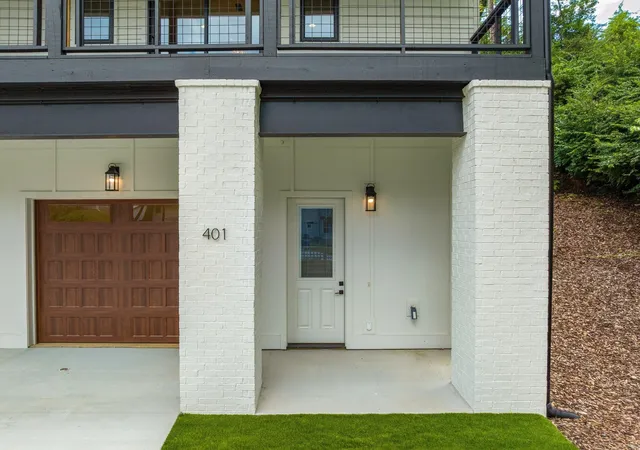

Street View
$875,000
Monthly Est:$4,355
 5 Beds
 5 Baths
4 full baths + 1 half bath
 3,578sqft
401 Druid Ln, Chattanooga, TN 37405
$875,000
$4,355/moEst:
Get Pre-Approved
Single Family Residence
Built in 2025
$150/mo HOA
0.16 acre lot
$245/sq.ft
Description
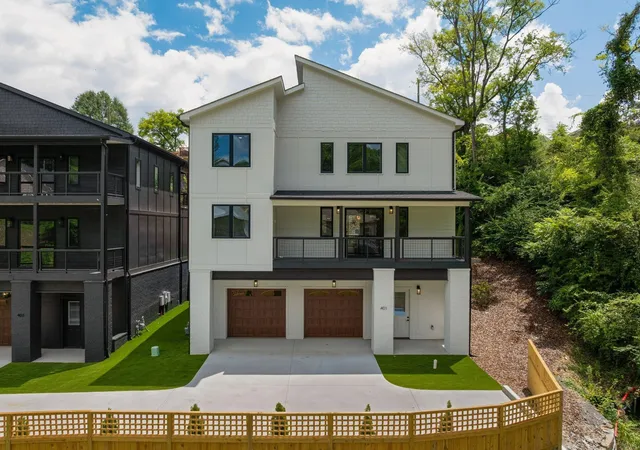
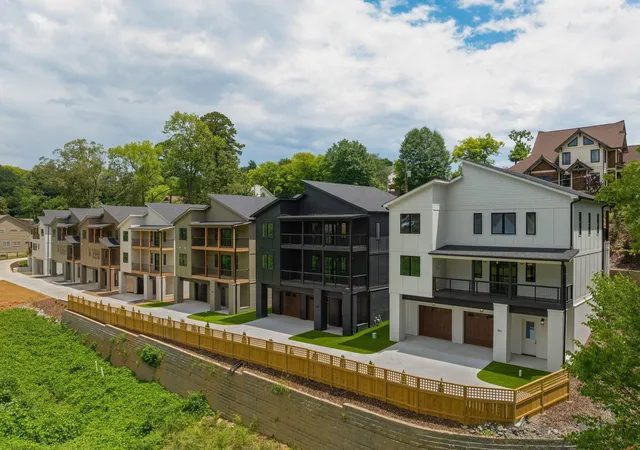
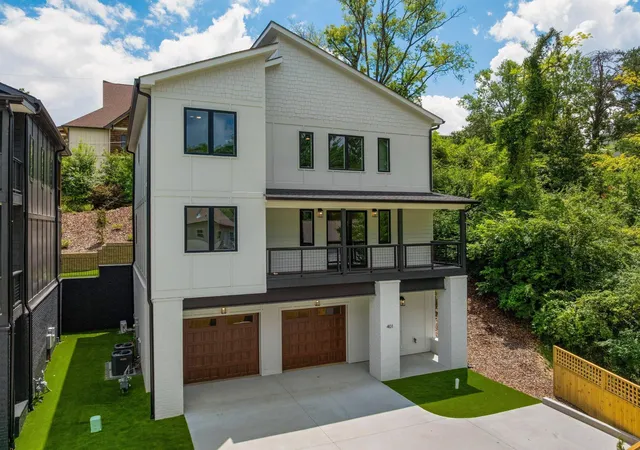
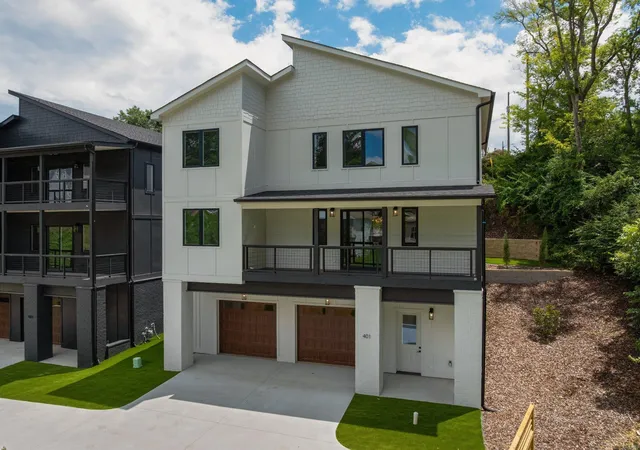
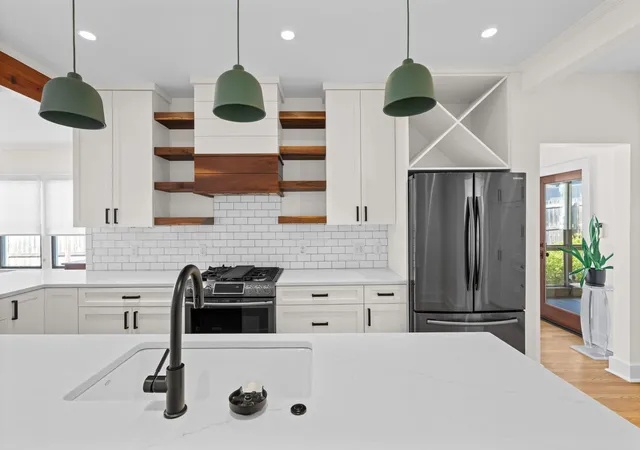
Now complete! Introducing exceptional modern luxury in the heart of North Shore, one of Chattanooga's most desirable neighborhoods. Ideally located within walking distance of Coolidge Park, the Walnut Street Bridge, award-winning schools, parks, local boutiques, acclaimed restaurants, and Chattanooga's vibrant riverfront, The Druids offers an unmatched urban lifestyle in an exclusive collection of architect-designed homes. Encompassing more than 3,500 +/-square feet across three thoughtfully designed levels, these residences seamlessly blend sophisticated contemporary architecture with highly functional living spaces. Expansive windows, soaring ceilings, clean architectural lines, and multiple outdoor living areas fill the home with natural light while creating an inviting setting for everyday living and effortless entertaining. The walk-up main living level showcases an open-concept floor plan where the spacious living and dining areas flow into a designer chef's kitchen featuring premium Forno Espresso appliances, an oversized center island, a walk-in pantry, and direct access to a covered outdoor living space. Carefully curated finishes and elevated design elements add warmth, style, and timeless appeal throughout. The luxurious primary suite serves as a private retreat, complete with oversized windows, a spa-inspired bath featuring dual vanities, an oversized double shower, and a generous walk-in closet. The upper level also offers a versatile central bonus or family room, three additional bedrooms, and two full baths, providing exceptional flexibility for family, guests, or home office needs. Designed with versatility in mind, the entry level includes a spacious two-car garage, a second laundry room, and a private guest or in-law suite with a private bath. A separate living area with a secondary kitchen makes this level ideal for multi-generational living, extended-stay guests, or a private home office.
- Houzeo last checked: 11 minutes ago
- Listing updated: October 9, 2026 at 5:11 pm
- Listing Provided by: Jay Robinson (423) 903-6404 DRE #255994, Matt Gann DRE #342506 | Greater Downtown Realty dba Keller Williams Realty (423) 664-1900
- Source: Nashville (RealTracs Mid) MLS-TN as distributed by MLS GRID | MLS#: 3298023

Property Details
Status
Active
Type
Single Family Residence
No. of Stories
3
County
City
Neighborhood
Year Built
2025
HOA Fees
$150/mo
Finished Area
3,578 sqft
Lot Size
0.16 acre lot
Basement Area
- sqft
MLS Name
Nashville (RealTracs Mid) MLS
MLS Number
3298023
MLS Status
Active
Days on Market
101

Continue Your Journey in App
Find your dream home, receive real-time updates, and many more!
Continue Your Journey in App
Find your dream home, receive real-time updates, and many more!
Location
HOA Management
N/A
HOA Fees
$150/ Monthly
Amenities
 Amenities and services may be covered by one or multiple associations and service providers.
 Maintenance
Disclaimer: Amenities are based on third-party information and may vary; buyers must independently verify all amenities, as information is deemed reliable but not guaranteed.
Facts & Features
Rooms
Bedrooms & bathrooms
Bedrooms: 5
Bathrooms: 5
Interior
Appliances
Refrigerator, Gas Range, Dishwasher
Heating
Central
Exterior Features
Balcony
Sewer
Public Sewer
Interior Features
Ceiling Fan(s), Entrance Foyer, High Ceilings, In Law Floorplan, Open Floorplan, Walk In Closet(s), Kitchen Island
Cooling
Central Air, Electric
Flooring
Tile, Other
Construction
Year Built
Year Built: 2025
Home type
Single Family Residence
Roof
Asphalt
Foundation Details
Block
Construction Materials
Fiber Cement, Other, Brick
Utilities & Energy
Water Source
Public
Fireplace Features
Gas, Great Room
Parking Features
Garage Door Opener, Garage Faces Rear, Driveway
Laundry Features
Electric Dryer Hookup, Washer Hookup
Basement
Full, Finished, Unfinished
Utilities
Electricity Available, Water Available
Other Features
Patio And Porch Features
Deck, Covered
Subdivision Name
Frazier & Collvilles
Lot Features
Other
Price History
| Date | Event | Price |
|---|---|---|
07/20/2026 Source: | Listed for Sale | $875,000 -2.67% $245/sqft |
07/20/2026 Source: | Price Decreased | $899,000 -18.64% $251/sqft |
05/11/2026 Source: | Off Market | $1,105,000 -7.92% $309/sqft |
12/04/2025 Source: | Listed for Sale | $1,200,000 $335/sqft |
12/04/2025 Source: | Off Market | $1,200,000 $335/sqft |

Nearby Homes




Find Homes by Property Features in Chattanooga, TN
Nearby New Homes For Sale

Based on information from Realtracs® through Oct 30, 2026, 10:16PM. Data courtesy of Realtracs® MLS as distributed by MLS GRID. Some IDX listings have been excluded from this website. All data is obtained from various sources and may not have been verified by the broker or MLS GRID. Supplied Open House Information is subject to change without notice. All information should be independently reviewed and verified for accuracy. Properties may or may not be listed by the office/agent presenting the information. IDX information is provided exclusively for consumers’ personal, noncommercial use. It may not be used for any purpose other than to identify prospective properties consumers may be interested in purchasing. The data is deemed reliable but is not guaranteed by MLS GRID. The use of the MLS GRID Data may be subject to an end-user license agreement prescribed by Realtracs® MLS. © 2026 RealTracs Solutions. All Rights Reserved. Angela Fowler Real Estate, LLC | 423.320.4620 | afowler@catt.com Mailing Address: 452 Kailors Cove Cir, Ringgold, GA 30736
 Advertising Broker: Angela Fowler | Angela Fowler Real Estate, LLC.
