- Overview
- Description
- Property Details
- Location
- Facts & Features
- Getting Around
- Nearby Homes




$325,000
Monthly Est:$1,618
 4 Beds
 3 Baths
2 full baths + 1 half bath
 2,677sqft
401 E 3rd Street, Washington, MO 63090
$325,000
$1,618/moEst:
Get Pre-Approved
Single Family Residence
Built in 1910
$-- HOA
8,233 sqft lot
$121/sq.ft
Description
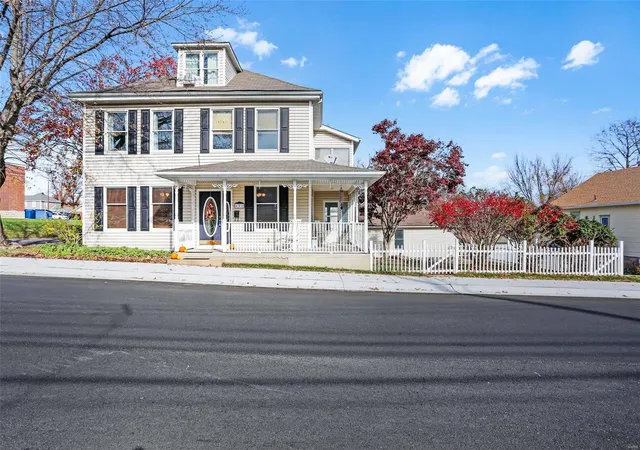
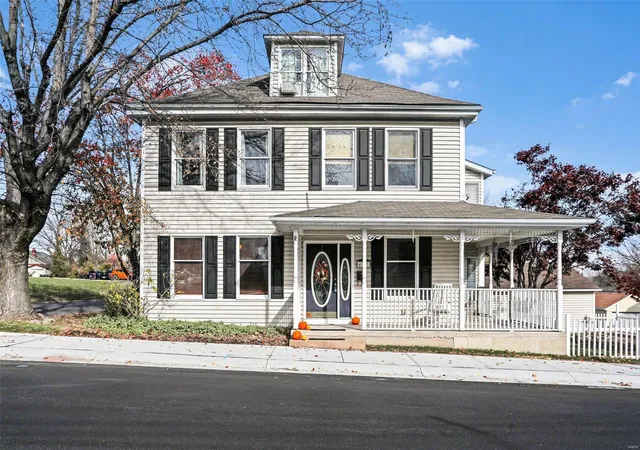
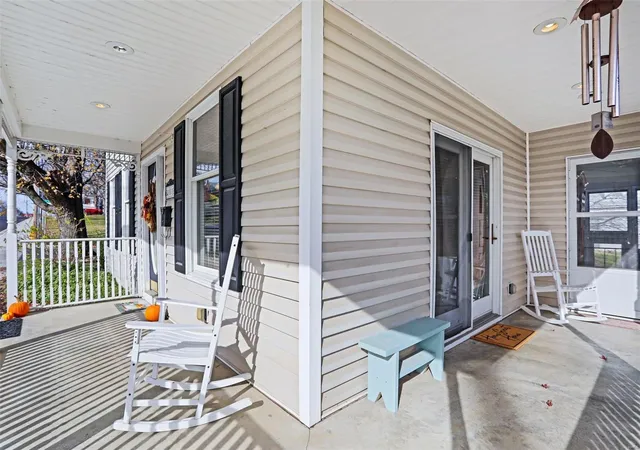
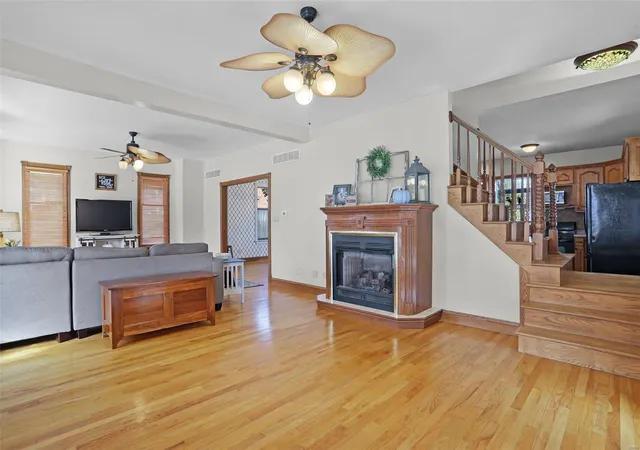
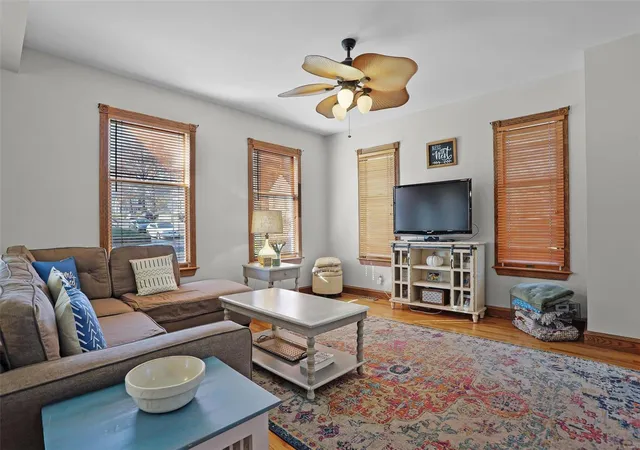
Step inside this beautiful historic home. This 2 1/2 story has lots of character, crown molding, 10ft ceilings, wood doors & trim, with so much living space and located within walking distance to downtown Washington & the river front walking trails! There are 4 bedrooms, 2.5 baths, separate dining room featuring plantation shutters, updated fixtures and a lovely accent wall. The kitchen has a snack bar & overlooks the backyard. The main floor living rooms is nice and open in the front of the home, you could even divide it into 2 rooms and utilze a portion for a grand enterance, sitting or piano area The family room on the 2nd floor lends itself to a nice cozy TV spot or game room. There is main floor laundry, 2 sun porches, a covered wrap around porch and a detached 2-car garage. Outside you will find a quaint white picket fenced in yard, pond/water feature, and a large blacktop driveway for a nice play area or extra off street parking. Come and see! You won't want to miss this one.
- Houzeo last checked: 12 hours ago
- Listing updated: December 13, 2024 at 4:36 am
- Listing Provided by: Matthew E McClelland (314) 922-7767 | RE/MAX Today (390) 857-5
- Source: MARIS MLS-MO | MLS#: 24073655

Property Details
Status
Active Under Contract
Type
Single Family Residence
No. of Stories
-
County
City
Neighborhood
--
Year Built
1910
HOA Fees
-
Finished Area
2,677 sqft
Lot Size
8,233 sqft lot
Basement Area
- sqft
MLS Name
MARIS MLS
MLS Number
24073655
Days on Market
670
Cumulative Days on Market
6

Continue Your Journey in App
Find your dream home, receive real-time updates, and many more!
Download App
Continue Your Journey in App
Find your dream home, receive real-time updates, and many more!
Location
Facts & Features
Rooms
Bedrooms & bathrooms
Bedrooms: 4
Bathrooms: 3
Living Room
Level: Main
Area: 465.00 Square Feet
Dimensions: 31x15
Kitchen
Level: Main
Area: 182.00 Square Feet
Dimensions: 14x13
Dining Room
Level: Main
Area: 198.00 Square Feet
Dimensions: 18x11
Primary Bedroom
Level: Upper
Area: 280.00 Square Feet
Dimensions: 20x14
Bedroom
Level: Upper
Area: 195.00 Square Feet
Dimensions: 15x13
Bedroom
Level: Upper
Area: 208.00 Square Feet
Dimensions: 16x13
Bedroom
Level: Upper
Area: 182.00 Square Feet
Dimensions: 14x13
Family Room
Level: Upper
Area: 210.00 Square Feet
Dimensions: 15x14
Laundry
Level: Main
Interior
Sewer
Public Sewer
Cooling
Ceiling Fan(s), Electric, None
Interior Features
Carpets, Special Millwork, Window Treatments, High Ceilings, Some Wood Floors
Window Features
Bay/bow Window, Some Insulated Wndws, Some Storm Doors, Some Storm Windows
Appliances
Dishwasher, Gas Oven, Refrigerator
Heating
Forced Air, Zoned
Construction
Year Built
Year Built: 1910
Home type
Single Family Residence
Construction Materials
Frame, Vinyl Siding
Architectural Style
Historic
Utilities & Energy
Parking Features
Detached, Off Street
Fireplace Features
Gas, Ventless
Basement
Stone/rock, Storage Space, Walk Out Access, Walk Up Access
Water Source
Public
Other Features
Disclosures
Unknown, Occupancy Perm Req, Sellers Discl. Avail
Subdivision Name
Lucinda Owens Estates
Lot Features
Corner Lot, Level Lot, Partial Fencing, Sidewalks, Streetlights
Price History
| Date | Event | Price |
|---|---|---|
12/13/2024 Source: | Contingent (Active Under Contract) | $325,000 $121/sqft |

Nearby Homes

Find Homes by Property Features in Washington, MO
Nearby New Homes For Sale


Based on information from Mid America Regional Information Systems, Inc. through Oct 07, 2026, 06:01AM. All data is obtained from various sources and may not have been verified by broker or MLS GRID. Supplied Open House Information is
subject to change without notice. All information should be independently reviewed and verified for accuracy. Properties may or may not be listed by the office/agent presenting the information. Some IDX listings have been excluded from this website.
Properties displayed may be listed or sold by various participants in the MLS. Property data presented reflect information otherwise available from public records. The REALTOR® providing this information may not have represented the buyer or seller
in some or all of the transactions.
IDX information is provided exclusively for consumers’ personal noncommercial use, that it may not be used for any purpose other than to identify prospective properties consumers may be interested in purchasing, that the data is deemed reliable but is not guaranteed by MLS GRID, and that the use of the MLS GRID Data may be subject to an end user license agreement prescribed by the Member Participant’s applicable MLS if any and as amended from time to time. © 2026 Mid America Regional Information Systems, Inc. All Rights Reserved.
 Advertising Broker: Nicholas Huscroft | Chosen Realty