
- Overview
- Description
- Property Details
- Location
- HOA Management
- Facts & Features
- Getting Around
- Nearby Homes




$2,199,000
Monthly Est:$10,945
 3 Beds
 3 Baths
3 full baths
 1,560sqft
401 E 60th Street #35B, New York City, NY 10065
$2,199,000
Get Pre-Approved
Apartment
Built in 1999
$2,634/mo HOA
-- sqft lot
$1,410/sq.ft
Description
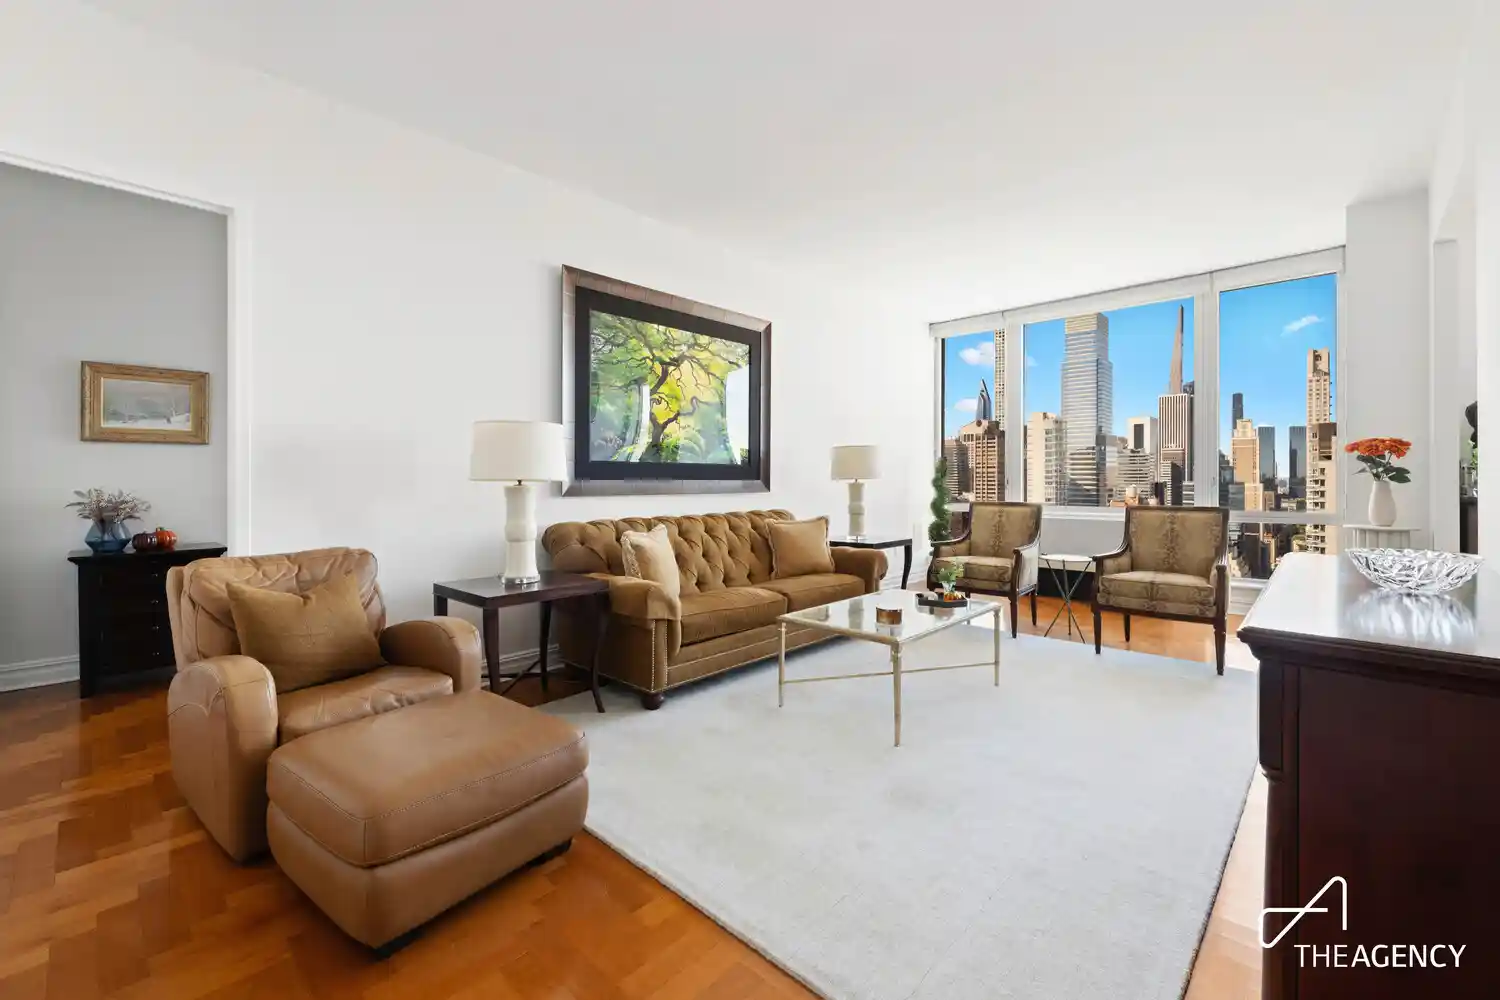
Enjoy jaw dropping views of the fabled Manhattan skyline from this remarkable 2-bed (easily convertible to 3-bed), 3 bath condo unit. Perched on the 35th floor, this turn-key corner apartment faces West and South offering panoramic views of iconic New York City landscapes including The Chrysler Building, Empire State Building, One World Trade Center, The Queensboro Bridge, The Williamsburg Bridge, East River, Central Park treetops as well as the towers that make up the vaunted Billionaires Row along Central Park South. Few homes will rival the brilliant sunset views with the NYC skyline in the foreground. Additionally, 4th of July and New Year's fireworks can be enjoye
This spacious 1,560 sq. ft. residence showcases 10-foot high ceilings and oversized windows infused with abundant natural light throughout. This atmospheric living space combines a well-appointed living room and dining area, offering an inviting setting for relaxation or entertaining. The modern, galley-style kitchen is a chef's delight, equipped with new, high-end appliances and efficient layout, perfectly balancing style and functionality. Each bedroom provides privacy with elegant en-suite bathrooms featuring sumptuous marble finishes and stall showers, while the primary suite stands as a sanctuary with its expansive closet space and luxurious bathroom design. Additional perks include excellent closet space and a convenient in-unit washer/dryer setup.
This high-rise post-war condo building enhances your lifestyle with an array of amenities, including full-time doorman and concierge services, a delightful roof deck, and community playroom. The building is pet-friendly. Enjoy easy access to the newly revitalized East River Esplanade, Central Park, fine dining and world renowned shopping along with convenient transportation options ensuring swift travel throughout the city. Trader Joe's and Whole Foods are also steps away for your convenience. Contact us today to schedule your showing and experience the allure of Unit 35B for yourself. Your extraordinary New York City haven awaits!
- Houzeo last checked: 4 minutes ago
- Listing updated: November 6, 2026 at 7:58 pm
- Listing Provided by: LAWRENCE D LEE (917) 804-3385 | The Agency Brokerage (866) 371-6468
- Source: Rebny MLS-NY | MLS#: RLS20125611

Property Details
Status
Active
Type
Condominium
No. of Stories
38
County
City
Neighborhood
--
Year Built
1999
HOA Fees
$2634/mo
Finished Area
1,560 sqft
Lot Size
-- sqft lot
Basement Area
- sqft
MLS Name
Rebny MLS
MLS Number
RLS20125611
Days on Market
1

Continue Your Journey in App
Find your dream home, receive real-time updates, and many more!
Continue Your Journey in App
Find your dream home, receive real-time updates, and many more!
Location
HOA Management
N/A
HOA Fees
$2,634/ Monthly
Disclaimer: Amenities are based on third-party information and may vary; buyers must independently verify all amenities, as information is deemed reliable but not guaranteed.
Facts & Features
Rooms
Bedrooms & bathrooms
Bedrooms: 3
Bathrooms: 3
Interior
Interior Features
High Ceilings
Cooling
Central Air
Exterior Features
Building Roof Deck
Appliances
Dishwasher
Utilities & Energy
Basement
Other
Laundry Features
Building Other, In Unit
Pool Features
Building None
Other Features
Patio And Porch Features
None
Subdivision Name
Lenox Hill
Price History
| Date | Event | Price |
|---|---|---|
11/06/2026 Source: | Price Decreased | $2,199,000 -4.18% $1,410/sqft |
04/22/2026 Source: | Price Increased | $2,295,000 +2.00% $1,471/sqft |
04/22/2026 Source: | Listed for Sale | $2,250,000 $1,442/sqft |

Nearby Homes




Find Homes by Property Features in New York City, NY


The real estate listing data marked with this icon comes from the IDX program of the RLS at REBNY Listing Service (RLS). Listing information for certain New York City properties provided courtesy of the Real Estate Board of New York's Residential Listing Service (the "RLS") through Nov 07, 2026, 04:00AM. Information deemed reliable but not guaranteed. Information is provided exclusively for consumers' personal, non-commercial use, and may not be used for any purpose other than the identification of potential properties for purchase. The information contained in this listing has not been verified by the RLS and should be verified by the consumer. The listing information provided here is for the consumer's personal, non-commercial use. Retransmission, redistribution or copying of this listing information is strictly prohibited except in connection with a consumer's consideration of the purchase and/or sale of an individual property. This listing information is not verified for authenticity or accuracy and is not guaranteed and may not reflect all real estate activity in the market. Buyer to verify all information. © 2026 The Real Estate Board of New York, Inc. All rights reserved.
 Advertising Broker: Derek Greene | The Greene Realty Group
