
- Overview
- Description
- Property Details
- Location
- HOA Management
- Facts & Features
- Getting Around
- Nearby Homes


Street View
$1,195,000
Monthly Est:$5,948
 2 Beds
 2 Baths
2 full baths
 --sqft
401 E 65th Street #11HI, New York City, NY 10065
$1,195,000
Get Pre-Approved
Apartment
Built in 1962
$2,415/mo HOA
-- sqft lot
--/sqft
Description
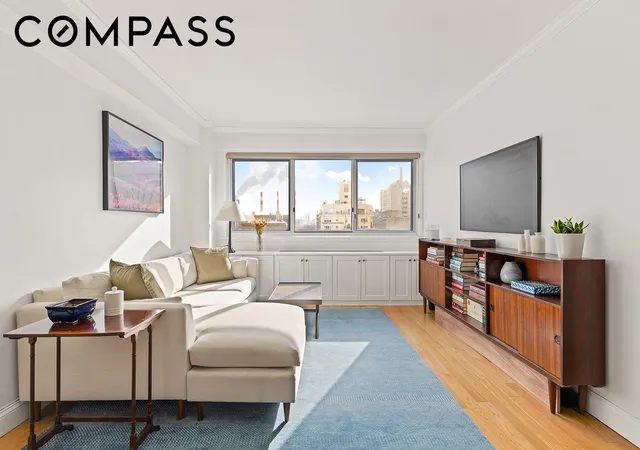
Located on a quiet, tree-lined block in the heart of Lenox Hill, Residence 11HI is an exceptionally spacious, sun-filled two-bedroom, two-bathroom home with open east-facing city views. This thoughtfully designed residence offers a seamless blend of comfort, functionality, and modern finishes.
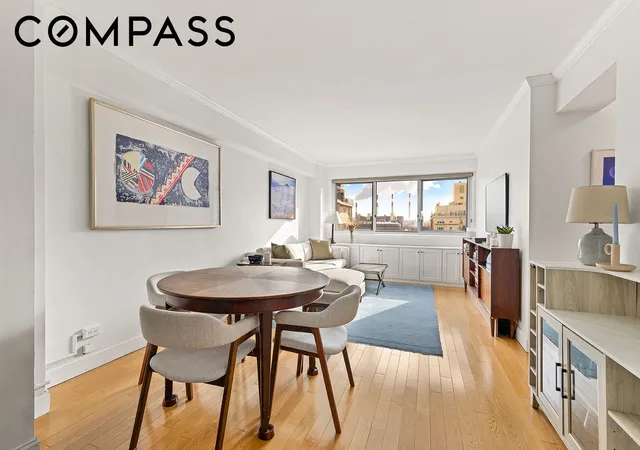
A wide entry foyer—lined with a wall of custom storage and finished with sleek hardwood floors—creates a welcoming first impression. The expansive living room provides ample space for both relaxed daily living and entertaining, flooded with beautiful morning light.
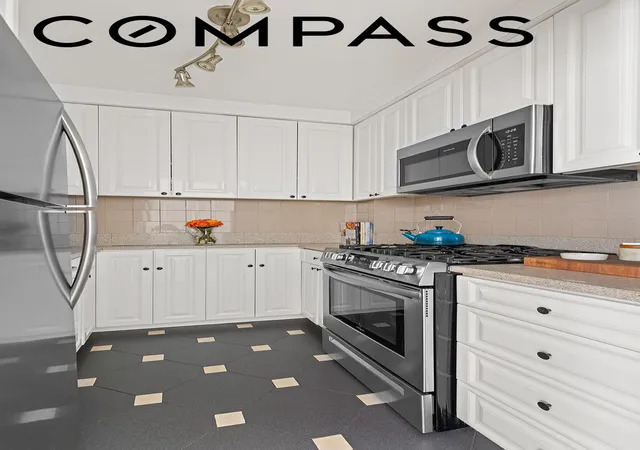
The windowed walk-in kitchen features three walls of custom cabinetry and stainless steel Frigidaire appliances, including a premium 30” slide-in natural gas range—perfect for home cooks and culinary enthusiasts.
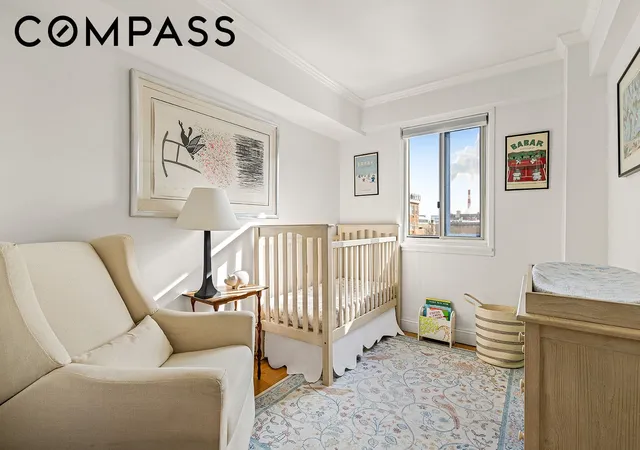
A private hallway off the living room leads to the second bedroom, ideal as a nursery, home office, or den, along with a recently renovated full bathroom featuring high-end Kohler fixtures and contemporary finishes. At the end of the hallway, the oversized king-sized primary suite offers a true retreat, complete with a spa-like en-suite bathroom featuring Hansgrohe fixtures and a luxurious rainfall shower, newly built custom walk-in closets, and a rare additional en-suite office.
Every room is outfitted with Hunter Douglas blinds and enjoys bright eastern exposures with views of Long Island City, the Queensboro Bridge, and open blue skies.
401 East 65th Street is a white-brick, full-service co-op offering a 24-hour doorman, live-in superintendent, fitness center, bike room, and pristine laundry facilities. The building has recently completed tasteful renovations to its lobby, hallways, and elevators, creating a refreshed and welcoming arrival experience. Residents also enjoy a beautifully maintained, newly renovated roof deck with sweeping bridge and city views—perfect for relaxing or entertaining.
The building is pet-friendly and allows gifting, co-purchasing, pied-à-terre ownership, and subletting. Ideally located near the F and Q trains, as well as the N, R, 4, 5, 6, and W lines at Lexington Avenue–59th Street, with easy access to crosstown and uptown buses, top restaurants, and neighborhood grocery options just moments away.
Contact BT directly for a showing today.
- Houzeo last checked: 12 minutes ago
- Listing updated: June 6, 2026 at 12:05 pm
- Listing Provided by: Brandon James Turner (917) 502-1084 | Compass (212) 913-9058
- Source: Rebny MLS-NY | MLS#: RLS20070367

This condo is in:

Property Details
Status
Active
Type
Condominium
No. of Stories
16
County
City
Neighborhood
--
Year Built
1962
HOA Fees
$2415/mo
Finished Area
- sqft
Lot Size
-- sqft lot
Basement Area
- sqft
MLS Name
Rebny MLS
MLS Number
RLS20070367
Days on Market
273

Continue Your Journey in App
Find your dream home, receive real-time updates, and many more!
Continue Your Journey in App
Find your dream home, receive real-time updates, and many more!
Location
HOA Management
N/A
HOA Fees
$2,415/ Monthly
Disclaimer: Amenities are based on third-party information and may vary; buyers must independently verify all amenities, as information is deemed reliable but not guaranteed.
Facts & Features
Rooms
Bedrooms & bathrooms
Bedrooms: 2
Bathrooms: 2
Interior
Flooring
Hardwood
Interior Features
Built In Features, Entrance Foyer, Walk In Closets
Exterior Features
Building Playground, Building Roof Deck, Private Outdoor Space Under60sqft
Appliances
Dryer, Dishwasher, Gas Cooktop, Gas Oven, Range, Refrigerator, Stainless Steel Appliances, Washer
Cooling
Central Air
Heating
Central
Window Features
Window Treatments
Utilities & Energy
Security Features
Security Guard
Laundry Features
Building Washer Dryer Install Allowed, Common On Floor, Common Area
Parking Features
Garage
Other Features
Subdivision Name
Lenox Hill
Patio And Porch Features
Deck
Price History
| Date | Event | Price |
|---|---|---|
02/04/2026 Source: | Price Increased | $1,250,000 +4.60% $0/sqft |
02/04/2026 Source: | Listed for Sale | $1,195,000 $0/sqft |

Nearby Homes




Find Homes by Property Features in New York City, NY


The real estate listing data marked with this icon comes from the IDX program of the RLS at REBNY Listing Service (RLS). Listing information for certain New York City properties provided courtesy of the Real Estate Board of New York's Residential Listing Service (the "RLS") through Nov 04, 2026, 08:30PM. Information deemed reliable but not guaranteed. Information is provided exclusively for consumers' personal, non-commercial use, and may not be used for any purpose other than the identification of potential properties for purchase. The information contained in this listing has not been verified by the RLS and should be verified by the consumer. The listing information provided here is for the consumer's personal, non-commercial use. Retransmission, redistribution or copying of this listing information is strictly prohibited except in connection with a consumer's consideration of the purchase and/or sale of an individual property. This listing information is not verified for authenticity or accuracy and is not guaranteed and may not reflect all real estate activity in the market. Buyer to verify all information. © 2026 The Real Estate Board of New York, Inc. All rights reserved.
 Advertising Broker: Derek Greene | The Greene Realty Group
