- Overview
- Description
- Property Details
- Location
- Facts & Features
- Getting Around
- Nearby Homes


Street View
$285,000
Monthly Est:$1,419
 4 Beds
 2 Baths
2 full baths
 --sqft
401 E 9Th St, Fulton, MO 65251
$285,000
$1,419/moEst:
Get Pre-Approved
Single Family Residence
Built in 1900
$-- HOA
6,969.6 sqft lot
--/sqft
Description
Nestled in a prime location near the historic downtown Brick District of Fulton, Missouri, this charming 2 story, 4-bedroom, 2-bathroom home is full of character and convenience. Built in 1900, the original floorplan has been thoughtfully updated to improve functionality and maximize space, including a full-sized basement with outside access and professional waterproofing. White crown molding throughout the interior creates a warm, open, and inviting atmosphere.
The spacious main floor layout features an open-concept kitchen, dining room, and living room…perfect for gatherings and entertainment. A wood-burning stove adds a cozy touch to the living room, while the main level master bedroom and bathroom offer easy accessibility and comfort. Upstairs, the bedrooms are generously sized, with one featuring a walk-in closet for ample storage.
Outdoor living is equally appealing, with a covered entryway and a white picket fence framing the front yard with a cozy matching pet home that’s ready for you to customize. Out back, a privacy fence, concrete patio, and raised garden beds create a serene and secluded retreat.
The location is truly unmatched. Within walking distance of both Westminster and William Woods Universities, and just minutes from the Brick District's local favorites including: Brooklyn Pizza, Bek's Restaurant, Saults Pharmacy Soda Fountain, McIntire's Florist, the Callaway County Library, and more. Major employers nearby include Fulton Public Schools, Westminster and William Woods Universities, Fulton State Hospital, Hitachi Energy, Ameren Missouri Callaway Energy Center, and the Missouri School for the Deaf. For those looking beyond Fulton, Columbia is just 25 miles west, offering an expanded job market anchored by the University of Missouri and MU Health Care. 25 miles from Jefferson City and 20 miles from Whetstone Conservation Area, Auxvasse, MO.
Prospective buyers, please ensure you have a preapproval letter or proof of funds ready before scheduling a showing. Buyer to verify all measurements and online data.
- Houzeo last checked: 12 hours ago
- Listing updated: October 5, 2026 at 8:43 pm
- Listing Provided by: Suzanna Wolfe (573) 592-1939 , Sarah Prettyman | Wolfe Realty (573) 592-1939
- Source: MARIS MLS-MO | MLS#: MIS26033606

Property Details
Status
Pending
Type
Single Family Residence
No. of Stories
-
County
City
Neighborhood
--
Year Built
1900
HOA Fees
-
Finished Area
- sqft
Lot Size
6,969.6 sqft lot
Basement Area
- sqft
MLS Name
MARIS MLS
MLS Number
MIS26033606
MLS Status
Pending
Days on Market
133
Cumulative Days on Market
111

Continue Your Journey in App
Find your dream home, receive real-time updates, and many more!
Download App
Continue Your Journey in App
Find your dream home, receive real-time updates, and many more!
Location
Facts & Features
Rooms
Bedrooms & bathrooms
Bedrooms: 4
Bathrooms: 2
Other
Level: Main
Area: 117.00 Square Feet
Dimensions: 9x13
Living Room
Level: Main
Area: 180.00 Square Feet
Dimensions: 12x15
Dining Room
Level: Main
Area: 176.00 Square Feet
Dimensions: 11x16
Primary Bedroom
Level: Main
Area: 104.00 Square Feet
Dimensions: 8x13
Primary Bathroom
Level: Main
Area: 40.00 Square Feet
Dimensions: 10x4
Bedroom 2
Level: Second
Area: 168.00 Square Feet
Dimensions: 12x14
Bathroom
Level: Second
Area: 32.00 Square Feet
Dimensions: 4x8
Bedroom 3
Level: Second
Area: 192.00 Square Feet
Dimensions: 12x16
Bedroom 4
Level: Second
Area: 130.00 Square Feet
Dimensions: 10x13
Office
Level: Second
Area: 100.00 Square Feet
Dimensions: 10x10
Interior
Sewer
Public Sewer
Appliances
Dishwasher, Dryer, Range, Refrigerator, Washer
Flooring
Carpet, Concrete, Tile, Vinyl, Wood
Cooling
Central Air
Heating
Forced Air, Natural Gas
Construction
Year Built
Year Built: 1900
Home type
Single Family Residence
Foundation Details
Stone
Architectural Style
Other
Roof
Architectural Shingle
Construction Materials
Vinyl Siding
Utilities & Energy
Water Source
Public
Fireplace Features
Living Room
Utilities
Electricity Connected, Sewer Connected, Water Connected
Basement
Full, Sump Pump
Electric
Other
Other Features
Lot Features
Cleared, Few Trees, Level
Subdivision Name
Jameson & Townsend
Disclosures
Other
Price History
| Date | Event | Price |
|---|---|---|
10/05/2026 Source: | Pending | $285,000 $0/sqft |
07/27/2026 Source: | Contingent (Active Under Contract) | $285,000 $0/sqft |
06/16/2026 Source: | Listed for Sale | $285,000 $0/sqft |

Getting Around 401 E 9Th St
Bike Score®

Somewhat Bikeable
45/100
Walk Score®

Car-Dependent
48/100
Data provided by Redfin
Nearby Homes
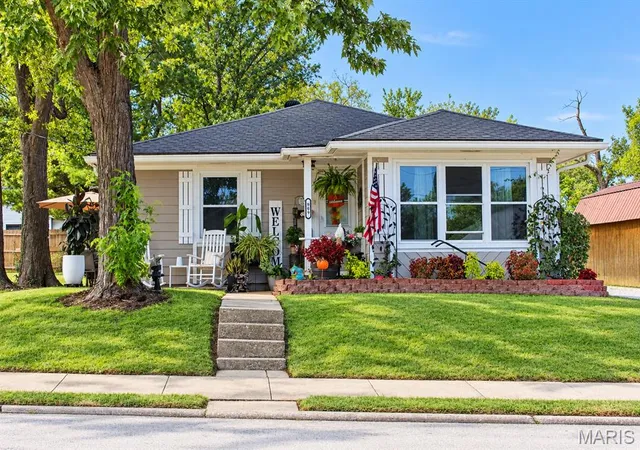

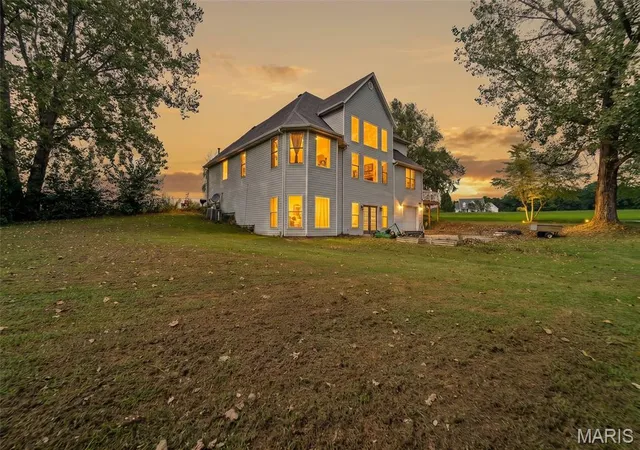
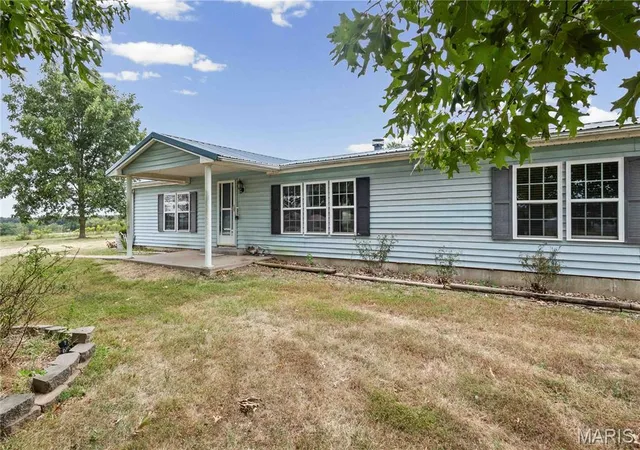
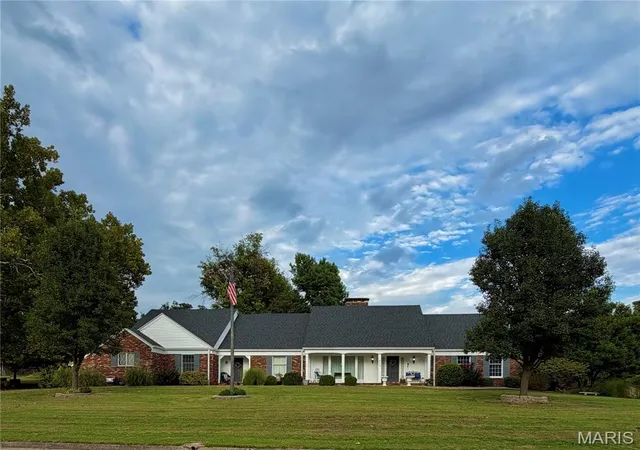


Find Homes by Property Features in Fulton, MO


Based on information from Mid America Regional Information Systems, Inc. through Oct 09, 2026, 02:31PM. All data is obtained from various sources and may not have been verified by broker or MLS GRID. Supplied Open House Information is
subject to change without notice. All information should be independently reviewed and verified for accuracy. Properties may or may not be listed by the office/agent presenting the information. Some IDX listings have been excluded from this website.
Properties displayed may be listed or sold by various participants in the MLS. Property data presented reflect information otherwise available from public records. The REALTOR® providing this information may not have represented the buyer or seller
in some or all of the transactions.
IDX information is provided exclusively for consumers’ personal noncommercial use, that it may not be used for any purpose other than to identify prospective properties consumers may be interested in purchasing, that the data is deemed reliable but is not guaranteed by MLS GRID, and that the use of the MLS GRID Data may be subject to an end user license agreement prescribed by the Member Participant’s applicable MLS if any and as amended from time to time. © 2026 Mid America Regional Information Systems, Inc. All Rights Reserved.
 Advertising Broker: Nicholas Huscroft | Chosen Realty