- Overview
- Description
- Property Details
- Location
- HOA Management
- Facts & Features
- Getting Around
- Nearby Homes


$499,000
Monthly Est:$2,484
 4 Beds
 4 Baths
3 full baths + 1 half bath
 3,196sqft
401 Edgewater Chase, Canton, GA 30115
$499,000
$2,484/moEst:
Get Pre-Approved
Single Family Residence
Built in 2026
$82.08/mo HOA
5,227.2 sqft lot
$156/sq.ft
Description
LOT 13 – NEW CONSTRUCTION – TO BE BUILT - HURRY TO PERSONALIZE. Current Sales Price reflects a $60K FLEX CASH reduction for the next new home contract only written at Legacy Downs. This offer is not valid for homes already sold, or homes currently under contract. Not valid on contingent contracts and only valid with a Windsong preferred lender. Offer of up to $60K to be used toward design selections, closing costs, buydown rate, or sales price reduction. Information is believed to be accurate but not warranted and is subject to changes, errors, and omissions. See sales for more information.
Be amazed at the 10 foot ceilings on main level and 9 foot ceilings on 2nd level, 4 or 5 Bedrooms, 3.5 baths, Loft, Covered Patio and 2 Car Garage. This new Canton WINDSONG community Legacy Downs, offers large livable Windsong plans on low maintenance homesites in a sought-after location with top schools and a vibrant lifestyle. The community Amenities offer you a Pickleball court with a Lighted Pavillion, 2 parks with walking trails, a dog park and sidewalks on both sides of the streets.
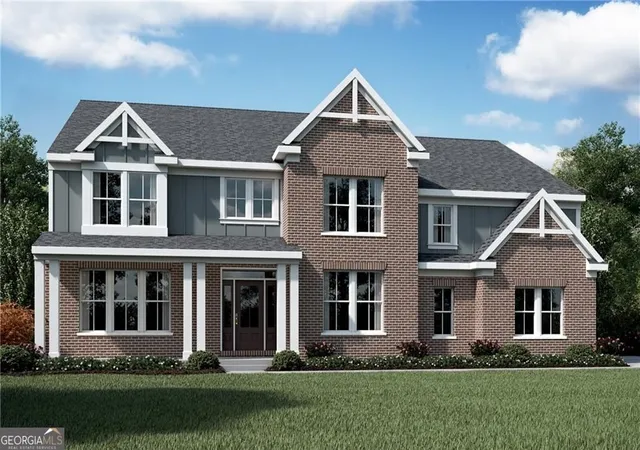
STERLING PLAN - 4 Bedrooms includes a GUEST SUITE on main level and combines timeless design with modern comfort. This two-story home welcomes you with a bright, open layout with a large kitchen with Gourmet Stainless Steel appliances, 42" cabinets with soft-close doors and drawers and a large island with seating and Quartz countertops. The large walk-in 2-sided pantry will WOW you! The kitchen flows seamlessly into the open Dining area and Great Room perfect for everyday living or entertaining guests. The MAIN LEVEL Guest Suite ensures comfort and convenience for visiting family and friends. Upstairs, the Sterling's spacious Primary Suite is tucked away at the rear of the home featuring a luxurious spa bath with a free-standing soaking tub, a large tiled walk-in shower with bench and an expansive 2-sided walk-in closet. The large loft provides the perfect space for relaxation, hobbies or movie nights. 2 more bedrooms and a full bath with a double vanity round out the 2nd level. Bedroom 4 is over the garage offering a large space with 2 walk-in closets - great for siblings sharing!. Photos are representative of a different plan showcasing Windsong’s quality construction.
All homes in LEGACY DOWNS have a tankless water heater, irrigation and a perimeter termite system.
We love our agents and are extremely happy to partner with them. We pride ourselves on taking care of buyers and agents while providing the best home-buying experience possible. Come see how easy it is to purchase a Windsong Home! Agents must accompany buyers on the first visit or pre-register them prior to the initial visit if they are unable to attend.
- Houzeo last checked: 1 minute ago
- Listing updated: October 8, 2026 at 4:40 pm
- Listing Provided by: Anne Cowart (404) 910-6410 | Windsong Realty, LLC (770) 758-4059
- Source: First Multiple Listing Service-GA | MLS#: 7831764

Property Details
Status
Active
Type
Single Family Residence
No. of Stories
-
County
City
Neighborhood
--
Year Built
2026
HOA Fees
$82.08/mo
Finished Area
3,196 sqft
Lot Size
5,227.2 sqft lot
Basement Area
- sqft
MLS Name
First Multiple Listing Service
MLS Number
7831764
MLS Status
Active
Days on Market
36
Open House

Continue Your Journey in App
Find your dream home, receive real-time updates, and many more!
Download App
Continue Your Journey in App
Find your dream home, receive real-time updates, and many more!
Location
HOA Management
N/A
HOA Fees
$985/ Annually
Amenities
 Amenities and services may be covered by one or multiple associations and service providers.
 Reserve Fund
Disclaimer: Amenities are based on third-party information and may vary; buyers must independently verify all amenities, as information is deemed reliable but not guaranteed.
Facts & Features
Rooms
Bedrooms & bathrooms
Bedrooms: 4
Bathrooms: 4
Interior
Exterior Features
Private Entrance
Sewer
Public Sewer
Interior Features
Double Vanity, Entrance Foyer, High Ceilings 9 Ft Upper, High Ceilings 10 Ft Main, Recessed Lighting, Tray Ceiling(s), Walk In Closet(s)
Heating
Central, Zoned
Flooring
Carpet, Luxury Vinyl
Appliances
Dishwasher, Disposal, Energy Star Qualified Appliances, Gas Cooktop, Gas Oven, Microwave, Range Hood, Tankless Water Heater
Cooling
Ceiling Fan(s), Central Air
Window Features
Double Pane Windows, Energy Star Qualified Windows, Insulated Windows
Construction
Year Built
Year Built: 2026
Home type
Single Family Residence
Foundation Details
Slab
Property Condition
New Construction
Architectural Style
Traditional
Roof
Composition, Metal, Ridge Vents, Shingle
Construction Materials
Cement Siding, Hardi Plank Type
Utilities & Energy
Basement
None
Water Source
Public
Utilities
Cable Available, Electricity Available, Natural Gas Available, Phone Available, Sewer Available, Underground Utilities, Water Available
Laundry Features
Electric Dryer Hookup, Laundry Room, Main Level, Upper Level
Fireplace Features
Factory Built, Gas Log, Gas Starter, Great Room
Parking Features
Garage, Garage Door Opener, Garage Faces Front, Kitchen Level, Level Driveway
Pool Features
None
Security Features
Carbon Monoxide Detector(s), Smoke Detector(s)
Electric
110 Volts
Other Features
Lot Features
Back Yard, Front Yard, Landscaped, Level, Sprinklers In Front, Sprinklers In Rear
Subdivision Name
Legacy Downs
Community Features
Dog Park, Homeowners Assoc, Near Schools, Near Shopping, Pickleball, Sidewalks, Street Lights
Patio And Porch Features
Covered, Front Porch, Screened
Price History
| Date | Event | Price |
|---|---|---|
09/02/2026 Source: | Listed for Sale | $499,000 $156/sqft |
08/30/2026 Source: | Listing Removed | $499,000 $156/sqft |
07/29/2026 Source: | Price Decreased | $499,000 -3.20% $156/sqft |
07/14/2026 Source: | Price Decreased | $515,495 -3.73% $161/sqft |
06/30/2026 Source: | Price Change | $535,495 $168/sqft |

Nearby Homes





Find Homes by Property Features in Canton, GA
Nearby New Homes For Sale

Listings identified with the FMLS IDX logo come from FMLS and are held by brokerage firms other than the owner of this website. The listing brokerage is identified in any listing details. Information is deemed reliable but is not guaranteed. If you believe any FMLS listing contains material that infringes your copyrighted work, please click here to review our DMCA policy and learn how to submit a takedown request. © 2026 First Multiple Listing Service, Inc.
The listing broker’s offer of compensation is made only to participants of the MLS where the listing is filed.
 Advertising Broker: Fred McGill | Simple Showing, Inc