The Greene Realty
Powered by 
- 13
- Overview
- Description
- Property Details
- Location
- HOA Management
- Facts & Features
- Getting Around
- Nearby Homes
 Price Drop: $10K (10/12)

Street View
$499,900
Monthly Est:$2,488
 1 Bed
 1 Bath
1 full bath
 965sqft
401 Emery #406, Sudbury, MA 01776
$499,900
$2,488/moEst:
Get Pre-Approved
Condominium
Built in 2022
$628/mo HOA
-- sqft lot
$518/sq.ft
Description
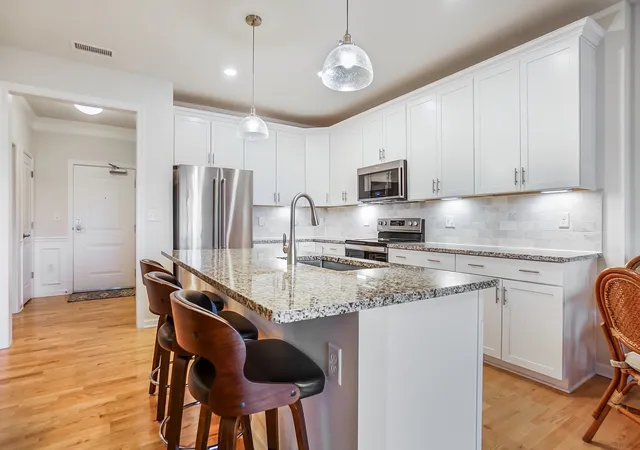
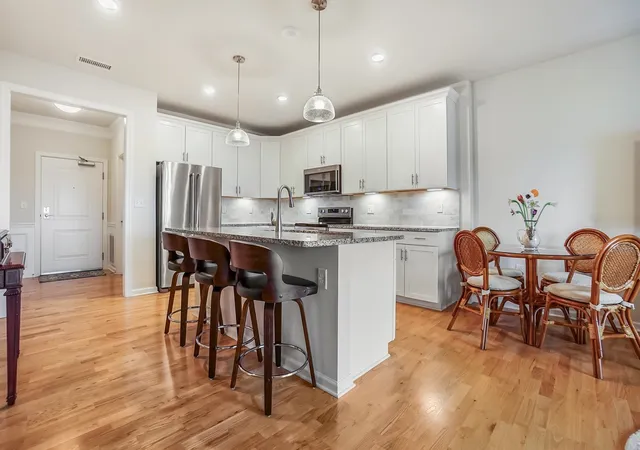
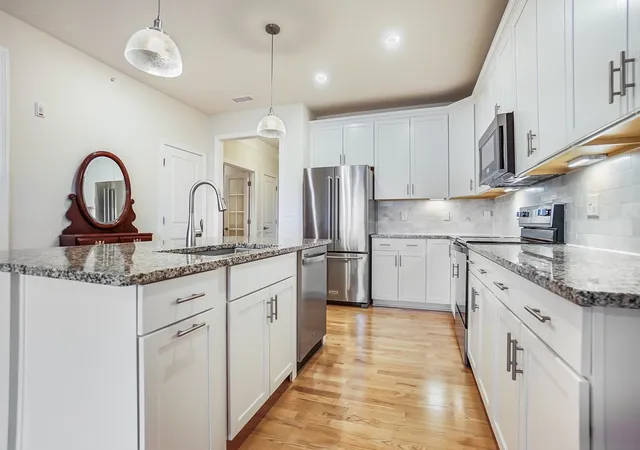
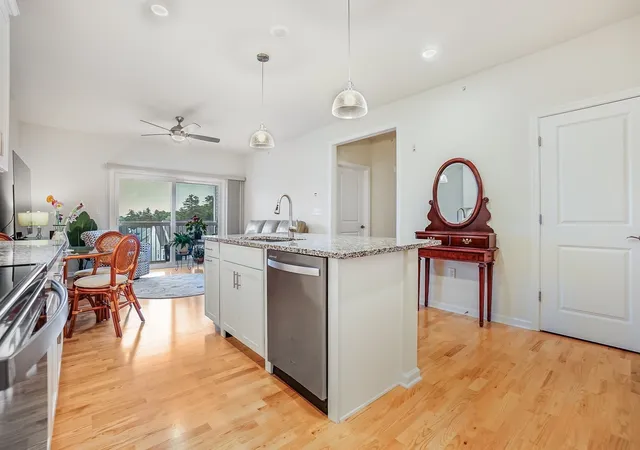
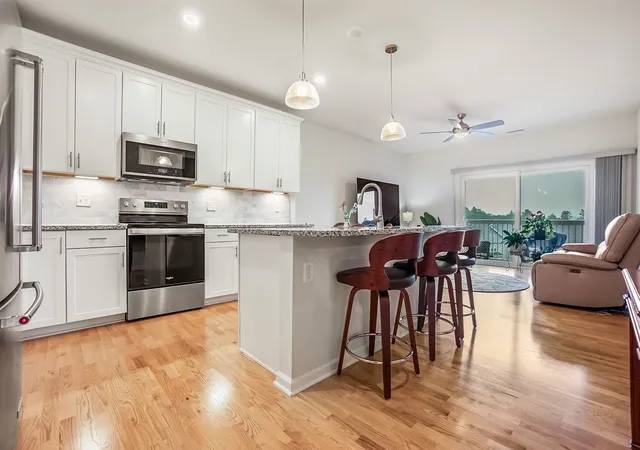
Bright Penthouse Condo in an Exclusive 55+ Community—Low-Maintenance Luxury Near ConcordReady to simplify your lifestyle without giving up space, style, or convenience? This nearly new penthouse-level condo offers the best of easy living in a beautifully designed 55+ community, with modern finishes, abundant natural light, and amenities made for connection and relaxation.Tall ceilings and oversized windows create an airy, sun-filled interior with a clean, contemporary feel. The impressive kitchen is designed for both everyday living and entertaining, featuring stainless steel appliances, granite countertops, a striking tile backsplash, and a generous island with room for guests to sit and gather. Just beyond, the private balcony offers a peaceful spot for morning coffee or evening unwinding.The spacious primary bedroom includes a generous walk-in closet, while the versatile bonus room—with brand-new French doors—can easily serve as a home office, guest space, hobby room, game room, or comfortable retreat for visiting grandchildren. A dedicated laundry room adds everyday convenience and organization.Residents enjoy access to a thoughtfully appointed clubhouse with a fitness center, full kitchen, outdoor grilling area, and EV charging—everything you need to make life easier and more enjoyable without the upkeep of a traditional home.And when you’re ready to explore, the location puts you close to the Concord line, White Pond, the Bruce Freeman Rail Trail, Verrill Farm, and a vibrant mix of dining, shopping, and recreation.Come see how effortlessly comfortable condo living can be. Schedule your private showing today.
- Houzeo last checked: 5 minutes ago
- Listing updated: November 3, 2026 at 7:26 pm
- Listing Provided by: Siobhan O Connell (617) 908-8022 | Gelineau & Associates, R.E. (781) 894-4020
- Source: MLS Property Information Network-MA | MLS#: 73571423

Property Details
Status
Active
Type
Condominium
No. of Stories
1
County
City
Neighborhood
--
Year Built
2022
HOA Fees
$628/mo
Finished Area
965 sqft
Lot Size
-- sqft lot
Basement Area
- sqft
MLS Name
MLS Property Information Network
MLS Number
73571423
MLS Status
Active
Days on Market
57

Continue Your Journey in App
Find your dream home, receive real-time updates, and many more!
Continue Your Journey in App
Find your dream home, receive real-time updates, and many more!
Location
HOA Management
N/A
HOA Fees
$628/ Monthly
Amenities
 Amenities and services may be covered by one or multiple associations and service providers.
 Elevator
 Gym
 Sewer
 Insurance
 Road Maintenance
 Club House
 Snow Removal
 Trash Pickup
 Maintenance
 Water
 Reserve Funds
Disclaimer: Amenities are based on third-party information and may vary; buyers must independently verify all amenities, as information is deemed reliable but not guaranteed.
Facts & Features
Rooms
Bedrooms & bathrooms
Bedroom: 1
Bathroom: 1
Interior
Sewer
Public Sewer
Cooling
Central Air
Heating
Central, Natural Gas
Utilities & Energy
Association Amenities
Elevator(s), Fitness Center, Clubroom, Clubhouse
Basement
N
Water Source
Public
Other Features
Community Features
Public Transportation, Shopping, Pool, Tennis Court(s), Park, Walk/jog Trails, Stable(s), Golf, Medical Facility, Laundromat, Bike Path, Conservation Area, Highway Access, House Of Worship, Private School, Public School
Price History
| Date | Event | Price |
|---|---|---|
10/12/2026 Source: | Price Decreased | $499,900 -1.96% $518/sqft |
09/23/2026 Source: | Price Decreased | $509,900 -1.92% $528/sqft |
09/08/2026 Source: | Listed for Sale | $519,900 $539/sqft |

Nearby Homes
Find Homes by Property Features in Sudbury, MA

Based on information provided to and compiled by MLS Property Information Network, Inc. covering through Nov 04, 2026, 11:15PM. The property listing data and information, or the Images, set forth herein were provided to MLS Property Information Network, Inc. from third-party sources, including sellers, lessors and public records, and were compiled by MLS Property Information Network, Inc. The property listing data and information, and the Images, are for the personal, non-commercial use of consumers having a good faith interest in purchasing or leasing listed properties of the type displayed to them and may not be used for any purpose other than to identify prospective properties which such consumers may have a good faith interest in purchasing or leasing. MLS Property Information Network, Inc. and its subscribers disclaim any and all representations and warranties as to the accuracy of the property listing data and information, or as to the accuracy of any of the Images, set forth herein. All information provided is deemed reliable, but is not guaranteed to be accurate and should be independently verified. © 2026 MLS Property Information Network, Inc. All Rights Reserved.
 Advertising Broker: Derek Greene | The Greene Realty Group
