- Overview
- Description
- Property Details
- Location
- Facts & Features
- Getting Around
- Nearby Homes





$264,900
Monthly Est:$1,319
 3 Beds
 2 Baths
2 full baths
 1,350sqft
401 Erie St, Lafayette, IN 47904
$264,900
$1,319/moEst:
Get Pre-Approved
Manufactured On Land
Built in 2004
$-- HOA
5,227 sqft lot
$196/sq.ft
Description
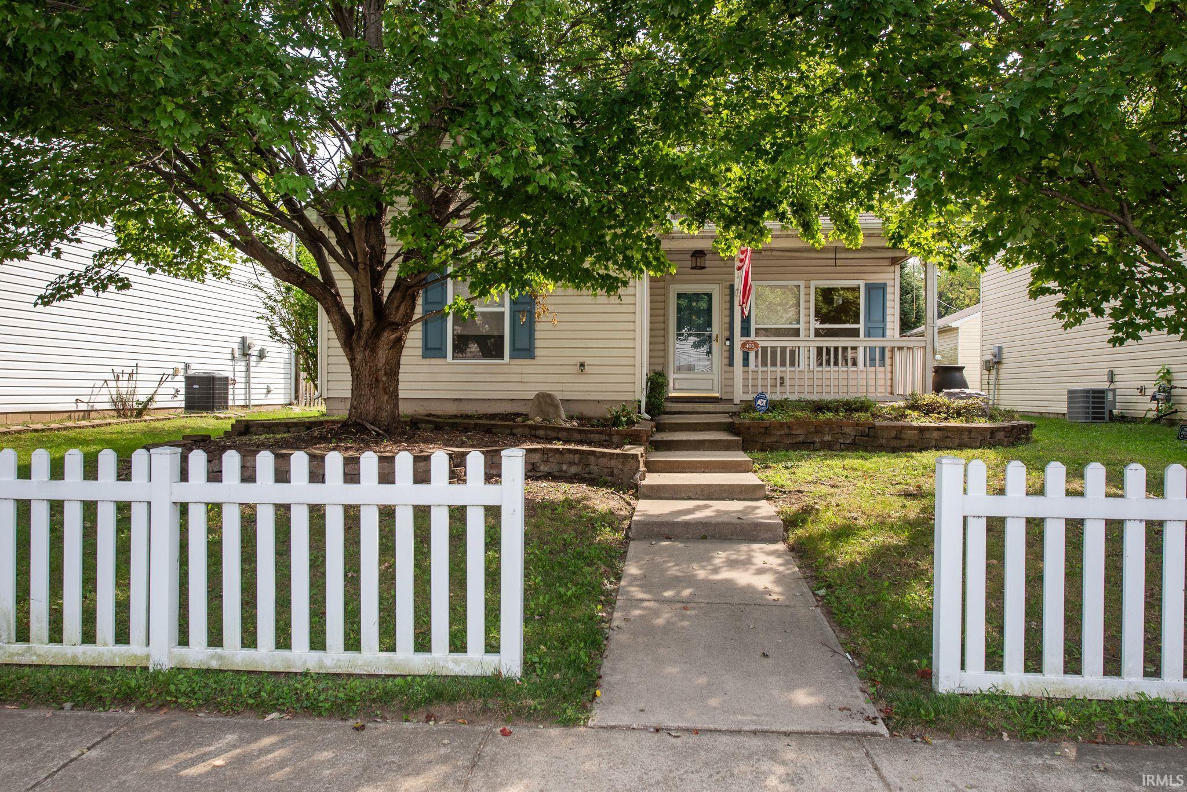
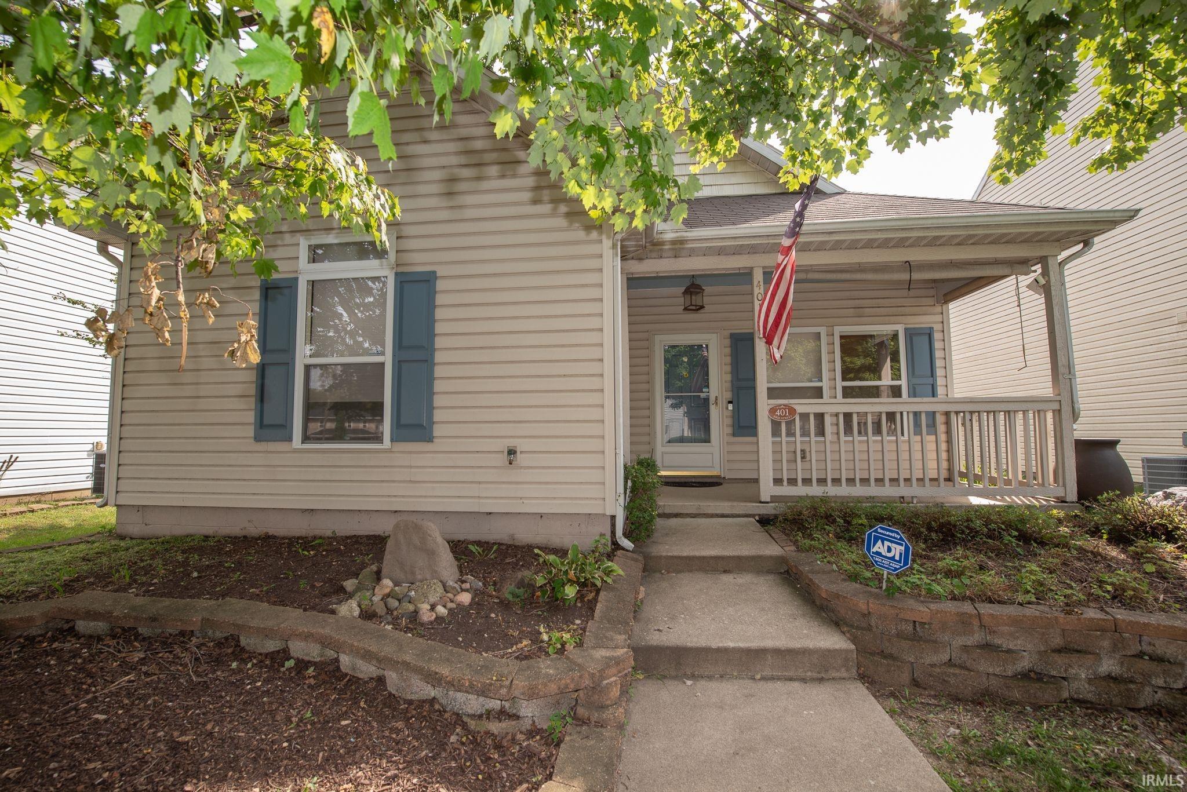
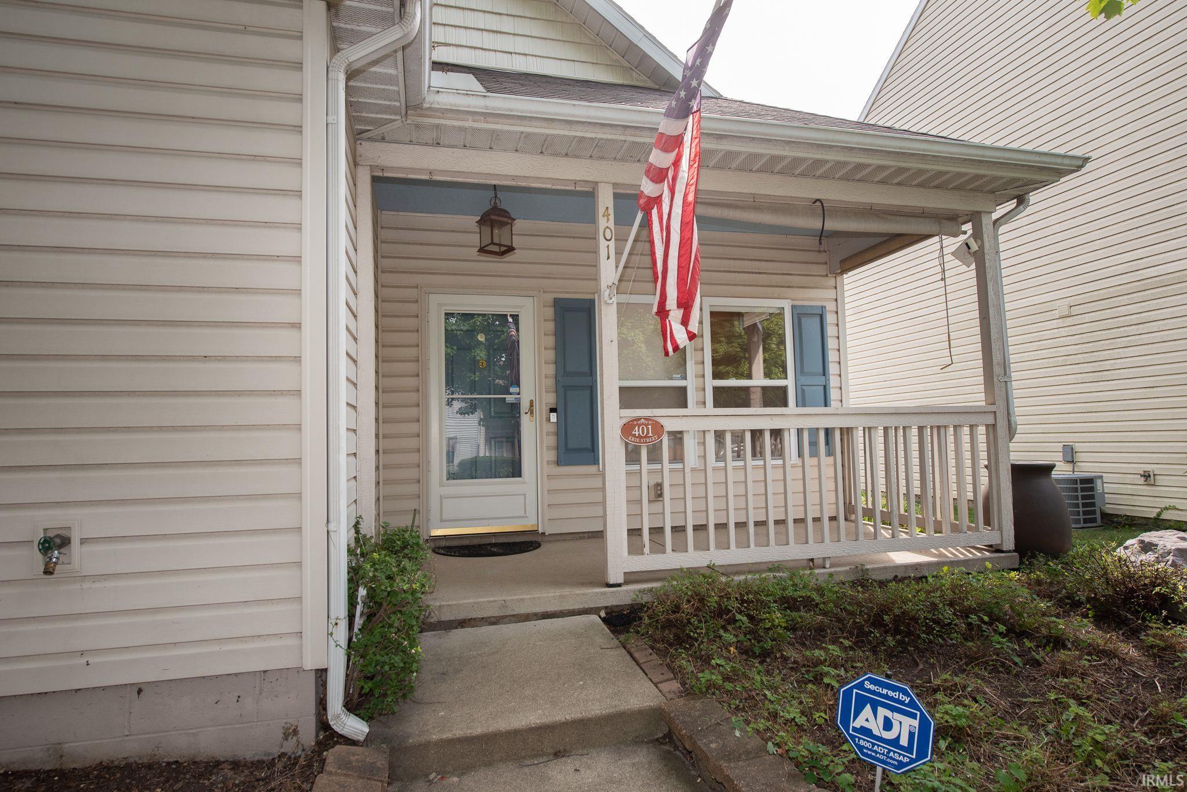
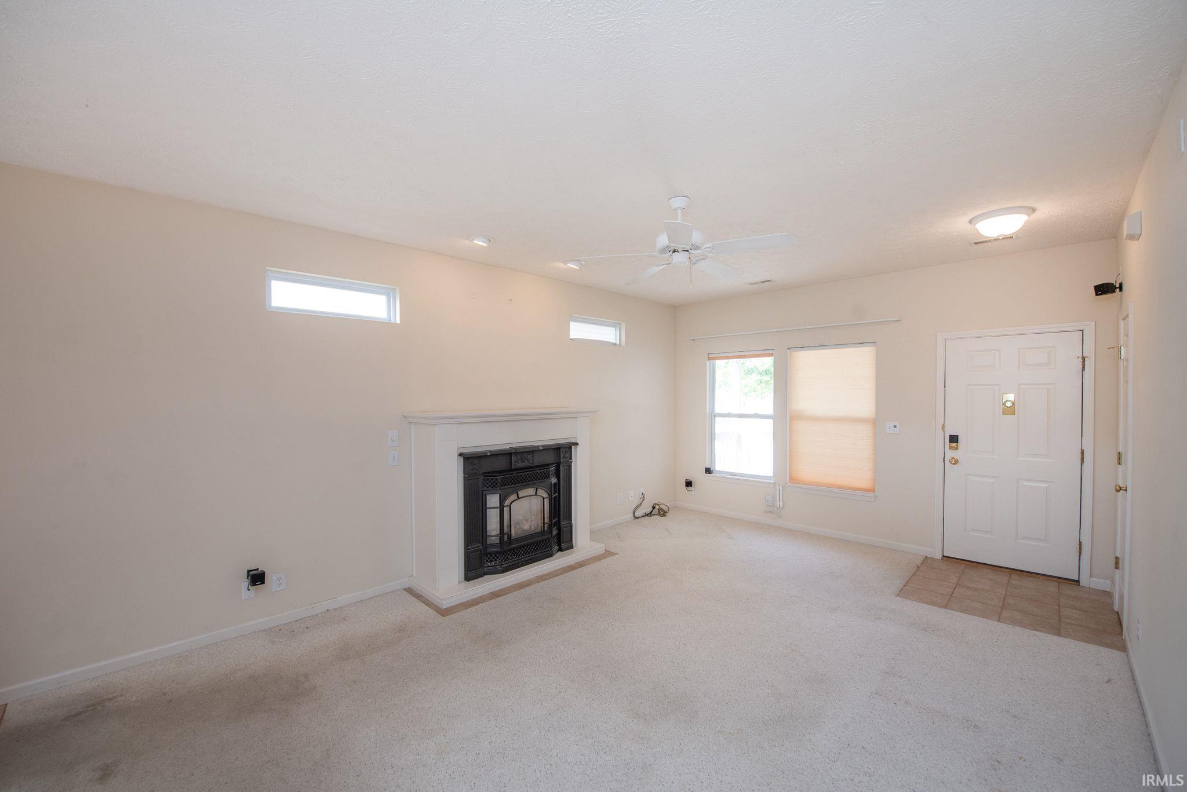
Welcome to this charming 3-bedroom, 2-bathroom ranch located just minutes from the vibrant downtown community! The property features a welcoming front porch and the main spaces include an open concept floor plan, 9' ceilings and spacious kitchen with ample cabinetry, tile backsplash, an island and modern stainless steel appliances. The spacious owner's suite has a walk-in closet and ensuite bath. There is a private, backyard patio -- perfect for grilling, a small garden or your bistro table. The oversized two-car garage is a standout feature, equipped with a utility sink, pull-down attic access and a heavy-duty, Fort Knox safe is included in the sale. Additionally, the property offers two exterior storage sheds. Don't miss this opportunity for easy living in a great location.
- Houzeo last checked: 9 hours ago (October 5, 2026 at 3:02 pm)
- Listing updated: October 2, 2026 at 11:02 pm
- Listing Provided by: Amy Junius-Humbaugh (765) 714-1499 | F.C. Tucker/Shook
- Source: Indiana Regional MLS-IN | MLS#: 202640951

Property Details
Status
Active
Type
Manufactured Mobile Home
No. of Stories
-
County
--
City
Neighborhood
--
Year Built
2004
HOA Fees
-
Finished Area
1,350 sqft
Lot Size
5,227 sqft lot
Basement Area
- sqft
MLS Name
Indiana Regional MLS
MLS Number
202640951
MLS Status
Active
Days on Market
3

Continue Your Journey in App
Find your dream home, receive real-time updates, and many more!
Download App
Continue Your Journey in App
Find your dream home, receive real-time updates, and many more!
Location
Facts & Features
Rooms
Bedrooms & bathrooms
Bedrooms: 3
Bathrooms: 2
Interior
Sewer
City
Appliances
Microwave, Refrigerator, Washer, Dryer Electric, Electric Range, Water Softener Owned
Heating
Natural Gas, Forced Air
Cooling
Central Air
Flooring
Carpet, Tile
Interior Features
1st Bdrm En Suite, Storage, Cable Available, Cable Ready, High Ceilings, Detector Smoke, Disposal, Dryer Hook Up Electric, Entrance Foyer, Landscaped, Patio Open
Construction
Year Built
Year Built: 2004
Home type
Manufactured On Land
Roof
Asphalt, Shingle
Architectural Style
Ranch
Construction Materials
Vinyl Siding
Utilities & Energy
Water Source
City
Basement
Slab
Parking Features
Concrete
Fireplace Features
Great Room, Electric, One
Other Features
Lot Features
Level, 0 2.9999
Subdivision Name
None
Nearby Homes



Find Homes by Property Features in Lafayette, IN


IDX information is provided exclusively for consumer's personal, non-commercial use and may not be used for any purpose other than to identify prospective properties that consumers may be interested in purchasing. Data is deemed reliable but is not guaranteed accurate by the MLS.
 Advertising Broker: Jonah Hartsburg | Hoosier Hub Realty