Realty Solution
Powered by 
- 2
- Overview
- Description
- Property Details
- Location
- Facts & Features
- Getting Around
- Nearby Homes

 No HOA
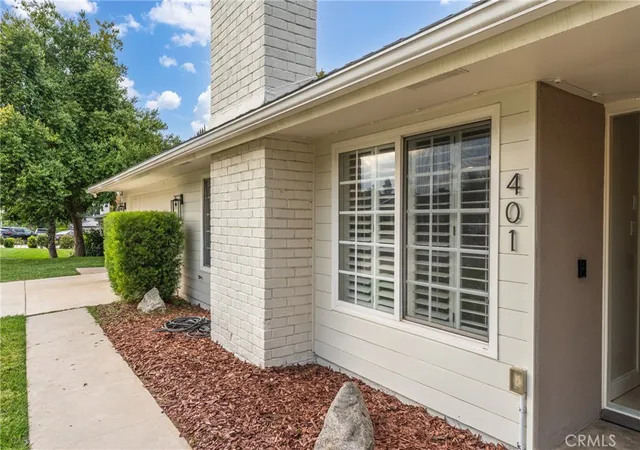

Street View
Listed by: MICHELLE HARDESTY (909) 747-2111 DRE #01796974 | Berkshire Hathaway Homeservices California Realty (909) 583-9600
$899,000
Monthly Est:$4,475
 4 Beds
 2 Baths
2 full baths
 1,872sqft
401 Eucalyptus Dr, Redlands, CA 92373
$899,000
$4,475/moEst:
Get Pre-Approved
Single Family Residence
Built in 1960
$-- HOA
23,320 sqft lot
$480/sq.ft
Description
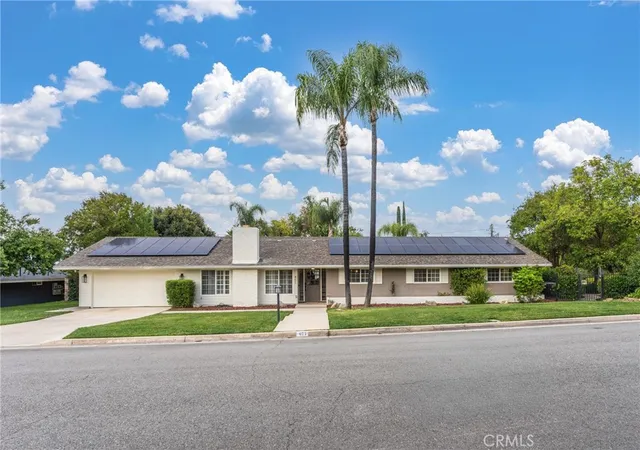
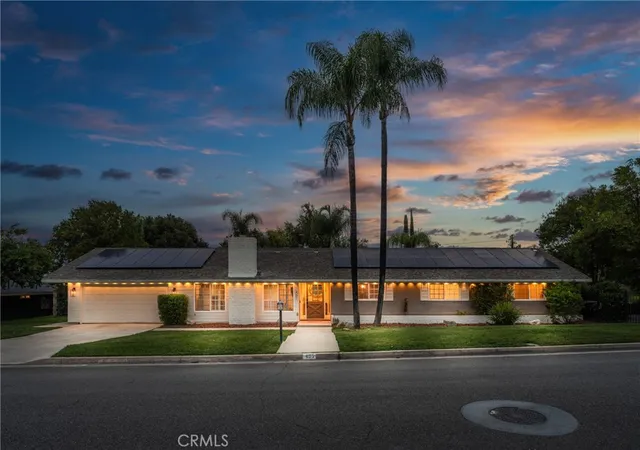
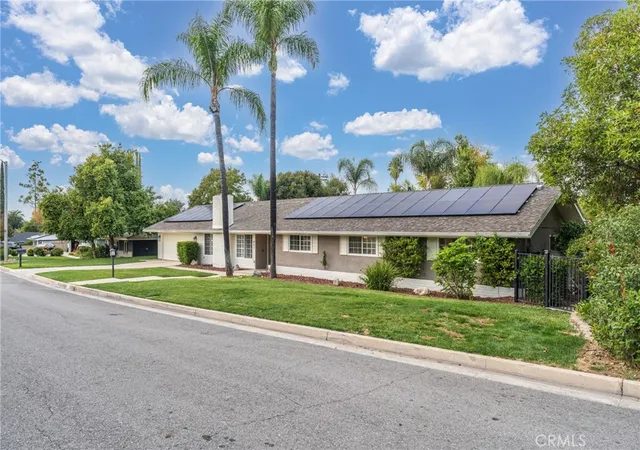
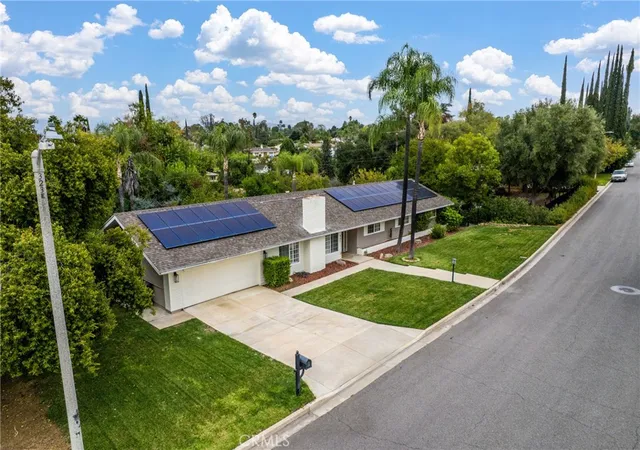
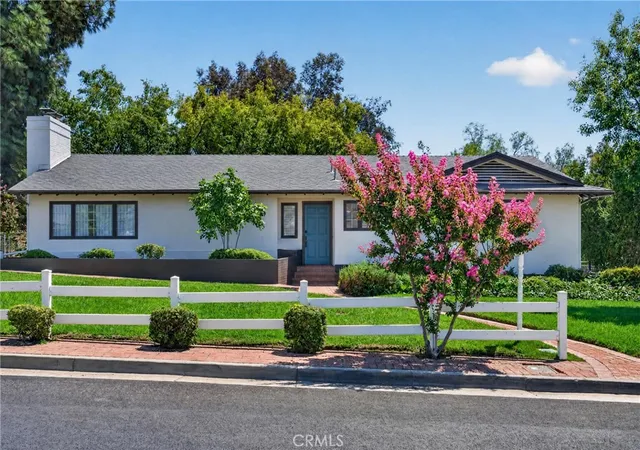
Situated in a peaceful South Redlands neighborhood just blocks from Redlands Country Club, 401 Eucalyptus Drive is a meticulously maintained single-story home offering timeless character, inviting living spaces, and an exceptional backyard retreat. Built in 1960, this four-bedroom, two-bathroom residence blends classic charm with thoughtful updates throughout. At the heart of the home, a thoughtfully redesigned kitchen features custom cabinetry, granite countertops, and quality appliances, and opens to comfortable living and dining spaces ideal for everyday use and entertaining. A welcoming fireplace adds warmth and character, while a versatile home office and spacious primary suite provide both comfort and functionality. Beyond the interior, the expansive, carefully landscaped grounds truly set this property apart. Take a stroll across the spacious east lawn, unwind beneath the shaded patios, or enjoy the sparkling pool and spa surrounded by mature trees, lush greenery, and scenic views. Paid-off solar adds another practical benefit to this inviting property. With its generous lot, peaceful surroundings, and sought-after South Redlands location, 401 Eucalyptus Drive captures the charm and ease of Southern California living.
- Houzeo last checked: 12 hours ago
- Listing updated: November 1, 2026 at 11:16 pm
- Source: California Regional MLS-CA | MLS#: IG26232080

Property Details
Status
Active
Type
Single Family Residence
No. of Stories
1
County
City
Neighborhood
Year Built
1960
HOA Fees
-
Finished Area
1,872 sqft
Lot Size
23,320 sqft lot
Basement Area
- sqft
MLS Name
California Regional MLS
MLS Number
IG26232080
MLS Status
Active
Days on Market
3
Cumulative Days on Market
2

Continue Your Journey in App
Find your dream home, receive real-time updates, and many more!
Continue Your Journey in App
Find your dream home, receive real-time updates, and many more!
Location
Facts & Features
Rooms
Bedrooms & bathrooms
Bedrooms: 4
Bathrooms: 2
Interior
Interior Features
Breakfast Bar, Built In Features, Crown Molding, Dry Bar, Separate Formal Dining Room, Granite Counters, Recessed Lighting, Storage, Track Lighting, Wired For Data, Wired For Sound, All Bedrooms Down, Bedroom On Main Level, Main Level Primary
Exterior Features
Lighting, Rain Gutters
Cooling
Central Air
Heating
Central, Fireplaces
Window Features
Blinds, Double Pane Windows, Screens, Shutters, Wood Frames
Sewer
Public Sewer
Appliances
Six Burner Stove, Double Oven, Freezer, Gas Cooktop, Disposal, Microwave, Portable Dishwasher, Water Heater
Flooring
Carpet, Tile, Wood
Construction
Year Built
Year Built: 1960
Home type
Single Family Residence
Roof
Asphalt, Composition, Shingle
Architectural Style
Contemporary
Foundation Details
Slab
Construction Materials
Brick, Stucco, Vinyl Siding
Property Condition
Updated Remodeled
Utilities & Energy
Utilities
Cable Available, Electricity Connected, Natural Gas Connected, Water Connected
Water Source
Public
Laundry Features
Common Area, Washer Hookup, Electric Dryer Hookup, Gas Dryer Hookup, Inside
Pool Features
In Ground, Pebble, Private
Security Features
Prewired, Security System, Carbon Monoxide Detectors, Fire Detection System, Smoke Detectors
Fireplace Features
Family Room, Gas, Masonry, Raised Hearth
Parking Features
Direct Access, Driveway Level, Door Single, Driveway, Electric Vehicle Charging Stations, Garage Faces Front, Garage, Garage Door Opener, Paved, Private, Storage
Other Features
Lot Features
Zero To One Unit Acre, Front Yard, Sprinklers In Rear, Sprinklers In Front, Sprinklers Timer, Sprinkler System, Street Level
Community Features
Gutters, Park, Storm Drains, Street Lights, Suburban, Sidewalks
Patio And Porch Features
Concrete, Covered, Open, Patio
Price History
| Date | Event | Price |
|---|---|---|
10/30/2026 Source: | Listed for Sale | $899,000 +16.91% $480/sqft |
08/23/2021 Source: | Price Increased | $769,000 +30660.00% $411/sqft |
07/27/2012 Source: | Sold | $2,500 $1/sqft |

Nearby Homes
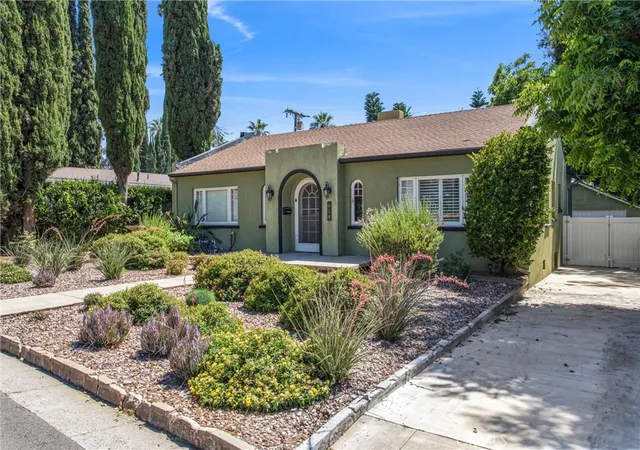
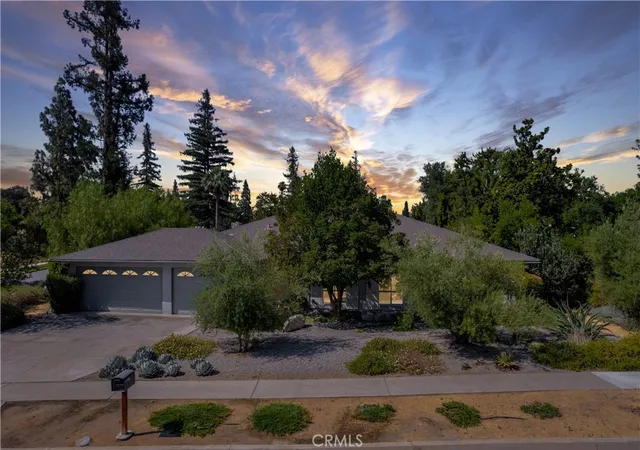
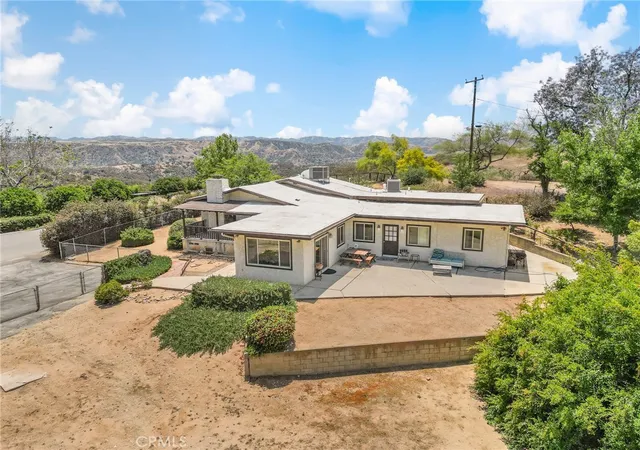

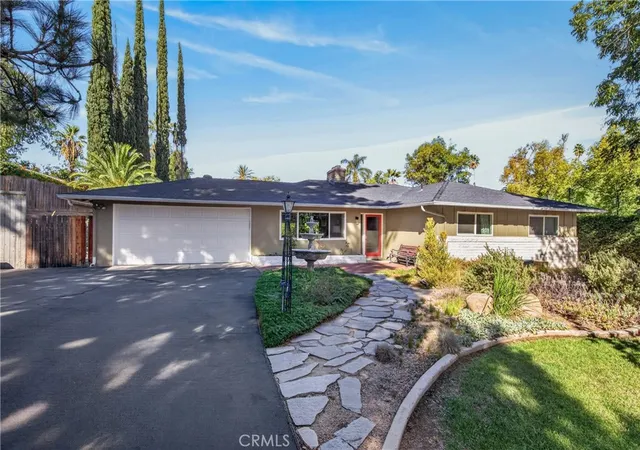
Find Homes by Property Features in Redlands, CA
Nearby New Homes For Sale


Based on information from California Regional Multiple Listing Service, Inc. as of Nov 02, 2026, 02:15PM and /or other sources. All data, including all measurements and calculations of area, is obtained from various sources and has not been, and will not be, verified by broker or MLS. All information should be independently reviewed and verified for accuracy. Properties may or may not be listed by the office/agent presenting the information. Information being provided is for consumers’ personal, non-commercial use and may not be used for any purpose other than to identify prospective properties consumers may be interested in purchasing. This website may not include listings or property addresses of sellers who have directed their listing brokers to withhold their listing or their property address from display on the Internet. © 2026 California Regional Multiple Listing Service. All Rights Reserved.
 Advertising Broker: William Johnson DRE #01463271 | William Johnson Brokerage
