- Overview
- Description
- Property Details
- Location
- Facts & Features
- Getting Around
- Nearby Homes
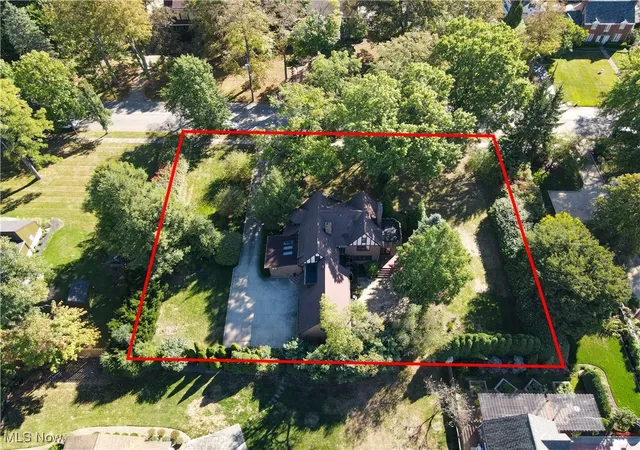

Street View
$547,000
Monthly Est:$2,723
 5 Beds
 7 Baths
5 full baths + 2 half baths
 4,645sqft
401 Highland Ave, Salem, OH 44460
$547,000
$2,723/moEst:
Get Pre-Approved
Single Family Residence
Built in 1929
$-- HOA
0.68 acre lot
$118/sq.ft
Description
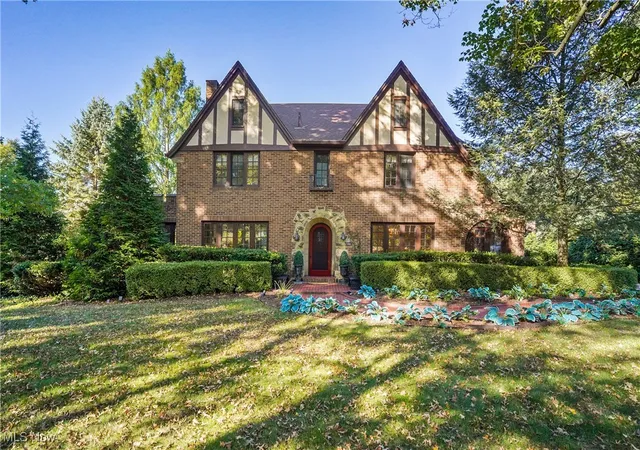
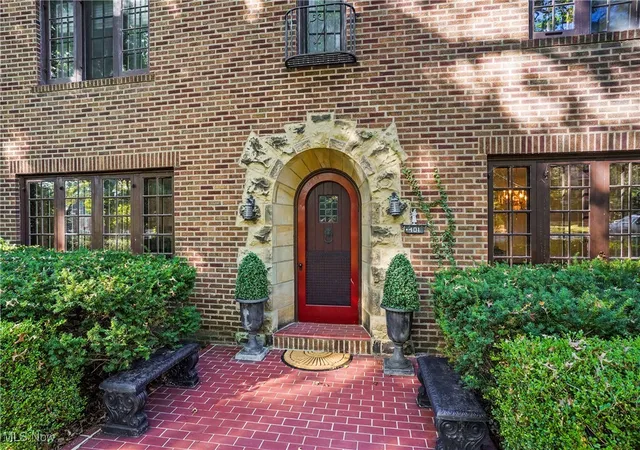
Nearly a century old, this Brick Tudor blends classic craftsmanship with thoughtful updates throughout the expansive design. Featuring 5 bedrooms, 5 full baths, and 2 half baths and over 4600 SF of living space. This distinguished residence welcomes you with a grand staircase entry, arched doorways, and original architectural tudor character at every turn.
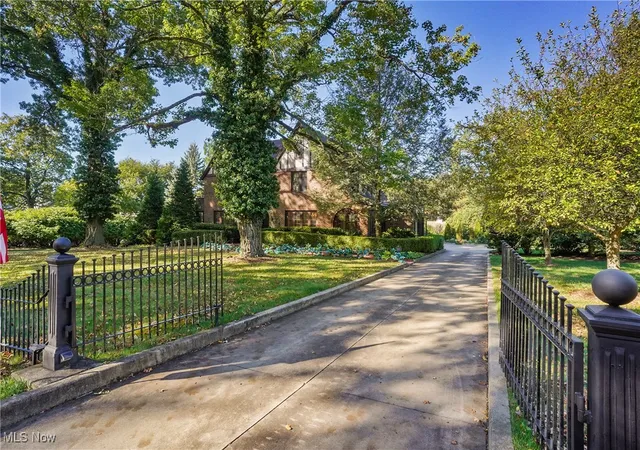
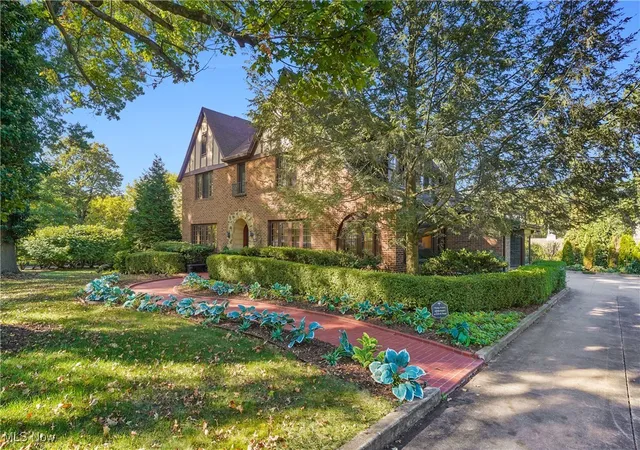
The main level features a spacious living room with fireplace, a bright sunroom that opens through French doors to a private flagstone patio surrounded by lush landscaping. A formal dining room with French doors sits off the entry, while the open-concept kitchen and family room provide a warm, inviting space with built-in bookcases and skylights. A glass atrium connects the home to the ATTACHED 3 car fully tiled garage. The second floor finds four bedrooms, including a primary suite with fireplace, dressing area, and ensuite bath. Two additional bedrooms also offer ensuite baths and feature original white oak wood floors. A rear staircase leads to a fourth bedroom with a private bath and exercise room. The third level has a double dormer bedroom with full bath and cedar-lined closets. The partially finished basement includes a game room and den plus a laundry area, half bath, wine storage, and abundant storage space. The attention to detail continues outside with a wrought iron entry fence and concrete driveway that set the stage for impressive curb appeal. Brick walkways and beautifully maintained grounds complete this picture-perfect property. Nestled on Highland Avenue, known for its custom homes this residence enjoys a premier location in Salem, Ohio a charming town offering restaurants, shopping, a community center and more. Located between Pittsburgh and Cleveland, this home offers small-town living with easy access to major cities. Lovingly owned by only three families since 1929, this remarkable home is ready to welcome and serve it's next family. Take a look and experience the timeless beauty it offers.
- Houzeo last checked: 8 hours ago
- Listing updated: September 30, 2026 at 12:43 pm
- Listing Provided by: Holly Ritchie (330) 360-5323 DRE #2001021919, Sherrie Maroscher (330) 853-4359 DRE #2017002018 | Keller Williams Chervenic Rlty (330) 967-4300
- Source: MLS Now-OH | MLS#: 5160060

Property Details
Status
Active
Type
Single Family Residence
No. of Stories
3
County
City
Neighborhood
--
Year Built
1929
HOA Fees
-
Finished Area
4,645 sqft
Lot Size
0.68 acre lot
Basement Area
- sqft
MLS Name
MLS Now
MLS Number
5160060
MLS Status
Active
Days on Market
358
Cumulative Days on Market
304

Continue Your Journey in App
Find your dream home, receive real-time updates, and many more!
Download App
Continue Your Journey in App
Find your dream home, receive real-time updates, and many more!
Location
Facts & Features
Rooms
Bedrooms & bathrooms
Bedrooms: 5
Bathrooms: 7
GameRoom
Level: Lower
Area: NaN Square Feet
Dimensions: ND x ND
Den
Level: Basement
Area: NaN Square Feet
Dimensions: ND x ND
Bathroom
Level: Third
Area: NaN Square Feet
Dimensions: ND x ND
Bedroom
Level: Third
Area: NaN Square Feet
Dimensions: ND x ND
ExerciseRoom
Level: Second
Area: 210.00 Square Feet
Dimensions: 15 x 14
Bedroom
Level: Second
Area: 156.00 Square Feet
Dimensions: 13 x 12
Bathroom
Level: Second
Area: 56.00 Square Feet
Dimensions: 8 x 7
Bedroom
Level: Second
Area: 208.00 Square Feet
Dimensions: 16 x 13
Bedroom
Level: Second
Area: 247.00 Square Feet
Dimensions: 19 x 13
Other
Level: Second
Area: 120.00 Square Feet
Dimensions: 15 x 8
PrimaryBathroom
Level: Second
Area: 56.00 Square Feet
Dimensions: 8 x 7
PrimaryBedroom
Level: Second
Area: 255.00 Square Feet
Dimensions: 17 x 15
Bathroom
Level: First
Area: 20.00 Square Feet
Dimensions: 5 x 4
FamilyRoom
Level: First
Area: 270.00 Square Feet
Dimensions: 18 x 15
Other
Level: First
Area: 120.00 Square Feet
Dimensions: 15 x 8
Kitchen
Level: First
Area: 252.00 Square Feet
Dimensions: 18 x 14
EntryFoyer
Level: First
Area: 140.00 Square Feet
Dimensions: 20 x 7
DiningRoom
Level: First
Area: 210.00 Square Feet
Dimensions: 15 x 14
Sunroom
Level: First
Area: 160.00 Square Feet
Dimensions: 16 x 10
LivingRoom
Level: First
Area: 390.00 Square Feet
Dimensions: 26 x 15
Interior
Sewer
Public Sewer, Unknown
Cooling
Central Air, Ceiling Fans, Window Units
Appliances
Dryer, Dishwasher, Freezer, Microwave, Range, Refrigerator, Washer
Exterior Features
Gas Grill, Private Yard
Heating
Hot Water, Radiant, Steam
Interior Features
Beamed Ceilings, Breakfast Bar, Bookcases, Built In Features, Cedar Closets, Entrance Foyer, Kitchen Island
Construction
Year Built
Year Built: 1929
Home type
Single Family Residence
Construction Materials
Brick, Stone
Architectural Style
Tudor
Roof
Shingle
Utilities & Energy
Basement
Partially Finished, Walk Out Access
Fireplace Features
Basement, Bedroom, Living Room
Laundry Features
In Basement
Water Source
Public
Parking Features
Attached, Concrete, Garage, Heated Garage, Water Available
Other Features
Lot Features
Front Yard, Landscaped
Patio And Porch Features
Patio
Price History
| Date | Event | Price |
|---|---|---|
07/28/2026 Source: | Listed for Sale | $547,000 -6.50% $118/sqft |
07/28/2026 Source: | Price Decreased | $585,000 -1.68% $126/sqft |
06/03/2026 Source: | Off Market | $595,000 $128/sqft |
10/15/2025 Source: | Listed for Sale | $595,000 $128/sqft |

Nearby Homes


Find Homes by Property Features in Salem, OH

Based on information from the Board/Association of REALTORS® (alternatively, from the Service) through Oct 09, 2026, 02:30PM. The data relating to real estate for sale on this website comes in part from the Internet Data Exchange program of MLS Now. Real estate listings held by brokerage firms other than Houzeo are marked with the Internet Data Exchange logo and detailed information about them includes the name of the listing broker(s). This website may not include listings or property addresses of sellers who have directed their listing brokers to withhold their listing or their property address from display on the Internet. Information is provided exclusively for personal, non-commercial use, and may not be used for any purpose other than to identify prospective properties consumers may be interested in purchasing. All information deemed reliable but not guaranteed. Houzeo participates in MLS Now IDX program, allowing us to display other IDXP’s’ listings on our website. However, Houzeo does not display the entire MLS Now IDX database on this website. The listings of some real estate brokerage firms have been excluded. The photos may be altered, edited, enhanced or virtually staged. © 2026 Multiple Listing Service, Inc. All Rights Reserved
 Advertising Broker: Nicholas Huscroft | Chosen Realty