- 0
- 1
- Overview
- Description
- Property Details
- Location
- Facts & Features
- Getting Around
- Nearby Homes
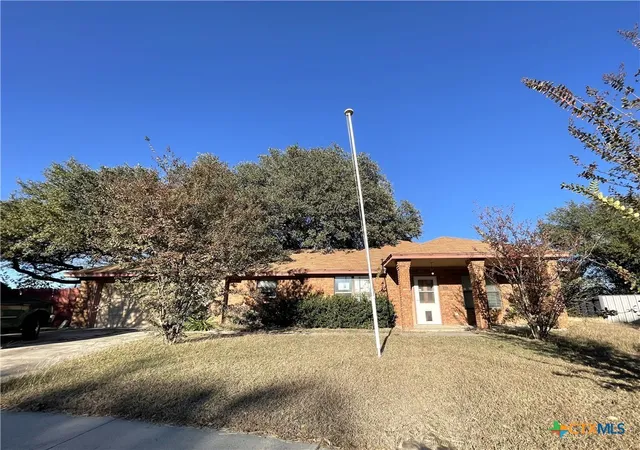

Street View
$159,000
Monthly Est:$791
 3 Beds
 2 Baths
2 full baths
 1,670sqft
401 Highridge Cvs, Killeen, TX 76543
$159,000
$791/moEst:
Get Pre-Approved
Single Family Residence
Built in 1985
$-- HOA
11,791.69 sqft lot
$95/sq.ft
Description
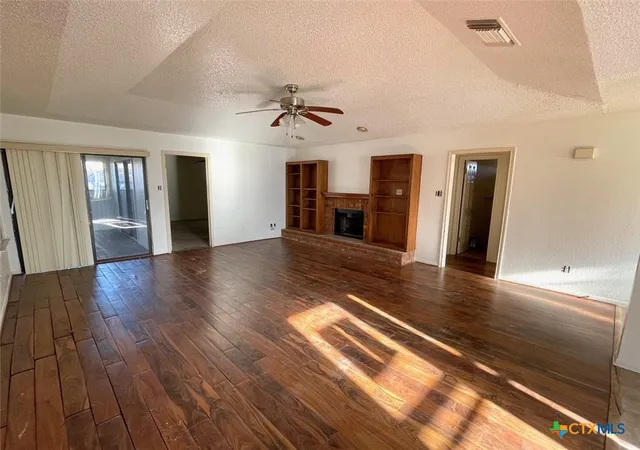
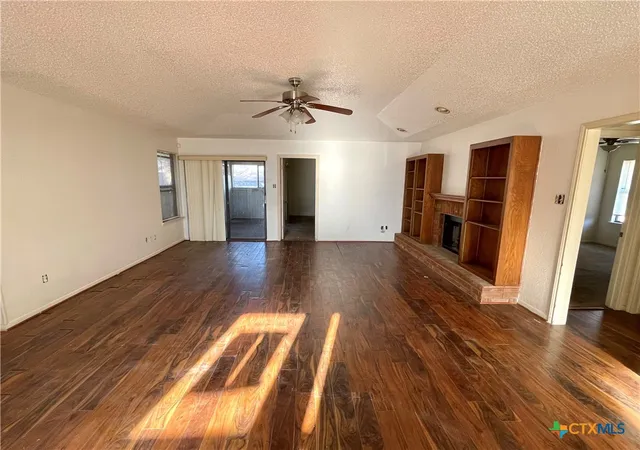
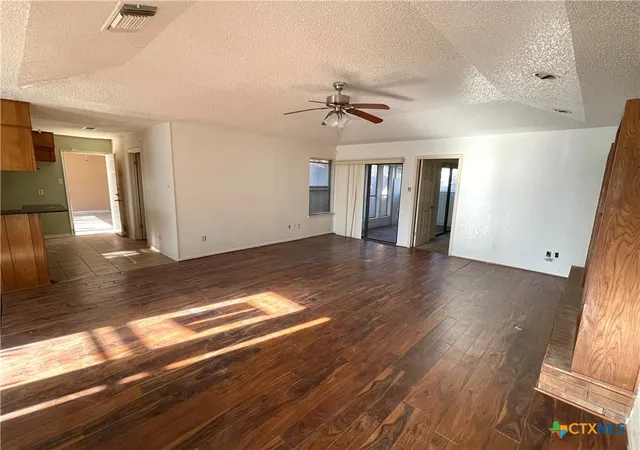
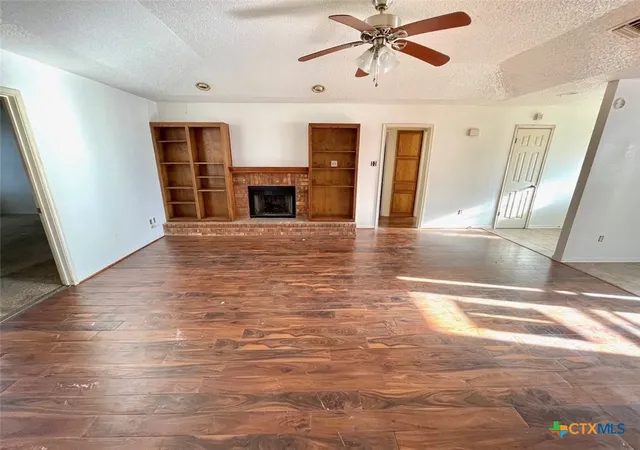
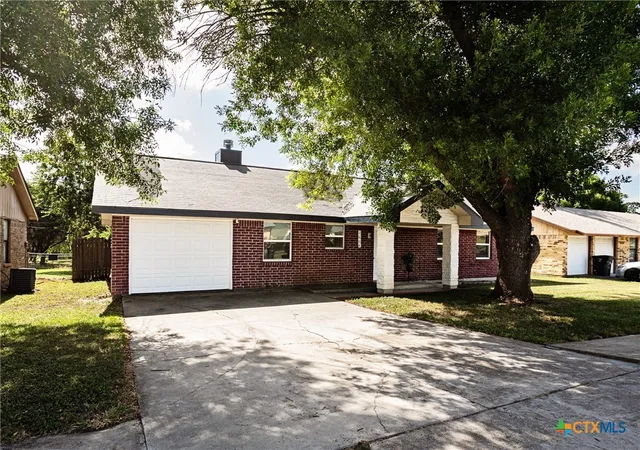
Charming home sold as is, offering a great opportunity to make it your own. The open living area features a cozy fireplace and built-in shelving, creating a warm and inviting space. A separate dining area sits just off the kitchen, which provides ample counter space and a convenient breakfast bar. The primary suite is generously sized and includes direct access to the enclosed patio—perfect for relaxing or additional living potential. Located in a quiet cul-de-sac, this home is just minutes from Fort Hood and local schools. Ready for your personal touch and vision! Home needs some TLC.
- Houzeo last checked: 8 minutes ago
- Listing updated: July 27, 2026 at 11:31 pm
- Listing Provided by: Denise Galvez (254) 681-0556 DRE #0667087, Rosa Galvez (254) 681-7672 DRE #0448733 | Century 21 Randall Morris (254) 634-2100
- Source: Central Texas MLS-TX | MLS#: 620625

Property Details
Status
Active
Type
Single Family Residence
No. of Stories
1
County
City
Neighborhood
--
Year Built
1985
HOA Fees
-
Finished Area
1,670 sqft
Lot Size
11,791.69 sqft lot
Basement Area
- sqft
MLS Name
Central Texas MLS
MLS Number
620625
MLS Status
Active
Days on Market
56
Cumulative Days on Market
176

Continue Your Journey in App
Find your dream home, receive real-time updates, and many more!
Download App
Continue Your Journey in App
Find your dream home, receive real-time updates, and many more!
Location
Facts & Features
Rooms
Bedrooms & bathrooms
Bedrooms: 3
Bathrooms: 2
Interior
Heating
Fireplaces
Exterior Features
Porch
Interior Features
Breakfast Bar, Ceiling Fans, High Ceilings, His And Hers Closets, Multiple Living Areas, Multiple Closets, Separate Shower, Walk In Closets, Kitchen Dining Combo
Appliances
Dishwasher, Some Electric Appliances
Cooling
Central Air
Flooring
Carpet, Laminate
Construction
Year Built
Year Built: 1985
Home type
Single Family Residence
Architectural Style
Traditional
Roof
Composition, Shingle
Foundation Details
Slab
Construction Materials
Masonry
Utilities & Energy
Parking Features
Attached, Garage
Utilities
Electricity Available, Trash Collection Public
Water Source
Public
Security Features
Smoke Detectors
Laundry Features
Washer Hookup, Electric Dryer Hookup, Inside, Laundry In Utility Room, Laundry Room
Pool Features
None
Fireplace Features
Living Room, Wood Burning
Other Features
Community Features
None, Curbs
Patio And Porch Features
Covered, Porch
Subdivision Name
Twin Creek Add Sec Tw
Price History
| Date | Event | Price |
|---|---|---|
07/24/2026 Source: | Price Decreased | $159,000 -4.22% $95/sqft |
07/24/2026 Source: | Price Decreased | $166,000 -1.19% $99/sqft |
02/03/2026 Source: | Price Increased | $168,000 +1.20% $101/sqft |
12/12/2025 Source: | Off Market | $166,000 -2.35% $99/sqft |
12/12/2025 Source: | Listed for Sale | $170,000 $102/sqft |

Show more
Nearby Homes

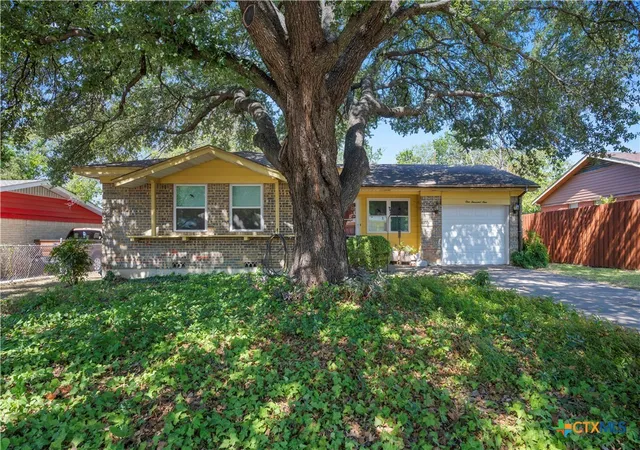
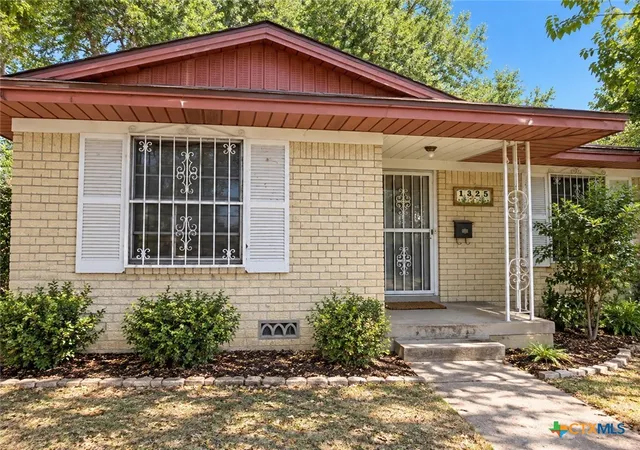
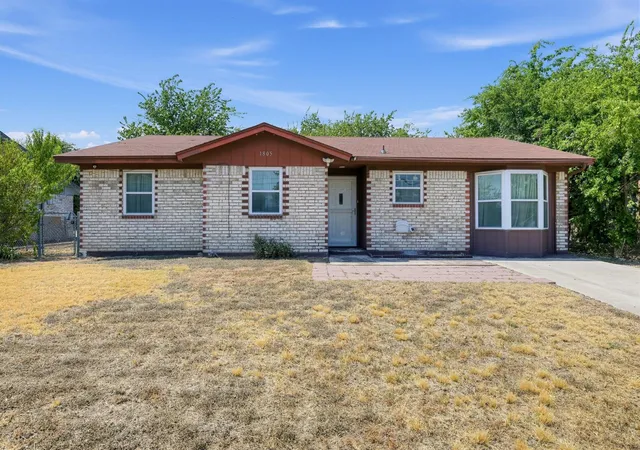


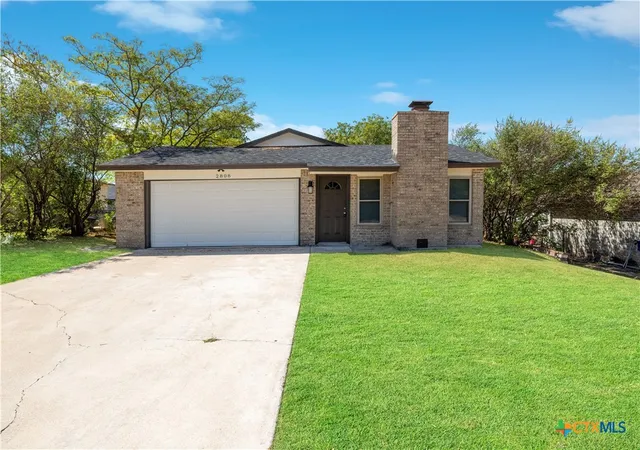
Find Homes by Property Features in Killeen, TX
Nearby New Homes For Sale

Based on information from the association of REALTORS® (alternatively, from the Central Texas MLS) through Sep 19, 2026, 04:45AM. IDX information is provided exclusively for personal, non-commercial use, and may not be used for any purpose other than to identify prospective properties consumers may be interested in purchasing. Information is deemed reliable but not guaranteed. © 2026 Central Texas MLS, All Rights Reserved.
 Advertising Broker: Michelle Brecker | Pathway To Home Realty

Love this home?
Here's 4 things you can do

Your local real estate expert. Speak directly with agent about the home & pricing.

Book your private tour
as early as Today at 09:00 AM

Rates starting from 6.3%. Secure financing early to move quickly when you're ready.

Fastest way to get your offer in. Speak directly with agent to negotiate the offer.
Houzeo Corp. holds real estate brokerage licenses in Alabama (License No. 000157023 - 0) and Texas (License No. 9013396)
TREC: Info About Brokerage Services, Consumer Protection Notice.
§ 442‑H New York Standard Operating Procedure.
New York State Fair Housing Notice.


