- Overview
- Description
- Property Details
- Location
- Facts & Features
- Getting Around
- Nearby Homes


Street View
$895,000
Monthly Est:$4,455
 4 Beds
 2 Baths
2 full baths
 2,286sqft
401 Lake Rd, Idaho Springs, CO 80452
$895,000
$4,455/moEst:
Get Pre-Approved
Single Family Residence
Built in 1987
$-- HOA
0.35 acre lot
$392/sq.ft
Description
***ASK ABOUT 2/1 INTEREST RATE BUY DOWN WITH THREE POINT MORTGAGE***
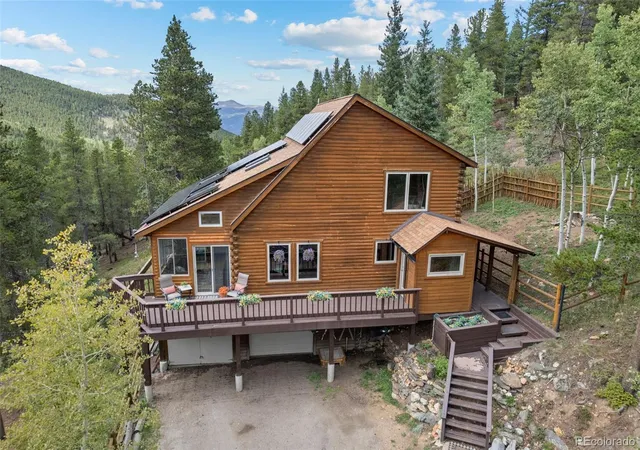
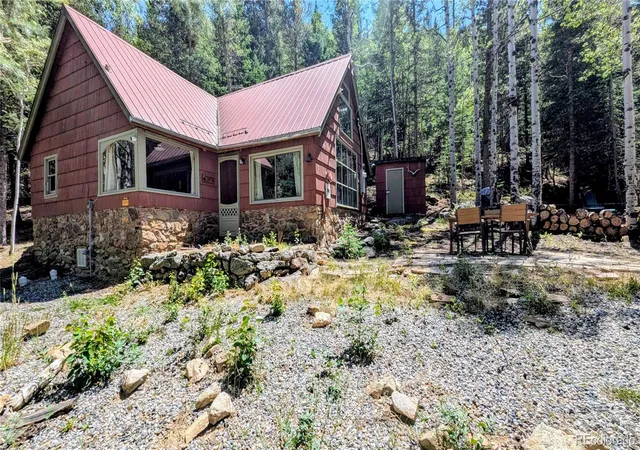
This gorgeous home, where the pride of ownership is evident throughout, offers two separate living quarters with a beautiful custom kitchen on the main level with stainless steel appliances, stone counters & solid wood cabinetry, where the family room with a wood-burning stove makes this space absolutely perfect for quiet winter evenings. A non-conforming bedroom and a freshly updated bathroom on the main floor offer additional convenience and versatility. Upper level features timber finished vaulted ceilings, lots of natural light, double pane wooden windows, custom solid wood kitchen cabinets with lots of built-in organizers, stainless steel appliances, spacious island is sized for some real cooking after a day outdoors, while bedrooms offer calm privacy. Newly updated dining room & stunning living room create such an incredible entertainment space to celebrate the holidays. Fire pit behind the house is great for star gazing with a glass of wine. The studio shed on the expansive wrap around deck provides a great additional space for your creative hobbies or storage. There is car garage door, but it can fit up to 4 cars & has a workshop for true car enthusiasts. This beautiful mountain retreat is located in the desirable St. Mary’s Glacier community, just around the corner from a spectacular lake, with glacier views and alpine trails. Wake up to the cool air among evergreens, enjoy a cup of coffee on your lovely front porch, then wander down to the lake for a quiet paddle or fishing. If you crave a change of pace - historic Idaho Springs awaits within a short drive into town, with it's local breweries, coffee shops, hearty eats & boutiques. If you’ve been looking for a true mountain escape - this gorgeous mountain home delivers the Colorado lifestyle at its very best. Do reach out for a tour before this rare gem is gone!
- Houzeo last checked: 5 minutes ago
- Listing updated: August 18, 2026 at 2:24 am
- Listing Provided by: Mariya Oleynikova (720) 394-1051 | HomeSmart Realty (303) 858-8100
- Source: DENVER (RE COLORADO) MLS-CO | MLS#: 7060078

Property Details
Status
Active
Type
Single Family Residence
No. of Stories
-
County
City
Neighborhood
--
Year Built
1987
HOA Fees
-
Finished Area
2,286 sqft
Lot Size
0.35 acre lot
Basement Area
- sqft
MLS Name
DENVER (RE COLORADO) MLS
MLS Number
7060078
MLS Status
Active
Days on Market
206

Continue Your Journey in App
Find your dream home, receive real-time updates, and many more!
Download App
Continue Your Journey in App
Find your dream home, receive real-time updates, and many more!
Location
Facts & Features
Rooms
Bedrooms & bathrooms
Bedrooms: 4
Bathrooms: 2
Bedroom
Level: Upper
Bedroom
Level: Upper
Bedroom
Level: Upper
Bathroom Full
Level: Main
Bathroom Full
Level: Upper
Kitchen
Level: Upper
Family Room
Level: Main
Dining Room
Level: Upper
Bedroom
Level: Main
Kitchen
Level: Main
Laundry
Level: Main
Den
Level: Main
Laundry
Level: Upper
Workshop
Level: Main
Interior
Cooling
None
Window Features
Double Pane Windows, Skylight(s), Window Coverings, Window Treatments
Sewer
Public Sewer
Exterior Features
Balcony, Garden
Interior Features
Built In Features, Eat In Kitchen, High Ceilings, In Law Floorplan, Kitchen Island, Open Floorplan, Pantry, Solid Surface Counters, Stone Counters, Tile Counters, Vaulted Ceiling(s), Walk In Closet(s)
Appliances
Dishwasher, Disposal, Gas Water Heater, Microwave, Oven, Range, Range Hood, Refrigerator
Flooring
Carpet, Tile, Wood
Heating
Baseboard, Electric, Forced Air, Pellet Stove, Propane, Radiant
Construction
Year Built
Year Built: 1987
Home type
Single Family Residence
Architectural Style
Traditional
Construction Materials
Frame, Wood Siding
Roof
Composition
Property Condition
Updated/remodeled
Utilities & Energy
Utilities
Electricity Connected
Security Features
Carbon Monoxide Detector(s), Smoke Detector(s)
Laundry Features
Sink, In Unit
Water Source
Public
Fireplace Features
Electric, Family Room, Insert, Living Room, Pellet Stove, Wood Burning, Wood Burning Stove
Other Features
Lot Features
Landscaped, Level, Many Trees, Secluded
Patio And Porch Features
Covered, Deck, Patio
Subdivision Name
Winterland
Price History
| Date | Event | Price |
|---|---|---|
03/18/2026 Source: | Listed for Sale | $919,900 +2.78% $402/sqft |
03/18/2026 Source: | Price Decreased | $895,000 -5.78% $392/sqft |
12/31/2025 Source: | Listing Removed | $949,900 $416/sqft |
10/01/2025 Source: | Listed for Sale | $949,900 $416/sqft |

Nearby Homes

Find Homes by Property Features in Idaho Springs, CO

Based on information from REcolorado®, Inc.through Oct 10, 2026, 03:30PM. Not all properties were listed and/or closed by Company. This representation is based in whole or in part on content supplied by REcolorado®, Inc. REcolorado®, Inc. does not guarantee nor is it in any way responsible for its accuracy. Content maintained by REcolorado®, Inc. may not reflect all real estate activity in the market. Some IDX listings have been excluded from this website. Any use search of data on the website, other than by a consumer looking to purchase real estate, is prohibited. If Houzeo suspect “scraping” of the data has occurred, the suspicion and any evidence will be reported to the MLS. IDX information is provided exclusively for consumers' personal non-commercial use. It may not be used for any purpose other than to identify prospective properties consumers may be interested in purchasing. The data is deemed reliable but is not guaranteed by REcolorado®. The use of the IDX Data may be subject to an end user license agreement prescribed by REcolorado® as amended from time to time.
Based on information submitted to the MLS GRID as of Oct 10, 2026, 03:30PM. All data is obtained from various sources and may not have been verified by broker or MLS GRID. Supplied Open House information is subject to change without notice. All information should be independently reviewed and verified for accuracy. Properties may or may not be listed by the office/agent presenting the information. ©2026 REcolorado®, Inc. All Rights Reserved.
 Advertising Broker: Albert Gollas | Gollas and Company, Inc.