- Overview
- Description
- Property Details
- Location
- Facts & Features
- Getting Around
- Nearby Homes

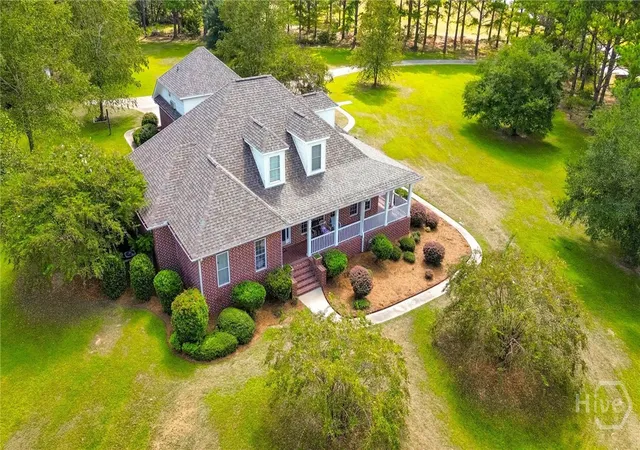


$775,000
Monthly Est:$3,857
 5 Beds
 5 Baths
4 full baths + 1 half bath
 4,566sqft
401 Magnolia Blf Rd, Statesboro, GA 30461
$775,000
$3,857/moEst:
Get Pre-Approved
Single Family Residence
Built in 2006
$-- HOA
5.04 acres lot
$170/sq.ft
Description
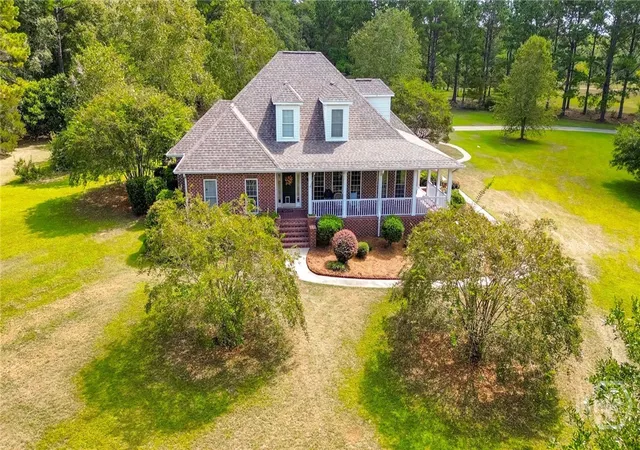
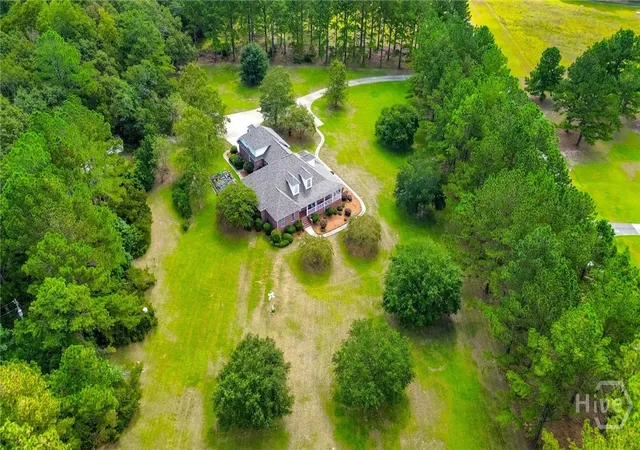
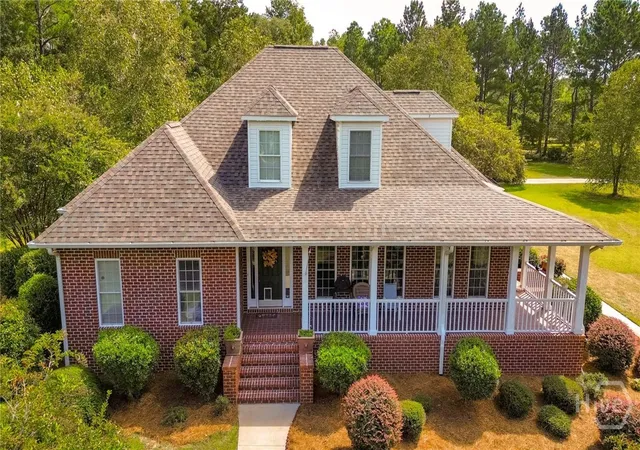
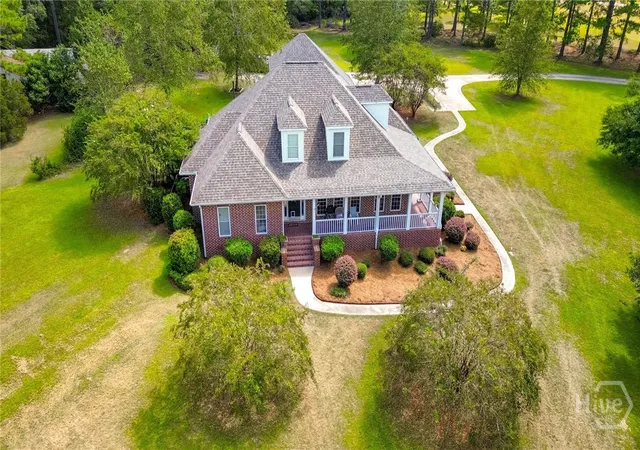
Welcome to 401 Magnolia Bluff Dr., a stunning property nestled on the edge of Statesboro, only 10 minutes to shopping and dining, 20 minutes to Metter and 20 minutes to I-16! This remarkable home offers an exceptional blend of privacy, charm, and functionality, perfect for those seeking a serene lifestyle on 5 beautifully landscaped acres.
Key Features include:
•Expansive Outdoor Space: Enjoy the tranquility of 5 acres adorned with mature landscaping, providing a picturesque backdrop for outdoor activities and relaxation.
•Versitle Outbuilding including a Large 24x40 workshop, a chicken coop and insulated well house: Embrace sustainable living with your very own chicken coop, or enjoy your favorite hobbies and additional storage in your very own insulated shop complete with electricity, shelving and a large roll down bay door for easy access.
•Elegant Interior including a newly renovated kitchen with brand new top tier Samsung appliances, quartz countertops and glass tile backsplash. Brand New Engineered Hardwood Floors, 5" Crown Molding and 5.5" trim throughout add a sophisticated touch and elegance to every rooom
•Fully Enclosed Sunroom: Bask in natural light year-round in the fully enclosed sunroom, perfect for relaxation or entertaining guests.
•Additional Living Space: A unique fifth bedroom apartment located above the garage offers versatile options, whether for guests, a home office, or even rental potential.
Other notable features include a whole home vacuum system, fully equipped laundry/mud room with sink, cabinetry and additional refrigerator along with half bath for guests.
This property is a rare find, combining spacious outdoor living with tasteful interior features. It can comfortably accommodate a large family or guests and is the perfect place for entertaining! Don’t miss your chance to make 401 Magnolia Bluff Dr. your new home in Statesboro! Schedule a tour today and experience the beauty and functionality this property has to offer!
- Houzeo last checked: 4 minutes ago
- Listing updated: October 27, 2026 at 3:28 am
- Listing Provided by: Stephanie Kirchner (912) 660-6933 DRE #383039 | Southbridge Greater Sav Realty (912) 651-5400
- Source: Hive MLS-NC | MLS#: SA348505

Property Details
Status
Active
Type
Single Family Residence
No. of Stories
1
County
City
Neighborhood
--
Year Built
2006
HOA Fees
-
Finished Area
4,566 sqft
Lot Size
5.04 acres lot
Basement Area
- sqft
MLS Name
Hive MLS
MLS Number
SA348505
MLS Status
Active
Days on Market
273

Continue Your Journey in App
Find your dream home, receive real-time updates, and many more!
Continue Your Journey in App
Find your dream home, receive real-time updates, and many more!
Location
Facts & Features
Rooms
Bedrooms & bathrooms
Bedrooms: 5
Bathrooms: 5
Interior
Appliances
Electric Water Heater, Refrigerator
Cooling
Central Air, Electric
Interior Features
Attic, Ceiling Fan(s), Central Vacuum
Heating
Central, Electric
Construction
Year Built
Year Built: 2006
Home type
Single Family Residence
Construction Materials
Brick, Vinyl Siding
Utilities & Energy
Laundry Features
Laundry Room
Utilities
Underground Utilities
Water Source
Private, Well
Parking Features
Attached, Off Street, Parking Lot
Other Features
Subdivision Name
Jerry Sapp Sub
Lot Features
Corner Lot, Wooded
Price History
| Date | Event | Price |
|---|---|---|
09/01/2026 Source: | Price Decreased | $775,000 -1.27% $170/sqft |
09/01/2026 Source: | Price Decreased | $785,000 -0.63% $172/sqft |
06/05/2026 Source: | Price Decreased | $790,000 -0.63% $173/sqft |
04/23/2026 Source: | Price Decreased | $795,000 -6.47% $174/sqft |
02/06/2026 Source: | Listed for Sale | $850,000 +1.80% $186/sqft |

Show more
Nearby Homes

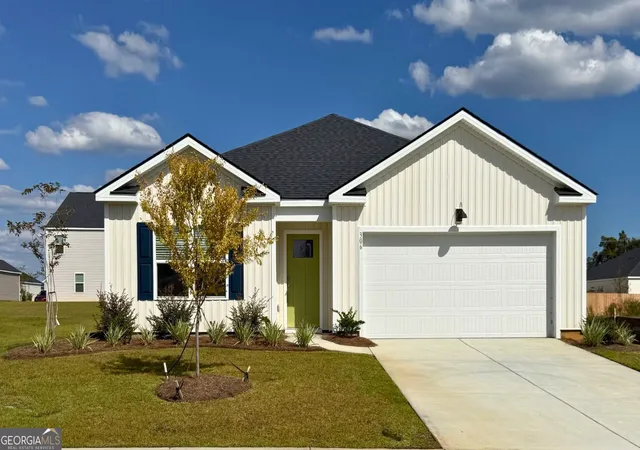
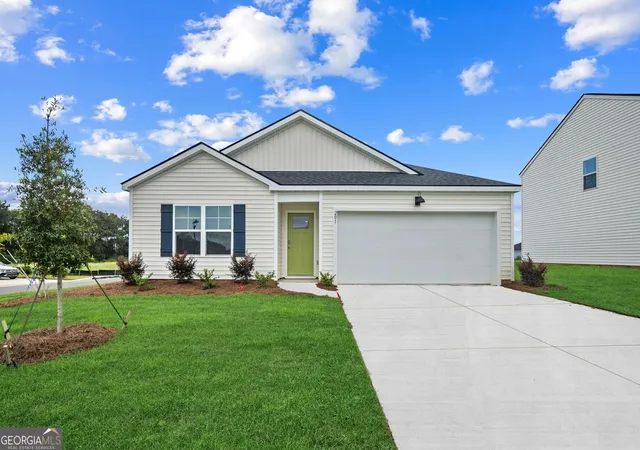
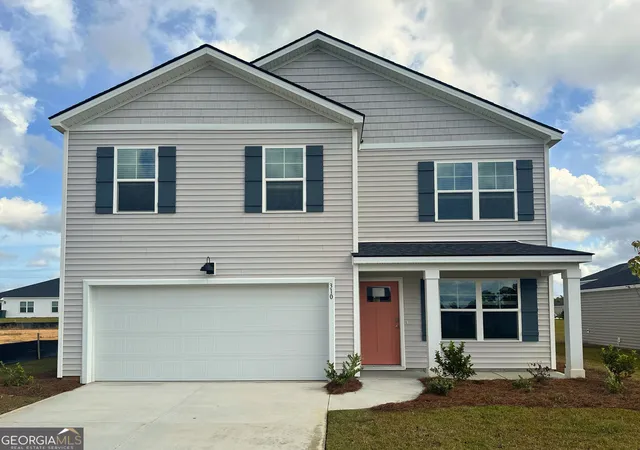
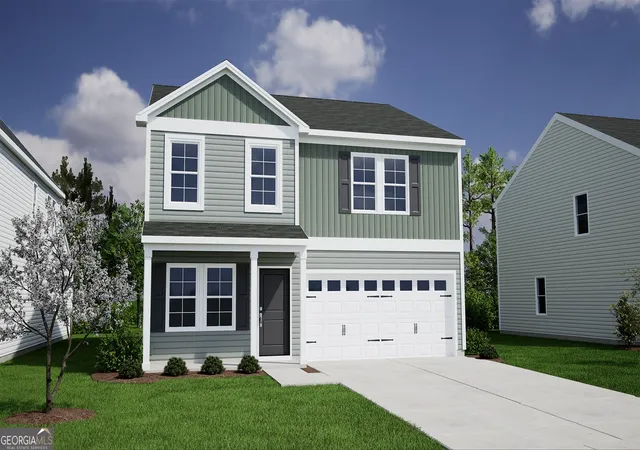
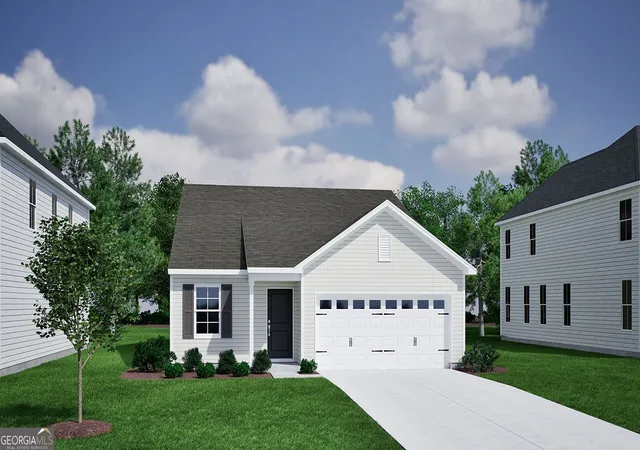
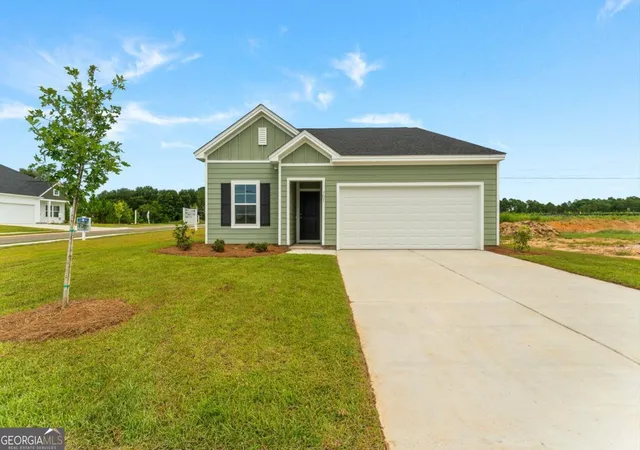
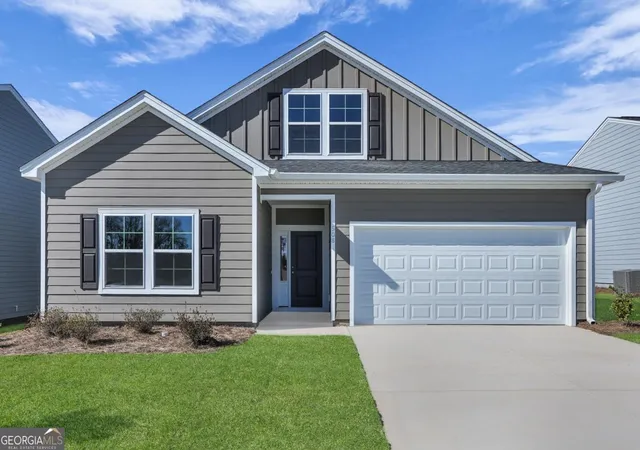
Find Homes by Property Features in Statesboro, GA
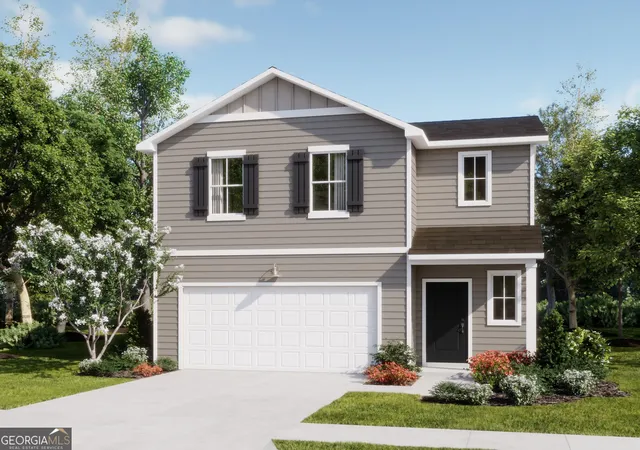
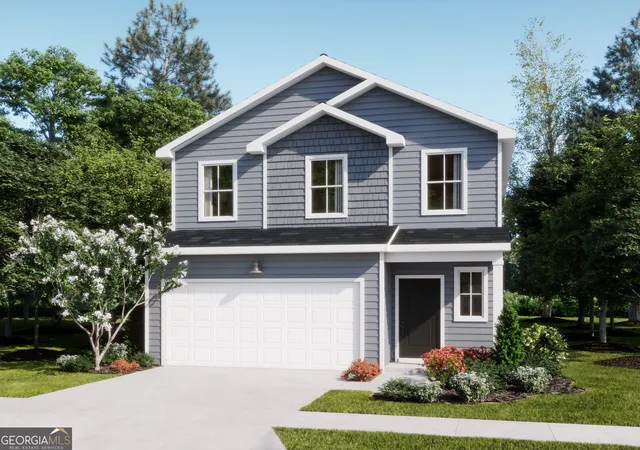
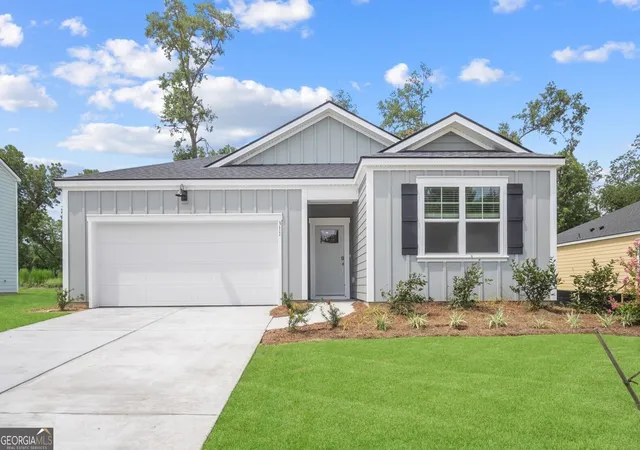
Nearby New Homes For Sale

Based on information from the Hive MLS, through Nov 06, 2026, 09:30PM. This website may not include listings or property addresses of sellers who have directed their listing brokers to withhold their listing or their property address from display on the Internet. The data relating to real estate on this web site comes in part from the Internet Data Exchange program of Hive MLS, and is updated as of Nov 06, 2026, 09:30PM. All information is deemed reliable but not guaranteed and should be independently verified. All properties are subject to prior sale, change, or withdrawal. Neither listing broker(s) nor Chosen Realty LLC nor Houzeo shall be responsible for any typographical errors, misinformation, or misprints, and shall be held totally harmless from any damages arising from reliance upon these data. IDX information is provided exclusively for personal, non-commercial use, and may not be used for any purpose other than to identify prospective properties consumers may be interested in purchasing. © 2026 Hive MLS. All Rights Reserved.
 Advertising Broker: Nicholas Huscroft | Chosen Realty
