
- Overview
- Description
- Property Details
- Location
- Facts & Features
- Getting Around
- Nearby Homes
 3D Tour

$315,000
Monthly Est:$1,568
 3 Beds

2 full baths
 1,671sqft
401 Meadow Ridge Dr, Cedar Hill, TX 75104
$315,000
$1,568/moEst:
Single Family Residence
Built in 1979
$-- HOA
0.21 acre lot
$189/sq.ft
Description
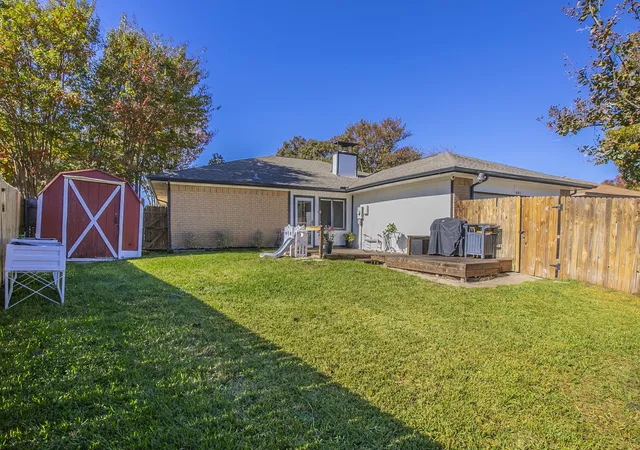
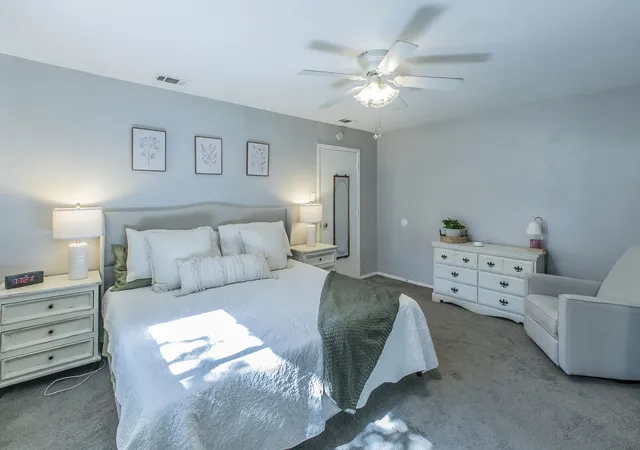
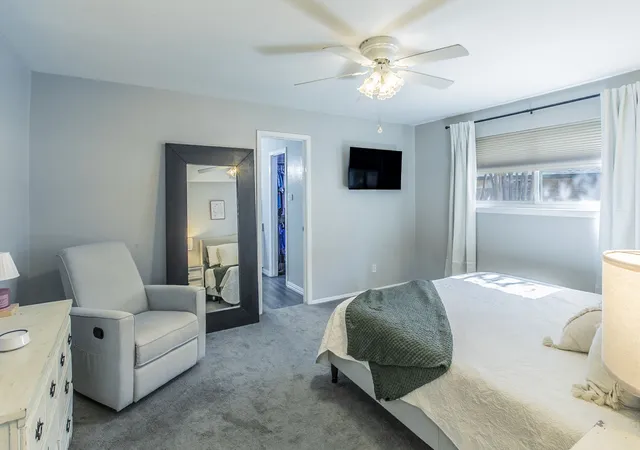
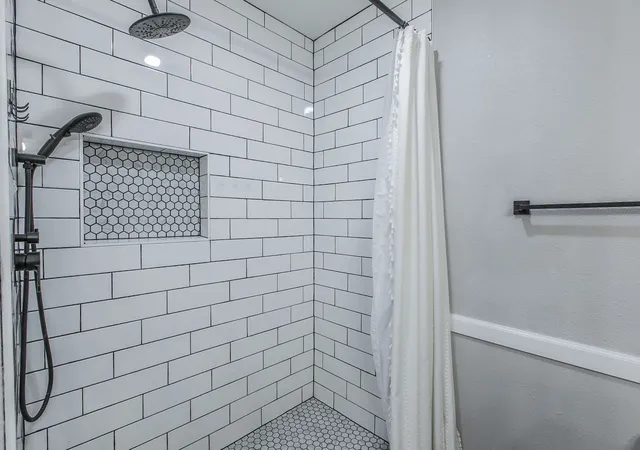
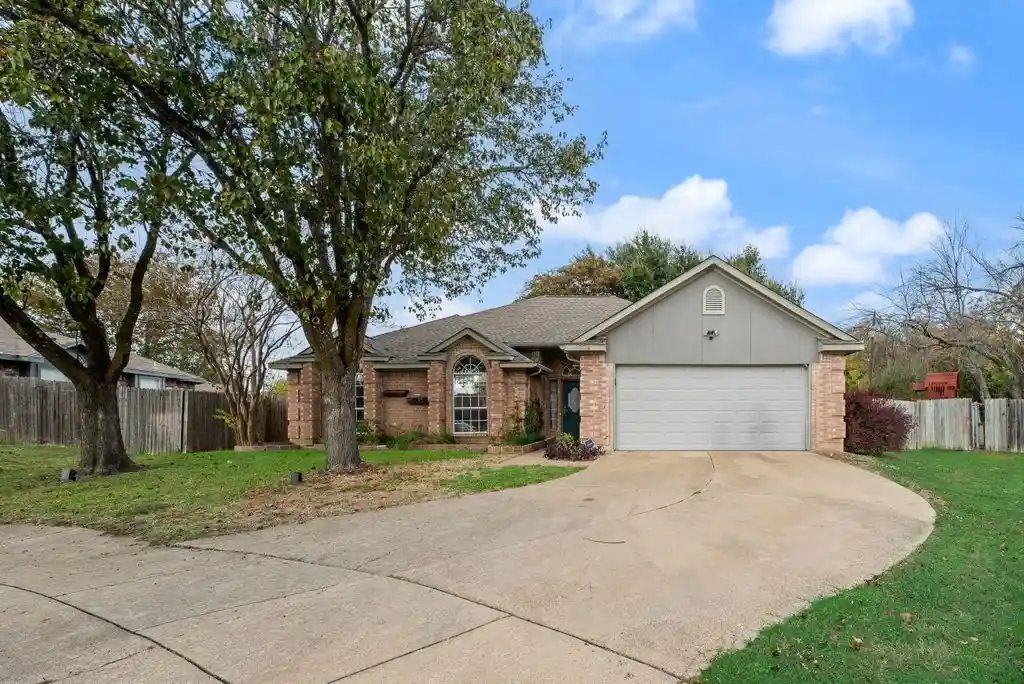
Lake days, charming downtown evenings, and a place you'll love coming home to! Welcome to 401 Meadow Ridge Drive, where the best of Cedar Hill living is right at your fingertips! Tucked into an established neighborhood beneath mature trees, this charming single-story home welcomes you with refreshed curb appeal and plenty of personality. Inside, you'll discover 3 bedrooms, 2 bathrooms, and 1,671 square feet designed for comfortable everyday living. The spacious living room is the heart of the home, featuring beautiful updated flooring and a cozy wood-burning fireplace that invites you to kick back and stay awhile. The updated kitchen shines with granite countertops, stainless steel appliances, a stylish tile backsplash, and crisp white cabinetry. A sunny breakfast nook and separate dining area give you options for everything from quick morning coffee to memorable dinners with friends. The generous primary suite offers a relaxing retreat, while two additional bedrooms provide flexibility for guests, hobbies, or that home office you've been wanting. And just wait until you discover the sunroom! Whether it's your morning coffee spot, favorite reading nook, or a quiet place to unwind, this little bonus space is full of possibilities. Step outside and the good times continue! A freshly stained wooden deck overlooks the spacious backyard, complete with a privacy fence and plenty of room to relax, entertain, or fire up the grill. Add an attached two-car garage, extra storage, and NO HOA, and there's even more to love! But the location might just steal the show. Spend your weekends boating, fishing, or exploring Joe Pool Lake and Cedar Hill State Park, then head to historic downtown Cedar Hill for local restaurants, unique shops, and that wonderful small-town charm. A little outdoor adventure, a little hometown charm, and a whole lot to love. Welcome home to 401 Meadow Ridge Drive!
- Houzeo last checked: 7 minutes ago
- Listing updated: November 20, 2026 at 9:11 pm
- Listing Provided by: Angela Hudson | CENTURY 21 Judge Fite Co. (972) 460-5200
- Source: NTREIS MLS-TX | MLS#:

Property Details
Status
Active
Type
Single Family Residence
No. of Stories
1
County
City
Neighborhood
--
Year Built
1979
HOA Fees
-
Finished Area
1,671 sqft
Lot Size
0.21 acre lot
Basement Area
- sqft
MLS Name
NTREIS MLS
MLS Number
21440374
MLS Status
Active
Continue Your Journey in App
Find your dream home, receive real-time updates, and many more!
Location
Facts & Features
Rooms
Bedrooms & bathrooms
Bedrooms: 3
Bathrooms: 2
DiningRoom
Level: First
Area: 121.00 Square Feet
Dimensions: 11 x 11
Kitchen
Level: First
Area: 88.00 Square Feet
Dimensions: 11 x 8
Bedroom
Level: First
Area: 110.00 Square Feet
Dimensions: 11 x 10
Bedroom
Level: First
Area: 110.00 Square Feet
Dimensions: 11 x 10
Sunroom
Level: First
Area: 80.00 Square Feet
Dimensions: 10 x 8
LivingRoom
Level: First
Area: 357.00 Square Feet
Dimensions: 21 x 17
PrimaryBedroom
Level: First
Area: 180.00 Square Feet
Dimensions: 15 x 12
Interior
Exterior Features
Lighting, Private Yard, Rain Gutters, Storage
Sewer
Public Sewer
Window Features
Window Coverings
Interior Features
Chandelier, Eat In Kitchen, Granite Counters, High Speed Internet, Pantry, Cable Tv, Walk In Closets
Cooling
Central Air, Ceiling Fans, Electric
Appliances
Dishwasher, Electric Range, Electric Water Heater, Disposal, Microwave
Heating
Central, Electric
Flooring
Carpet, Ceramic Tile, Laminate
Construction
Year Built
Year Built: 1979
Home type
Single Family Residence
Roof
Asphalt, Composition, Shingle
Foundation Details
Slab
Architectural Style
Detached
Utilities & Energy
Laundry Features
Washer Hookup, Dryer Hookup, Electric Dryer Hookup, Laundry In Utility Room
Pool Features
None
Security Features
Smoke Detectors
Fireplace Features
Insert, Living Room, Masonry, Raised Hearth, Wood Burning
Water Source
Public
Parking Features
Alley Access, Door Multi, Garage, Garage Door Opener, Oversized, Garage Faces Rear
Utilities
Sewer Available, Water Available, Cable Available
Other Features
Patio And Porch Features
Deck, Enclosed, Front Porch, Glass Enclosed
Community Features
Curbs, Sidewalks
Subdivision Name
Northwood Trails 01
Lot Features
Back Yard, Interior Lot, Lawn, Landscaped, Level, Subdivision, Sprinkler System, Few Trees
Price History
| Date | Event | Price |
|---|---|---|
11/20/2026 Source: | Price Decreased | $315,000 -1.53% $189/sqft |
06/18/2026 Source: | Price Decreased | $319,900 -1.54% $191/sqft |
04/27/2026 Source: | Price Decreased | $324,900 -1.22% $194/sqft |
04/13/2026 Source: | Price Decreased | $328,900 -0.30% $197/sqft |
03/23/2026 Source: | Price Increased | $329,900 +3.13% $197/sqft |

Show more
Find Homes by Property Features in Cedar Hill, TX
Nearby New Homes For Sale

Based on information from the North Texas Real Estate Information Systems, Inc., through Nov 22, 2026, 03:00AM. Information is provided exclusively for consumers’ personal, non-commercial use. It may not be used for any purpose other than to identify prospective properties consumers may be interested in purchasing. Data is deemed reliable but is not guaranteed accurate. This website may not include listings or property addresses of sellers who have directed their listing brokers to withhold their listing or their property address from display on the Internet. ©2026 North Texas Real Estate Information Systems, Inc. All Rights Reserved.
 Advertising Broker: Michelle Brecker | Pathway To Home Realty