- Overview
- Description
- Property Details
- Location
- Facts & Features
- Getting Around
- Nearby Homes
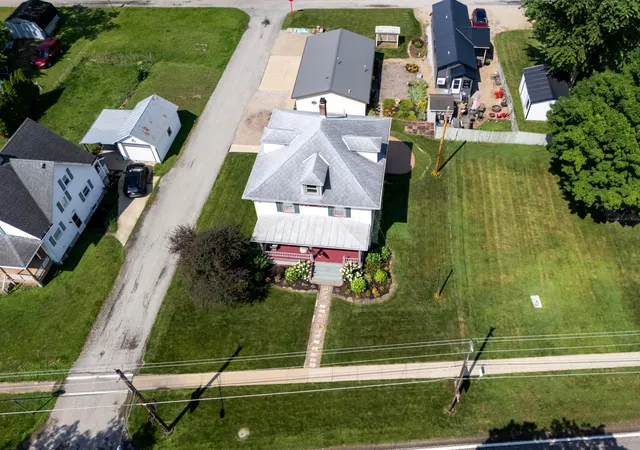

Street View
$295,000
Monthly Est:$1,468
 4 Beds
 2 Baths
1 full bath + 1 half bath
 2,040sqft
401 N Mount Vernon Ave, Loudonville, OH 44842
$295,000
$1,468/moEst:
Get Pre-Approved
Single Family Residence
Built in 1906
$-- HOA
10,890 sqft lot
$145/sq.ft
Description
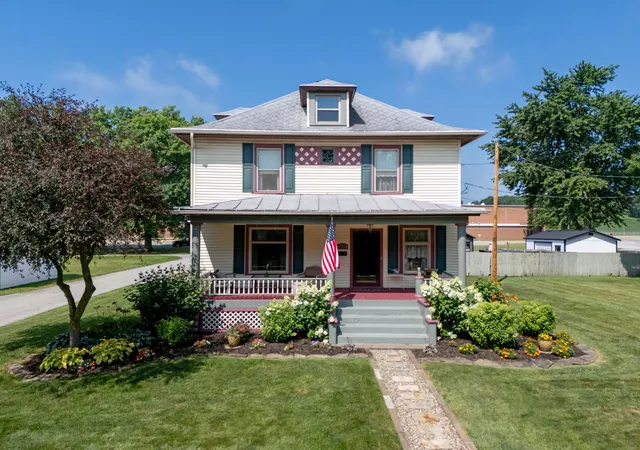
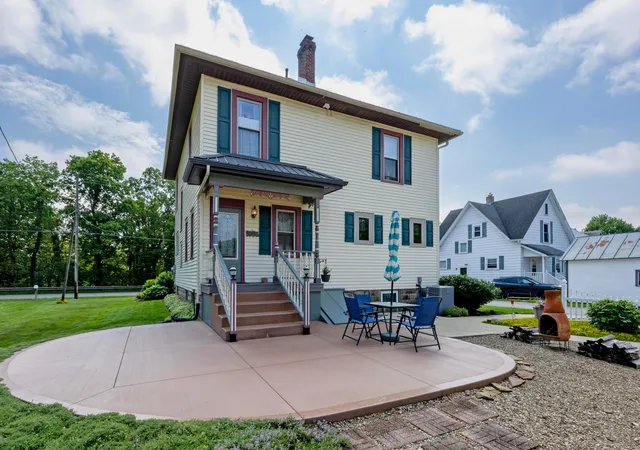
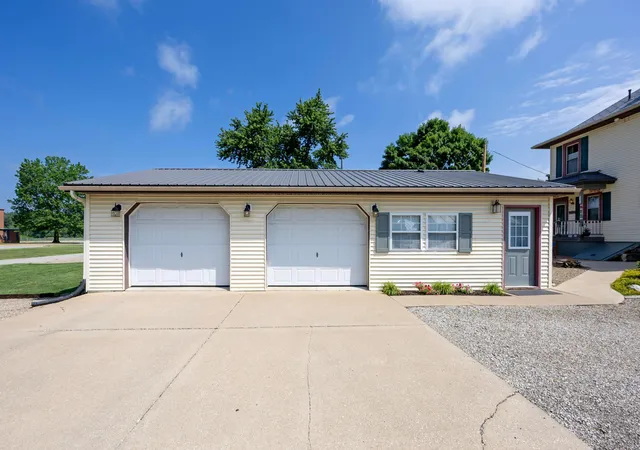
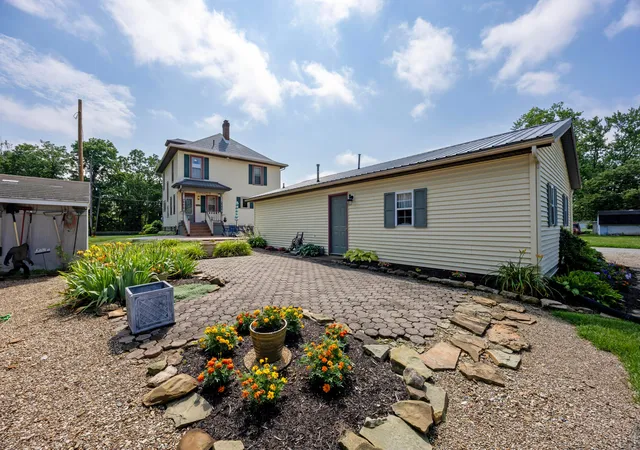
Step back in time while enjoying today's modern comforts in this beautifully preserved 1906 Victorian where timeless craftsmanship meets thoughtful updates. Rich original woodwork, stunning leaded and frosted glass windows, and the home's original floor plan showcase the elegance of a bygone era, while extensive renovations over the past six years ensure peace of mind for today's buyer. The updated kitchen features quality KraftMaid cherry cabinetry, Corian countertops, Corian sink. The main level also offers a formal dining room with a cozy gas fireplace, spacious living room, convenient half bath, and the charm of two original staircases. Upstairs you'll find three generously sized bedrooms, an updated full bath with walk-in shower, and a fourth bedroom currently serving as a laundry room (additional laundry hookups are available in the basement). The third-floor attic provides exceptional storage or future possibilities. Outdoor living is just as inviting with a welcoming covered front porch, updated rear deck, professionally landscaped grounds, and a garden courtyard. The detached two-car garage includes a finished bonus space complete with heat, a window space for air conditioning, kitchenette, and half bath--ideal for a home business, studio, hobby room, office, or countless other possibilities. This meticulously maintained home has benefited from extensive interior and exterior improvements, including refinished woodwork, updated rear deck, plumbing, electrical, windows, and numerous additional enhancements. A detailed list of improvements is available upon request. A rare opportunity awaits: Buyers may also purchase the home's carefully curated collection of vintage and historical furnishings by separate bill of sale or with individual room collections potentially available. Certain personal items are excluded. This is a truly exceptional home where historic character, quality craftsmanship, and modern updates come together to create something truly special.
- Houzeo last checked: 8 minutes ago
- Listing updated: August 3, 2026 at 6:47 am
- Listing Provided by: Tracy Lynn Kauffman (330) 231-4044 | Howard Hanna Real Estate Services (419) 920-4100
- Source: Columbus and Central Ohio Regional MLS-OH | MLS#: 226026449

Property Details
Status
Active
Type
Single Family Residence
No. of Stories
-
County
City
Neighborhood
--
Year Built
1906
HOA Fees
-
Finished Area
2,040 sqft
Lot Size
10,890 sqft lot
Basement Area
- sqft
MLS Name
Columbus and Central Ohio Regional MLS
MLS Number
226026449
MLS Status
Active
Days on Market
83

Continue Your Journey in App
Find your dream home, receive real-time updates, and many more!
Download App
Continue Your Journey in App
Find your dream home, receive real-time updates, and many more!
Location
Facts & Features
Rooms
Bedrooms & bathrooms
Bedrooms: 4
Bathrooms: 2
Interior
Appliances
Dishwasher, Gas Water Heater, Microwave, Refrigerator
Heating
Forced Air
Sewer
Public Sewer
Cooling
Central Air
Construction
Year Built
Year Built: 1906
Home type
Single Family Residence
Architectural Style
Mid Century Modern
Foundation Details
Block
Utilities & Energy
Basement
Full
Parking Features
Garage Door Opener, Detached Garage
Fireplace Features
One
Laundry Features
Electric Dryer Hookup
Water Source
Public
Other Features
Patio And Porch Features
Porch, Patio
Price History
| Date | Event | Price |
|---|---|---|
07/15/2026 Source: | Listed for Sale | $295,000 $145/sqft |

Nearby Homes





Find Homes by Property Features in Loudonville, OH

Based on information from the Columbus Association of REALTORS (alternatively, from Multiple Listing Service of the Columbus Association of Realtors, Inc.) through Oct 06, 2026, 09:00PM. Information is provided exclusively for consumers’ personal, non-commercial use. It may not be used for any purpose other than to identify prospective properties that consumers may be interested in purchasing. The data is deemed reliable but is not guaranteed accurate by the MLS. No guarantee, warranty or representation of any kind is made regarding the completeness or accuracy of property information; such should be independently verified. Columbus Association of REALTORS expressly disclaims any liability in connection therewith. This website may not include listings or property addresses of sellers who have directed their listing brokers to withhold their listing or their property address from display on the Internet. © 2026 Copyright Columbus Association of REALTORS. All rights reserved.
 Advertising Broker: Nicholas Huscroft | Chosen Realty