Realty Solution
Powered by 
- 20
- Overview
- Description
- Property Details
- Location
- Facts & Features
- Getting Around
- Nearby Homes
 Hot
 New Construction


Street View
Listed by: Santiago Arana (424) 231-2400 DRE #01492489 | The Agency (424) 400-5900
$44,000,000
Monthly Est:$219,004
 9 Beds
 15 Baths
3 full baths + 3 half baths
 20,000sqft
401 N Tigertail Rd, Los Angeles, CA 90049
$44,000,000
$219,004/moEst:
Get Pre-Approved
Single Family Residence
Built in 2026
$-- HOA
1.06 acres lot
$2,200/sq.ft
Description
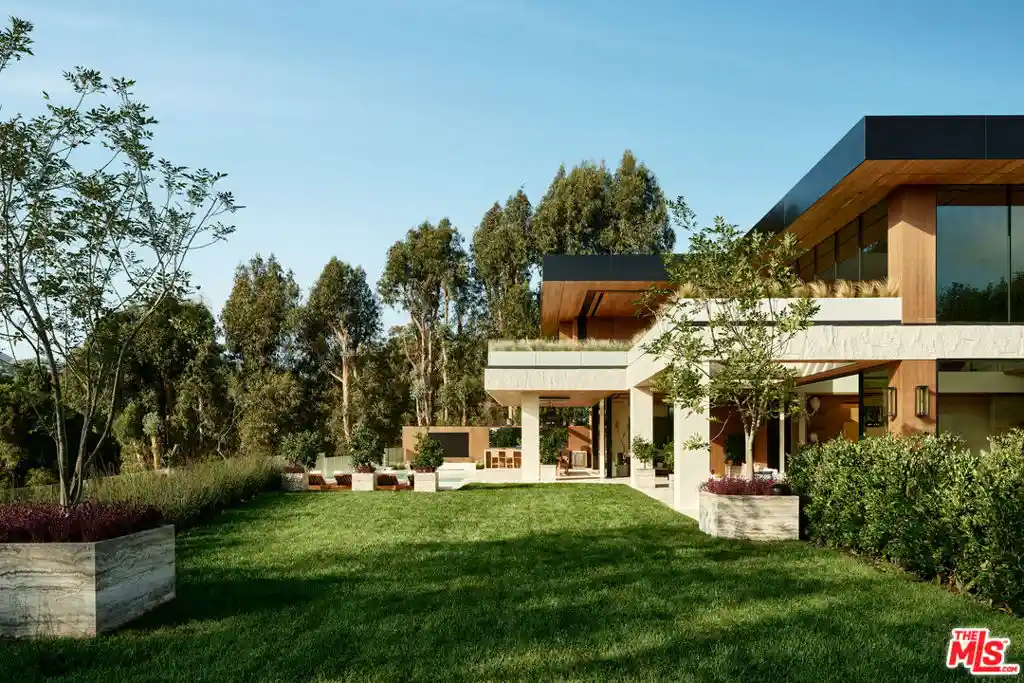
BEST VALUE IN TOWN, EXTRAORDINARY ESTATE!!! Serenity patiently awaits at Villa Serenique, a truly one-of-one estate designed with deep reverence for organic materials, refined amenities, and understated sophistication. Located at 401 N Tigertail Road, just minutes from Brentwood Village, the home offers seamless access to L.A.'s premier dining, shopping, and hiking trails. Crafted over four years and thoughtfully designed with Tiffany Harris Design, Villa Serenique spans approximately 20,000 square feet on over one acre, featuring nine bedrooms. The residence is wrapped inside and out in hand-chiseled Portuguese limestone, complemented by Roman plaster walls, travertine, and board-formed concrete creating a calm, timeless atmosphere rooted in nature. Beyond a gated entry, limestone steps lead to a grand double-height door opening into light-filled living and dining spaces divided by a limestone fireplace. Floor-to-ceiling glass frames hillside views and opens to expansive outdoor entertaining areas. The hosting level includes an open-air kitchen with gas and Argentinian-style grills, a pool and hot tub with sunken firepit seating, manicured lawns with citrus and olive trees, a private walnut-wrapped office, chef's kitchen with brass hood, industrial prep kitchen, two guest suites, laundry room, garage, and secured delivery cabinet. Upstairs, canyon and city views accompany three ensuite bedrooms, a lounge, and the primary retreat featuring a private balcony, silver travertine accents, dual spa-like bathrooms with heated floors, and custom walk-in closets.The lower level offers a world-class wellness and entertainment wing: an indoor-outdoor gym, Pilates studio, lap pool, cold plunge, infrared sauna, steam spa, car gallery with drive-in movie capability, and parking for 10 plus cars, soundproof theater, bar, wine cellar, and additional ensuite bedrooms. Below the home lies a private outdoor retreat with soccer field, a pickleball court, gardens, and an Italian-style dining terrace. Quiet yet central, Villa Serenique is a sanctuary that grounds, restores, and inspires an everyday retreat for mind, body, and spirit.
- Houzeo last checked: 5 minutes ago
- Listing updated: October 19, 2026 at 5:33 pm
- Source: California Regional MLS-CA | MLS#: 26930565

Property Details
Status
Active
Type
Single Family Residence
No. of Stories
3
County
City
Neighborhood
Year Built
2026
HOA Fees
-
Finished Area
20,000 sqft
Lot Size
1.06 acres lot
Basement Area
- sqft
MLS Name
California Regional MLS
MLS Number
26930565
MLS Status
Active
Days on Market
63

Continue Your Journey in App
Find your dream home, receive real-time updates, and many more!
Continue Your Journey in App
Find your dream home, receive real-time updates, and many more!
Location
Facts & Features
Rooms
Bedrooms & bathrooms
Bedrooms: 9
Bathrooms: 15
Interior
Heating
Central
Cooling
Central Air
Exterior Features
Rain Gutters
Appliances
Barbecue, Dishwasher, Disposal, Microwave, Refrigerator, Dryer, Washer
Interior Features
Dressing Area, Walk In Pantry, Walk In Closets
Flooring
Stone, Wood
Construction
Year Built
Year Built: 2026
Home type
Single Family Residence
Architectural Style
Contemporary
Utilities & Energy
Fireplace Features
Family Room, Living Room, Outside
Security Features
Security Gate, Gated Community
Parking Features
Controlled Entrance, Direct Access, Driveway, Garage, Guest, Paved, Private
Laundry Features
Inside, Upper Level
Pool Features
Heated, Infinity, In Ground
Other Features
Community Features
Gated
Price History
| Date | Event | Price |
|---|---|---|
09/01/2026 Source: | Price Decreased | $44,000,000 -32.31% $2,200/sqft |
01/20/2026 Source: | Listed for Sale | $65,000,000 $3,250/sqft |
01/20/2026 Source: | Off Market | $65,000,000 +1104.82% $3,250/sqft |
10/14/2016 Source: | Sold | $5,395,000 $270/sqft |

Brentwood Ranks #1 in Los Angeles, CA


Homes

Rental Prices

Median Home Price
Nearby Homes

Find Homes by Property Features in Los Angeles, CA
Nearby New Homes For Sale


Based on information from California Regional Multiple Listing Service, Inc. as of Nov 04, 2026, 12:30AM and /or other sources. All data, including all measurements and calculations of area, is obtained from various sources and has not been, and will not be, verified by broker or MLS. All information should be independently reviewed and verified for accuracy. Properties may or may not be listed by the office/agent presenting the information. Information being provided is for consumers’ personal, non-commercial use and may not be used for any purpose other than to identify prospective properties consumers may be interested in purchasing. This website may not include listings or property addresses of sellers who have directed their listing brokers to withhold their listing or their property address from display on the Internet. © 2026 California Regional Multiple Listing Service. All Rights Reserved.
 Advertising Broker: William Johnson DRE #01463271 | William Johnson Brokerage
