- Overview
- Description
- Property Details
- Location
- HOA Management
- Facts & Features
- Getting Around
- Nearby Homes
 Price Drop: $25K (10/29)
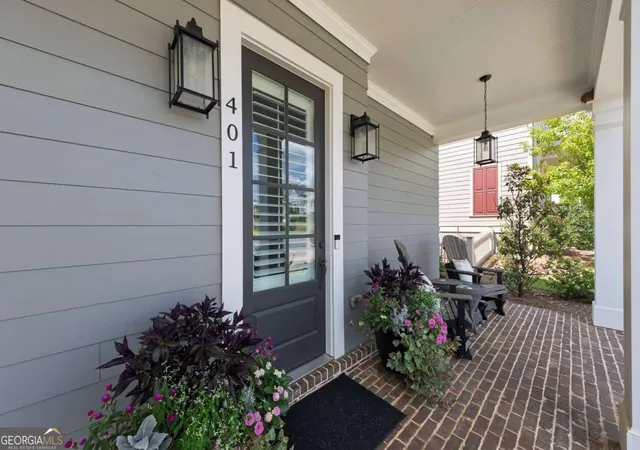

Street View
$850,000
Monthly Est:$4,231
 4 Beds
 4 Baths
3 full baths + 1 half bath
 2,997sqft
401 Reeves St, Woodstock, GA 30188
$850,000
$4,231/moEst:
Get Pre-Approved
Single Family Residence
Built in 2020
$-- HOA
4,791.6 sqft lot
$284/sq.ft
Description
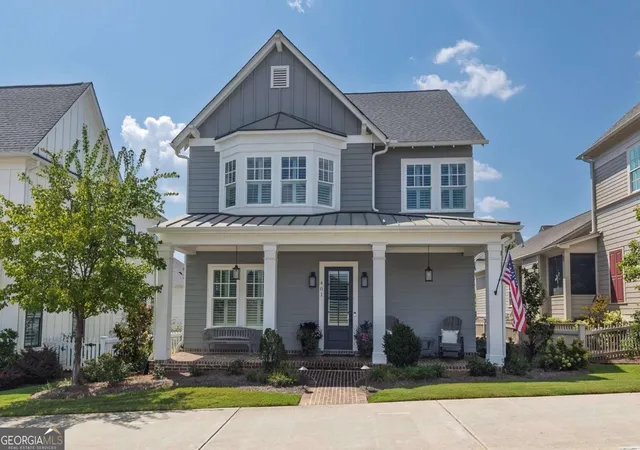
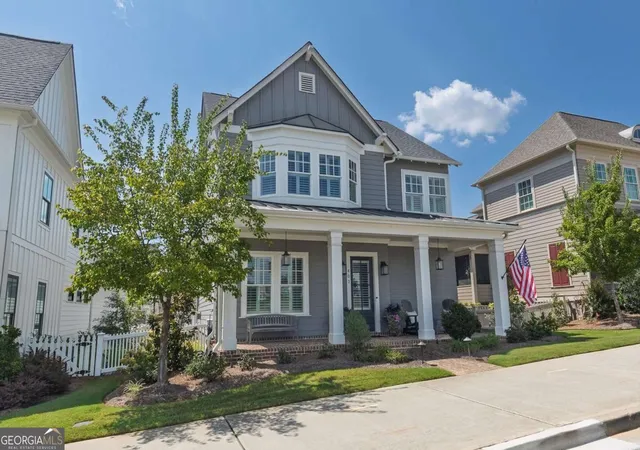
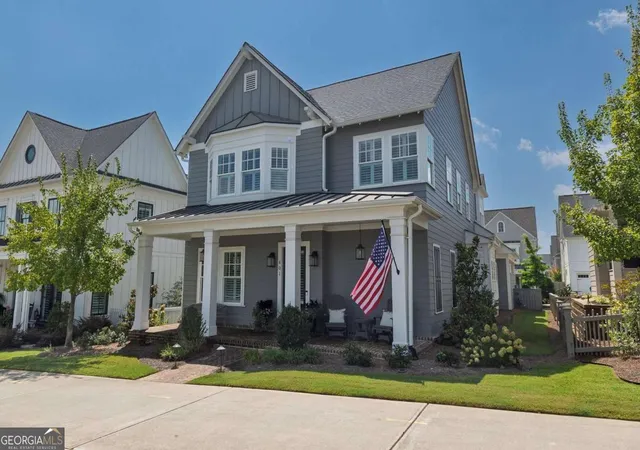
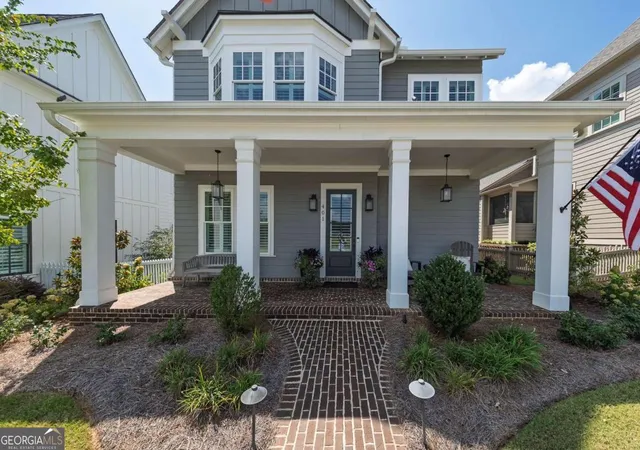
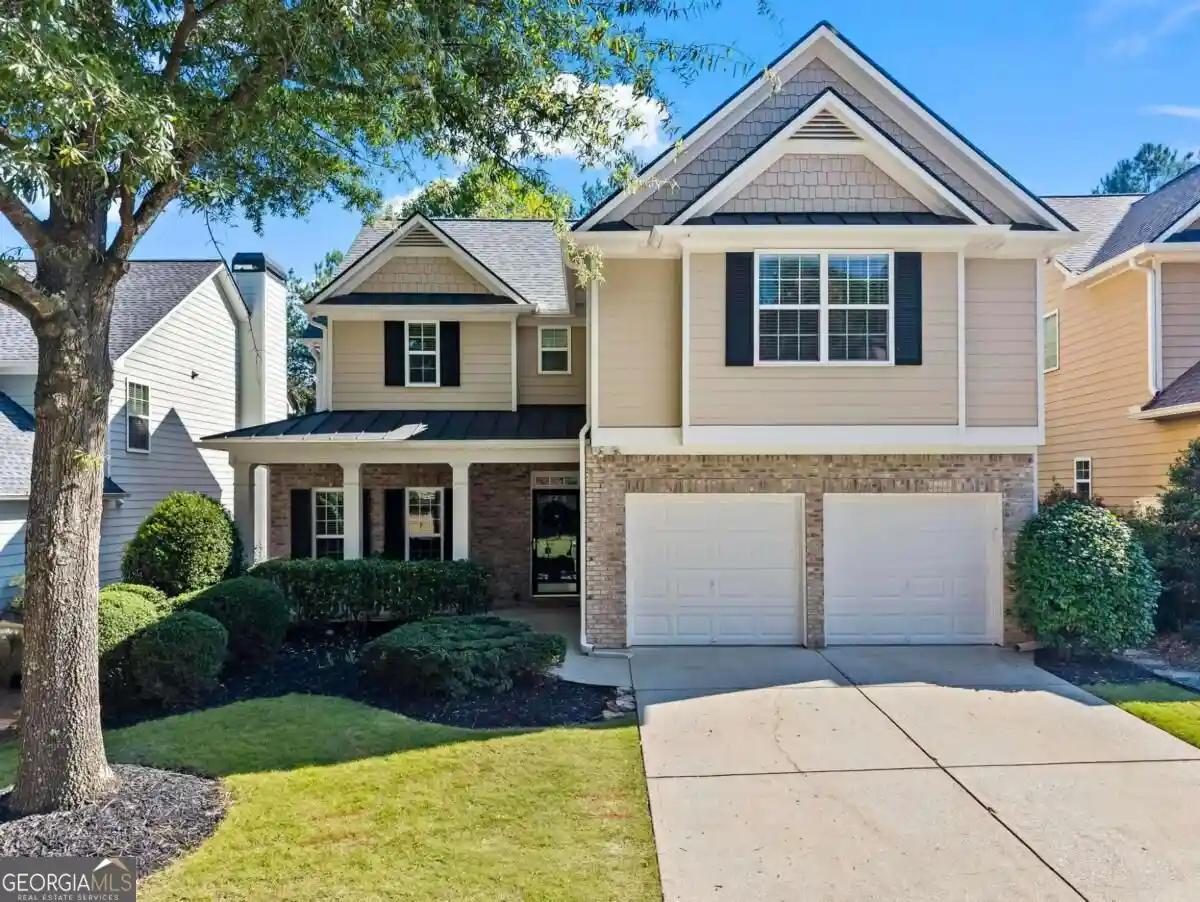
Discover effortless living in this beautifully crafted South on Main home, where a spacious main-level primary suite, thoughtfully designed floor plan, and walkable Downtown Woodstock location offer an exceptional lifestyle. A welcoming front porch sets the stage for the thoughtfully designed interior, where an inviting foyer opens to a versatile flex room currently used as a dining room before flowing seamlessly into the open-concept living spaces. The main living area is designed for both everyday living and entertaining, featuring a chef-inspired kitchen with a large island, abundant cabinetry, stainless steel appliances, and a spacious dining area currently serving as a cozy sitting room. The family room showcases a fireplace flanked by custom built-ins and storage, while the covered side porch provides the perfect setting for grilling, morning coffee, or relaxing evenings overlooking the fenced side yard. The main-level primary suite offers a peaceful retreat complete with a spa-inspired ensuite bath featuring a double vanity, oversized shower, and custom walk-in closet. A rear-entry garage with a convenient drop zone, guest powder room, and laundry room complete the main level. Upstairs, the flexible floor plan continues with an expansive bonus living area that can easily serve as a media room, game room, home office, or playroom. A spacious secondary bedroom enjoys the privacy of an ensuite bath, while two additional bedrooms share a well-appointed hall bathroom. A large walk-in attic provides exceptional storage space. Residents of South on Main enjoy outstanding resort-style amenities, including parks and green spaces, a community garden, resort-style pool with splash pad and cabana, a 6,000-square-foot clubhouse with fitness center, dog parks, playground, pavilion, event stage, and direct access to the Noonday Creek Trail. Located within walking distance of Downtown Woodstock's award-winning restaurants, shopping, entertainment, and year-round events, with convenient access to I-575, this exceptional home offers the perfect blend of luxury, convenience, and lifestyle.
- Houzeo last checked: 39 minutes ago
- Listing updated: October 29, 2026 at 5:08 am
- Listing Provided by: |
- Source: Georgia MLS-GA | MLS#: 10828538

Property Details
Status
Active
Type
Single Family Residence
No. of Stories
-
County
City
Neighborhood
--
Year Built
2020
HOA Fees
-
Finished Area
2,997 sqft
Lot Size
4,791.6 sqft lot
Basement Area
- sqft
MLS Name
Georgia MLS
MLS Number
10828538
MLS Status
Active
Days on Market
71
Cumulative Days on Market
71

Continue Your Journey in App
Find your dream home, receive real-time updates, and many more!
Continue Your Journey in App
Find your dream home, receive real-time updates, and many more!
Location
HOA Management
N/A
HOA Fees
$2,640/
Amenities
 Amenities and services may be covered by one or multiple associations and service providers.
 Maintenance
 Pool
Disclaimer: Amenities are based on third-party information and may vary; buyers must independently verify all amenities, as information is deemed reliable but not guaranteed.
Facts & Features
Rooms
Bedrooms & bathrooms
Bedrooms: 4
Bathrooms: 4
Interior
Window Features
Double Pane Windows
Flooring
Carpet, Hardwood, Tile
Heating
Central, Natural Gas
Interior Features
Bookcases, Double Vanity, Master On Main Level, Walk In Closet(s)
Sewer
Public Sewer
Cooling
Ceiling Fan(s), Central Air
Appliances
Cooktop, Dishwasher, Disposal, Dryer, Microwave, Oven, Refrigerator, Washer
Construction
Year Built
Year Built: 2020
Home type
Single Family Residence
Architectural Style
Traditional
Property Condition
Resale
Construction Materials
Other
Roof
Composition
Foundation Details
Slab
Utilities & Energy
Basement
None
Water Source
Public
Fireplace Features
Family Room, Gas Log
Utilities
Cable Available, Electricity Available, High Speed Internet, Natural Gas Available, Phone Available, Sewer Connected, Underground Utilities, Water Available
Parking Features
Garage, Attached, Kitchen Level, Garage Door Opener, Side/rear Entrance
Laundry Features
Other
Security Features
Smoke Detector(s)
Other Features
Lot Features
Level
Subdivision Name
South On Main
Patio And Porch Features
Deck
Community Features
Clubhouse, Fitness Center, Park, Playground, Pool, Sidewalks, Street Lights, Near Shopping
Price History
| Date | Event | Price |
|---|---|---|
10/26/2026 Source: | Price Decreased | $850,000 -2.86% $284/sqft |
09/30/2026 Source: | Price Increased | $875,000 +2.94% $292/sqft |
08/19/2026 Source: | Listed for Sale | $850,000 -5.03% $284/sqft |
08/19/2026 Source: | Price Increased | $895,000 +671.55% $299/sqft |
08/27/2015 Source: | Price Decreased | $116,000 -3.25% $39/sqft |


Show more
Nearby Homes
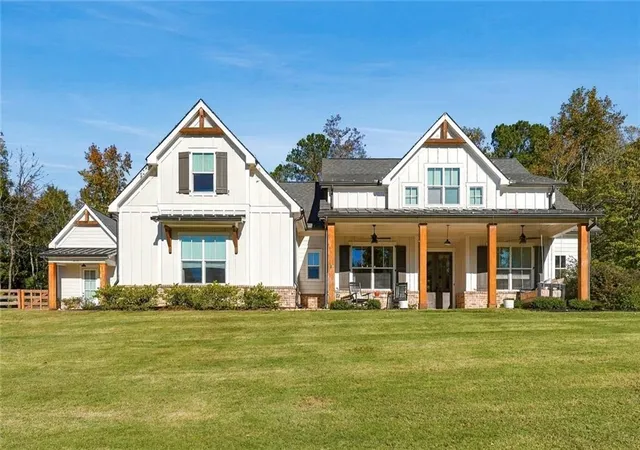



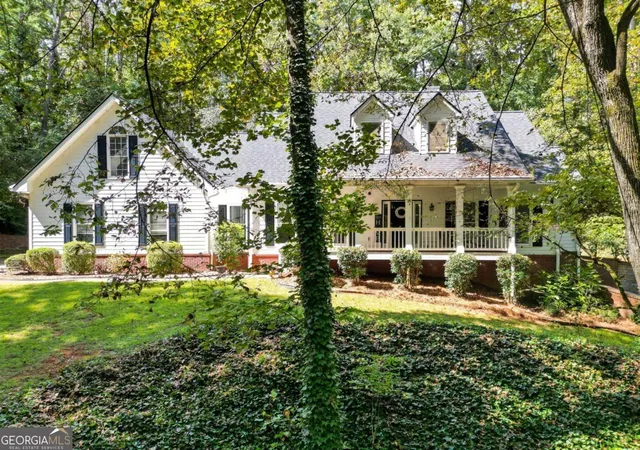


Find Homes by Property Features in Woodstock, GA
Nearby New Homes For Sale


Information Deemed Reliable But Not Guaranteed. © 2026 Georgia Multiple Listing Service. All Rights Reserved.
 Advertising Broker: Fred McGill | Simple Showing, Inc
