- Overview
- Description
- Property Details
- Location
- HOA Management
- Facts & Features
- Getting Around
- Nearby Homes
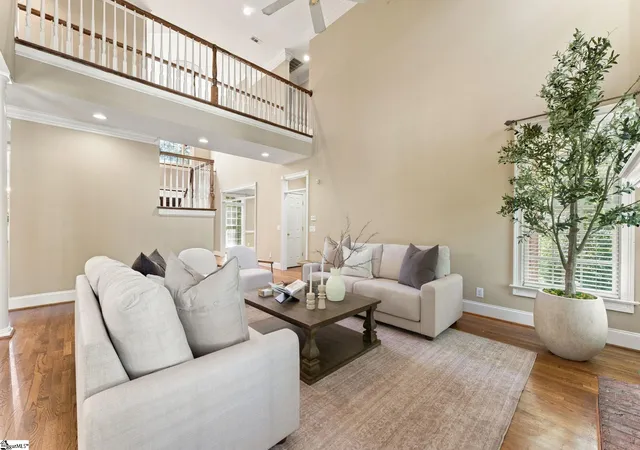

Street View
$959,990
Monthly Est:$4,778
 5 Beds
 6 Baths
5 full baths + 1 half bath
 --sqft
401 Rivercrest Dr, Taylors, SC 29687
$959,990
$4,778/moEst:
Get Pre-Approved
Single Family Residence
Built in -
$28.33/mo HOA
4.6 acres lot
--/sqft
Description
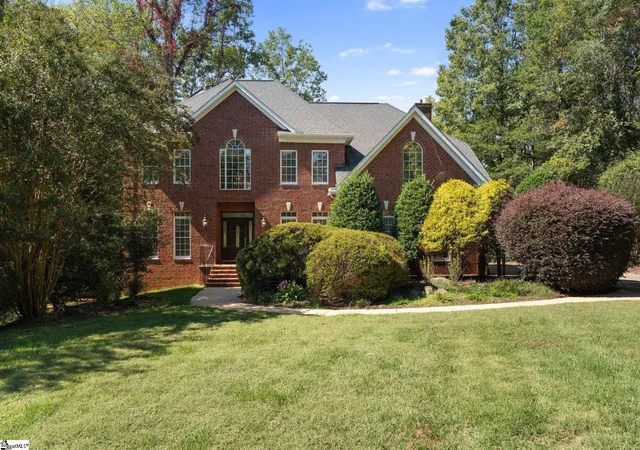
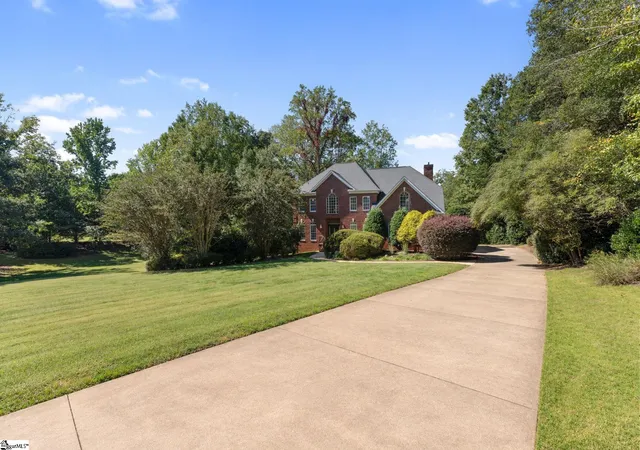
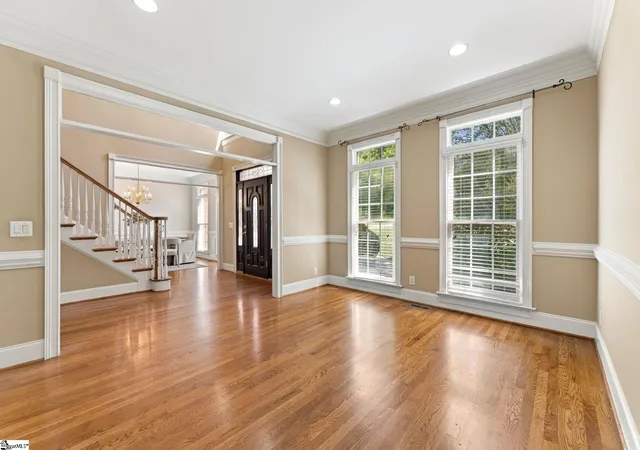
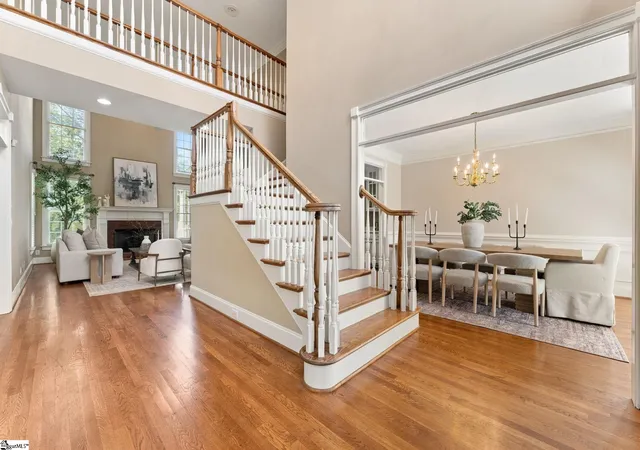
Nestled on approximately 4.6 beautifully wooded and exceptionally private acres, this stately full-brick traditional home is offered SUBSTANTIALLY below comp values that have just sold in the last 2 months in this neighborhood! This property also offers a rare combination of timeless elegance, everyday comfort, and outstanding multigenerational living. Set well back from the road, the expansive homesite creates a peaceful retreat where mature landscaping, a lush irrigated lawn, and a deep front yard provide remarkable privacy and unforgettable curb appeal. Step inside the impressive two-story foyer, where rich hardwood flooring, intricate moldings, a dramatic arched window, an elegant ceiling medallion, and a striking multi-tier chandelier create a grand first impression. Hardwood floors extend throughout the main and upper levels, while transomed doorways, oversized windows with 2-inch blinds, and custom built-ins enhance the home's classic architectural character. Designed for both everyday living and entertaining, the soaring two-story great room is anchored by a gas log fireplace and framed by beautiful architectural columns, creating an inviting space for gathering with family and friends. The spacious kitchen has been thoughtfully appointed with an upgraded stainless steel appliance package, abundant white cabinetry, and an oversized center island, making it as functional as it is beautiful. A main-level guest bedroom and adjacent full bath offer comfortable accommodations for visitors or flexible living arrangements. Upstairs, you'll find three additional bedrooms, two full bathrooms, and a luxurious owner's retreat designed for relaxation. The spacious primary suite features a tray ceiling, a private sitting area, and a double-sided gas fireplace that creates a warm, inviting connection to the spa-inspired bath. The ensuite offers dual granite vanities, an oversized jetted soaking tub with granite surround, a separate shower, and an impressive walk-in Carolina closet. The fully finished terrace level is one of this home's most exceptional features, providing an ideal private living space for extended family, aging parents, adult children, long-term guests, or even live-in caregivers. Finished to the same high standard as the rest of the home, this true in-law suite includes its own full kitchen, spacious great room with gas fireplace, two bedrooms, flex room, gym or dedicated office, full laundry room, and private living spaces that allow for both independence and connection under one roof. Outdoor living is equally impressive with multiple spaces to enjoy the peaceful surroundings, including a screened porch, two expansive decks, and a covered lower-level patio overlooking the secluded backyard. A utility shed provides additional storage, while the discreet side-entry two-car garage includes remote access along with built-in cabinetry and a workbench that will appeal to hobbyists and craftsmen alike. Offering exceptional privacy, generous living spaces, elegant finishes, and a thoughtfully designed floor plan that easily accommodates multiple generations, this remarkable property presents a rare opportunity to enjoy refined country living without sacrificing convenience.
- Houzeo last checked: 8 minutes ago
- Listing updated: October 23, 2026 at 3:20 pm
- Listing Provided by: Steven Delisle (864) 757-4970 | EXP Realty LLC (888) 440-2798
- Source: Greater Greenville MLS-SC | MLS#: 1606047

Property Details
Status
Pending
Type
Single Family Residence
No. of Stories
3
County
City
Neighborhood
--
Year Built
-
HOA Fees
$28.33/mo
Finished Area
- sqft
Lot Size
4.6 acres lot
Basement Area
- sqft
MLS Name
Greater Greenville MLS
MLS Number
1606047
MLS Status
Pending
Days on Market
20

Continue Your Journey in App
Find your dream home, receive real-time updates, and many more!
Continue Your Journey in App
Find your dream home, receive real-time updates, and many more!
Location
HOA Management
N/A
HOA Fees
$340/ Annually
Disclaimer: Amenities are based on third-party information and may vary; buyers must independently verify all amenities, as information is deemed reliable but not guaranteed.
Facts & Features
Rooms
Bedrooms & bathrooms
Bedrooms: 5
Bathrooms: 6
Interior
Sewer
Septic Tank
Cooling
Central Air, Electric, Multi Units
Appliances
Dishwasher, Disposal, Convection Oven, Oven, Electric Cooktop, Electric Oven, Microwave, Gas Water Heater, Water Heater
Interior Features
2 Story Foyer, 2nd Stair Case, High Ceilings, Ceiling Fan(s), Ceiling Smooth, Central Vacuum, Granite Counters, Open Floorplan, Walk In Closet(s)
Heating
Multi Units, Natural Gas
Window Features
Vinyl/aluminum Trim, Insulated Windows
Flooring
Ceramic Tile, Wood, Vinyl
Construction
Year Built
-
Home type
Single Family Residence
Property Condition
21 30
Foundation Details
Basement
Architectural Style
Traditional
Construction Materials
Brick Veneer
Roof
Architectural
Utilities & Energy
Fireplace Features
Gas Log, Screen, See Through
Utilities
Underground Utilities
Water Source
Public
Laundry Features
1st Floor, In Basement, Multiple Hookups, Laundry Room
Basement
Finished, Walk Out Access
Parking Features
Attached, Concrete, Garage Door Opener, Side/rear Entry
Other Features
Patio And Porch Features
Screened, Deck, Patio
Lot Features
2 5 Acres, Cul De Sac, Sloped, Wooded, Sprklr In Grnd Partial Yd
Subdivision Name
Woodlands
Community Features
None
Disclosures
Seller Disclosure
Price History
| Date | Event | Price |
|---|---|---|
10/23/2026 Source: | Pending | $959,990 $0/sqft |
08/28/2026 Source: | Off Market | $959,990 +92.00% $0/sqft |
10/09/2017 Source: | Sold | $500,000 -10.71% $0/sqft |
10/05/2016 Source: | Price Decreased | $560,000 -2.44% $0/sqft |
04/08/2016 Source: | Listing Removed | $574,000 -1.02% $0/sqft |

Show more
Nearby Homes




Find Homes by Property Features in Taylors, SC
Nearby New Homes For Sale

Based on information from the Multiple Listing Service of Greenville, South Carolina, Inc. through Oct 28, 2026, 11:00AM. IDX information is provided exclusively for consumers’ personal, non-commercial use, it may not be used for any purpose other than to identify prospective properties consumers may be interested in purchasing, and that the data is deemed reliable but is not guaranteed accurate by the MLS. The listing broker’s offer of compensation is made only to participants of the MLS where the listing is filed.
 Advertising Broker: Nicholas Huscroft | Chosen Realty
