
- Overview
- Description
- Property Details
- Location
- Facts & Features
- Getting Around
- Nearby Homes
 3D Tour

$375,000
Monthly Est:$1,867
 3 Beds

2 full baths
 1,965sqft
401 Robinhood Dr, Irving, TX 75061
$375,000
$1,867/moEst:
Single Family Residence
Built in 1958
$-- HOA
13,189 sqft lot
$191/sq.ft
Description
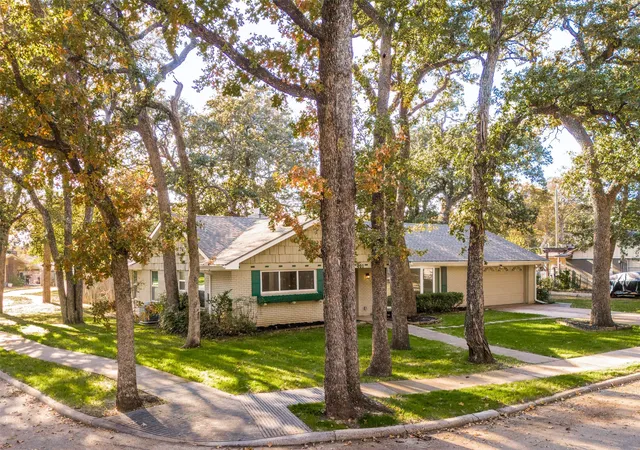
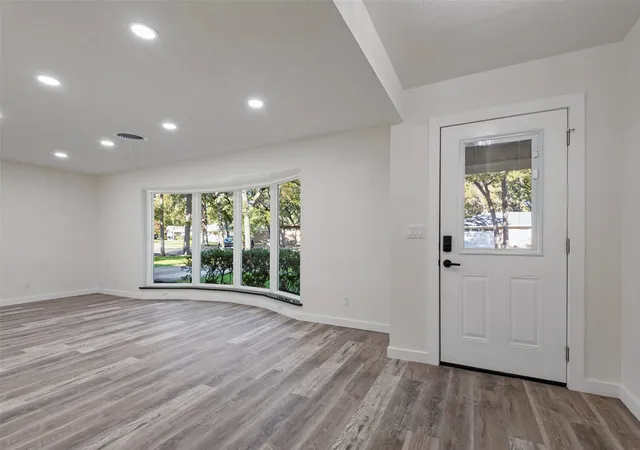
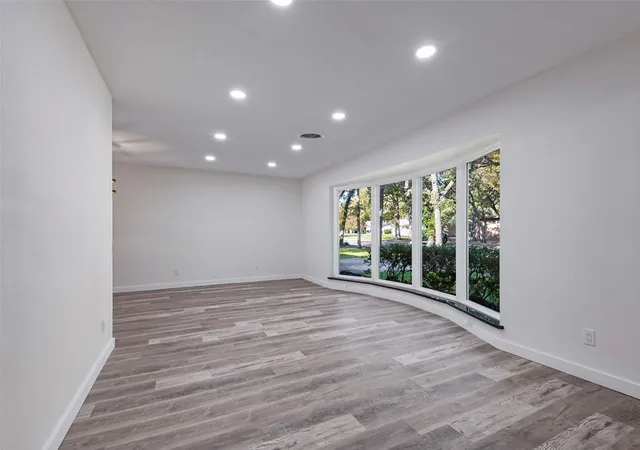
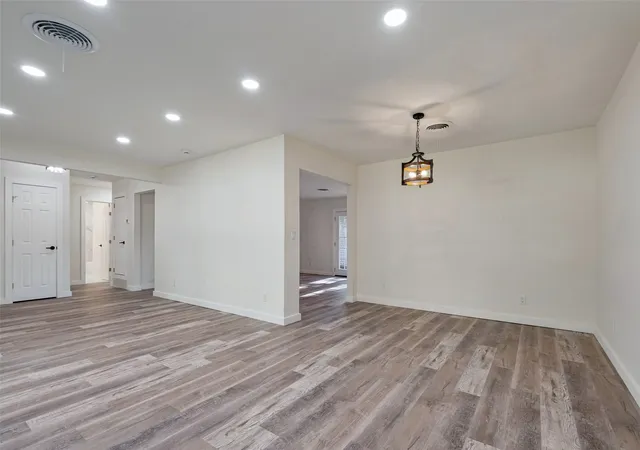
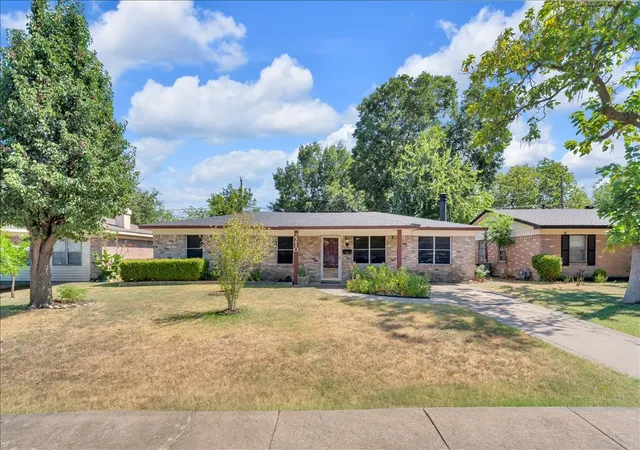
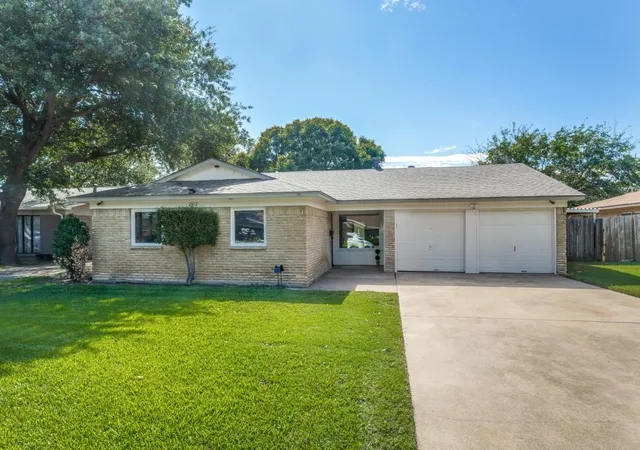
Romantic, old-growth oaks shade this oversized corner lot in Irving’s Sherwood Forest, where 401 Robinhood has been renovated with intention from the roof to the floors. This 2026 renovation went well beyond the finishes to create an environment that feels and functions like new, without the new home price. Inside, a 12-foot picture window fills the formal living room with natural light. With 1,965 square feet, three bedrooms, two baths, formal dining and two living areas, there’s room to gather around the table and still have a second social room to curl up with a favorite show. French doors open to the patio and the huge, fully fenced backyard (the yard your dog has bee...
- Houzeo last checked: 3 minutes ago
- Listing updated: November 22, 2026 at 2:39 pm
- Listing Provided by: Kimberly Macye (214) 695-3015 | Ebby Halliday, REALTORS (972) 539-3000
- Source: NTREIS MLS-TX | MLS#:

Property Details
Status
Active
Type
Single Family Residence
No. of Stories
1
County
City
Neighborhood
Year Built
1958
HOA Fees
-
Finished Area
1,965 sqft
Lot Size
13,189 sqft lot
Basement Area
- sqft
MLS Name
NTREIS MLS
MLS Number
21441571
MLS Status
Active
Cumulative Days on Market
1
Continue Your Journey in App
Find your dream home, receive real-time updates, and many more!
Location
Facts & Features
Rooms
Bedrooms & bathrooms
Bedrooms: 3
Bathrooms: 2
Laundry
Level: First
Area: 49.00 Square Feet
Dimensions: 7 x 7
FullBath
Level: First
Area: 80.00 Square Feet
Dimensions: 10 x 8
Bedroom
Level: First
Area: 154.00 Square Feet
Dimensions: 14 x 11
Bedroom
Level: First
Area: 120.00 Square Feet
Dimensions: 12 x 10
PrimaryBathroom
Level: First
Area: 42.00 Square Feet
Dimensions: 7 x 6
PrimaryBedroom
Level: First
Area: 182.00 Square Feet
Dimensions: 14 x 13
BreakfastRoomNook
Level: First
Area: 84.00 Square Feet
Dimensions: 12 x 7
Kitchen
Level: First
Area: 108.00 Square Feet
Dimensions: 12 x 9
DiningRoom
Level: First
Area: 143.00 Square Feet
Dimensions: 13 x 11
LivingRoom
Level: First
Area: 210.00 Square Feet
Dimensions: 15 x 14
LivingRoom
Level: First
Area: 420.00 Square Feet
Dimensions: 21 x 20
Interior
Heating
Central, Heat Pump
Exterior Features
Rain Gutters
Cooling
Central Air, Heat Pump
Flooring
Ceramic Tile, Luxury Vinyl Plank
Appliances
Dryer, Dishwasher, Electric Range, Disposal, Gas Water Heater, Microwave, Refrigerator, Vented Exhaust Fan, Washer
Interior Features
Decorative Designer Lighting Fixtures, Double Vanity, Eat In Kitchen, Granite Counters, High Speed Internet, Open Floorplan, Cable Tv, Walk In Closets
Construction
Year Built
Year Built: 1958
Home type
Single Family Residence
Roof
Composition
Architectural Style
Ranch, Detached
Construction Materials
Brick
Foundation Details
Slab
Property Condition
Resale
Utilities & Energy
Parking Features
Door Multi, Garage Faces Front, Garage, Garage Door Opener
Fireplace Features
Den, Glass Doors, Gas Starter
Pool Features
None
Utilities
Cable Available
Other Features
Lot Features
Back Yard, Corner Lot, Hardwood Trees, Lawn, Many Trees
Community Features
Curbs, Sidewalks
Subdivision Name
Sherwood Forest 02
Price History
| Date | Event | Price |
|---|---|---|
11/21/2026 Source: | Listed for Sale | $375,000 $191/sqft |

Find Homes by Property Features in Irving, TX
Nearby New Homes For Sale

Based on information from the North Texas Real Estate Information Systems, Inc., through Nov 22, 2026, 04:45PM. Information is provided exclusively for consumers’ personal, non-commercial use. It may not be used for any purpose other than to identify prospective properties consumers may be interested in purchasing. Data is deemed reliable but is not guaranteed accurate. This website may not include listings or property addresses of sellers who have directed their listing brokers to withhold their listing or their property address from display on the Internet. ©2026 North Texas Real Estate Information Systems, Inc. All Rights Reserved.
 Advertising Broker: Michelle Brecker | Pathway To Home Realty