- Overview
- Description
- Property Details
- Location
- Facts & Features
- Getting Around
- Nearby Homes



$329,900
Monthly Est:$1,642
 4 Beds
 4 Baths
3 full baths + 1 half bath
 2,538sqft
401 S 8th Street, Coolidge, TX 76635
$329,900
$1,642/moEst:
Get Pre-Approved
Single Family Residence
Built in 1923
$-- HOA
1.75 acres lot
$130/sq.ft
Description
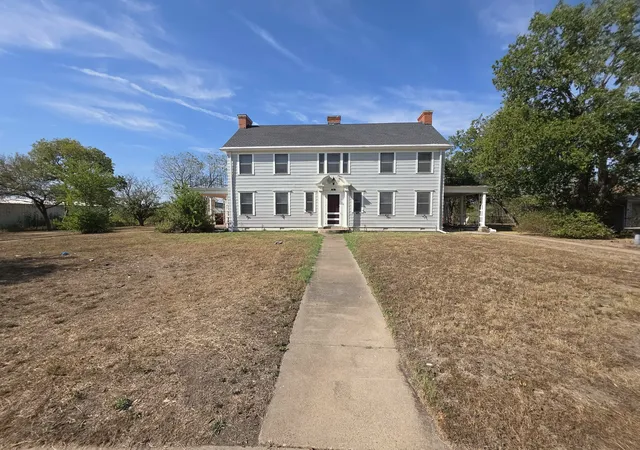
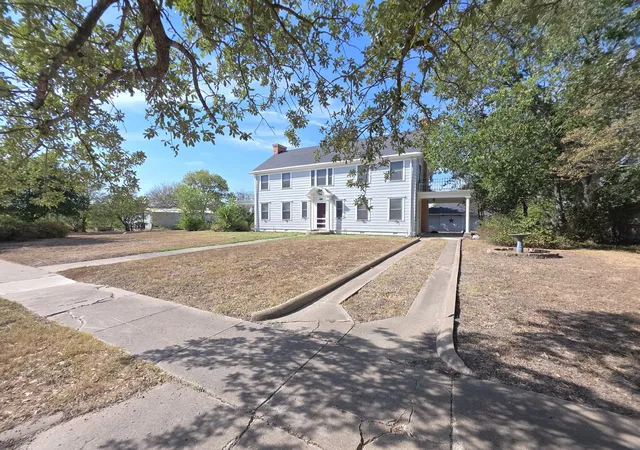
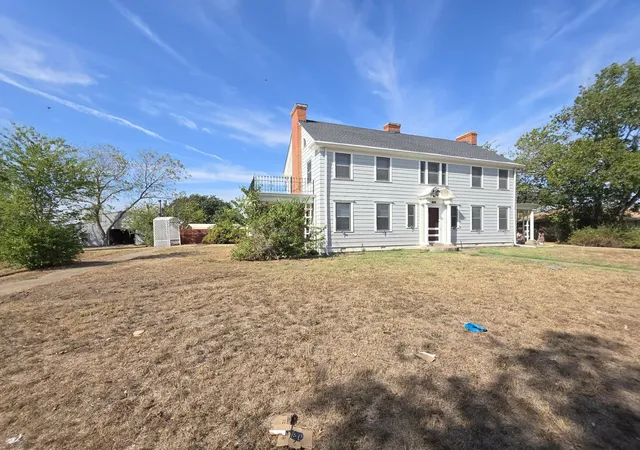
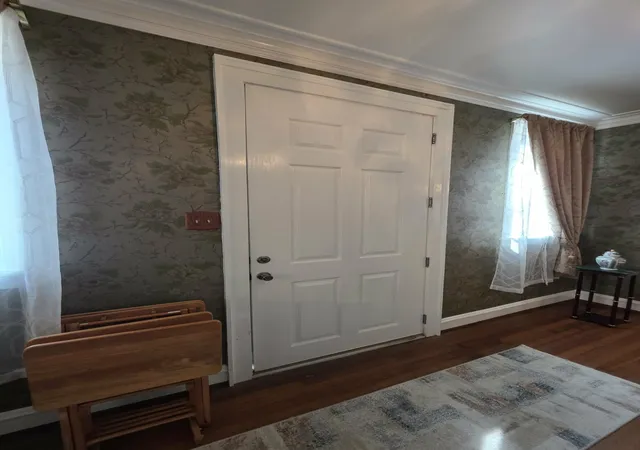
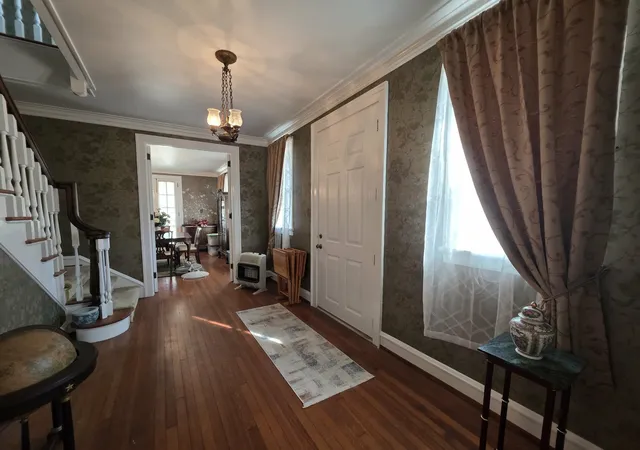
BEAUTIFULLY PRESERVED 1923 HOME ON 1.75 ACRES - This impressive two-story residence welcomes you through a spacious entry foyer, where a beautiful wood staircase and banister set the tone for the home. To the left is an exceptionally large formal living room featuring tall ceilings, abundant windows, and French doors opening onto the porch—an inviting space with plenty of room for family gatherings, holiday celebrations, and entertaining. To the right of the foyer is the formal dining room, while the large kitchen offers generous workspace and connects to a separate breakfast room. A dedicated laundry room provides additional convenience. Upstairs, you will find four spacious bedrooms and two bathrooms, with each bedroom offering generous proportions and plenty of natural light from numerous windows. Throughout the home, tall ceilings and many wonderful original details have been preserved, including the original hardwood floors, crown molding, baseboards, hardware, and even a historic dumbwaiter. These features give the property a warmth and character that is difficult to duplicate in newer construction. Recent improvements provide added peace of mind while maintaining the home's historic appeal. The roof was replaced in 2024, and a new central heating and CHA was installed upstairs July 2026. Additional improvements have been made to the plumbing and portions of the electrical system. The property also offers exceptional space outside the main residence, including an approximately 1,600-square-foot metal building with an office, bedroom, and bathroom, as well as garage-door openers. A metal carport, detached two-car garage, and an additional backyard building provide even more possibilities for parking, storage, a workshop, or office space. Located in Coolidge ISD, which offers a year-round school calendar, this distinctive property combines the beauty and craftsmanship of a historic home with acreage, multiple outbuildings, and thoughtful updates.
- Houzeo last checked: 3 minutes ago
- Listing updated: September 29, 2026 at 3:11 am
- Listing Provided by: Mitzi Eves | Coldwell Banker Apex, REALTORS (254) 776-0000
- Source: NTREIS MLS-TX | MLS#: 21396520

Property Details
Status
Active
Type
Single Family Residence
No. of Stories
-
County
City
Neighborhood
--
Year Built
1923
HOA Fees
-
Finished Area
2,538 sqft
Lot Size
1.75 acres lot
Basement Area
- sqft
MLS Name
NTREIS MLS
MLS Number
21396520
MLS Status
Active

Continue Your Journey in App
Find your dream home, receive real-time updates, and many more!
Download App
Continue Your Journey in App
Find your dream home, receive real-time updates, and many more!
Location
Facts & Features
Rooms
Bedrooms & bathrooms
Bedrooms: 4
Bathrooms: 4
Laundry
Level: First
Area: 0.00 Square Feet
Dimensions: 0 x 0
BreakfastRoomNook
Level: First
Area: 0.00 Square Feet
Dimensions: 0 x 0
DiningRoom
Level: First
Area: 0.00 Square Feet
Dimensions: 0 x 0
LivingRoom
Level: First
Area: 0.00 Square Feet
Dimensions: 0 x 0
Bedroom
Level: Second
Area: 0.00 Square Feet
Dimensions: 0 x 0
Bedroom
Level: Second
Area: 0.00 Square Feet
Dimensions: 0 x 0
Bedroom
Level: Second
Area: 0.00 Square Feet
Dimensions: 0 x 0
PrimaryBedroom
Level: Second
Area: 0.00 Square Feet
Dimensions: 0 x 0
Interior
Appliances
Dishwasher, Electric Range, Refrigerator, Vented Exhaust Fan
Sewer
Public Sewer
Interior Features
Built In Features, Cedar Closets, Chandelier, Decorative Designer Lighting Fixtures, Dumbwaiter, Eat In Kitchen, Pantry, Cable Tv, Vaulted Ceilings, Walk In Closets
Window Features
Window Coverings
Flooring
Carpet, Laminate, Wood
Cooling
Central Air, Ceiling Fans, Electric
Heating
Central, Electric
Exterior Features
Rain Gutters, Storage
Construction
Year Built
Year Built: 1923
Home type
Single Family Residence
Foundation Details
Pillar Post Pier
Roof
Composition
Architectural Style
Colonial, Detached
Utilities & Energy
Parking Features
Additional Parking, Concrete, Carport, Detached Carport, Driveway, Garage, Kitchen Level, Garage Faces Rear
Utilities
Electricity Connected, Phone Available, Sewer Available, Water Available, Cable Available
Pool Features
None
Fireplace Features
See Remarks
Laundry Features
Washer Hookup, Dryer Hookup, Laundry In Utility Room
Water Source
Public
Other Features
Lot Features
Acreage, Back Yard, Interior Lot, Lawn, Level, Few Trees
Disclosures
Deed Restriction
Subdivision Name
None
Patio And Porch Features
Awnings, Side Porch, Covered
Price History
| Date | Event | Price |
|---|---|---|
09/28/2026 Source: | Listed for Sale | $329,900 $130/sqft |

Nearby Homes


Find Homes by Property Features in Coolidge, TX

Based on information from the North Texas Real Estate Information Systems, Inc., through Oct 11, 2026, 07:15AM. Information is provided exclusively for consumers’ personal, non-commercial use. It may not be used for any purpose other than to identify prospective properties consumers may be interested in purchasing. Data is deemed reliable but is not guaranteed accurate. This website may not include listings or property addresses of sellers who have directed their listing brokers to withhold their listing or their property address from display on the Internet. ©2026 North Texas Real Estate Information Systems, Inc. All Rights Reserved.
 Advertising Broker: Michelle Brecker | Pathway To Home Realty