- Overview
- Description
- Property Details
- Location
- HOA Management
- Facts & Features
- Getting Around
- Nearby Homes


Street View
$359,990
Monthly Est:$1,792
 4 Beds
 3 Baths
3 full baths
 2,653sqft
401 Satilla Ct, Locust Grove, GA 30248
$359,990
$1,792/moEst:
Get Pre-Approved
Single Family Residence
Built in 2026
$62/mo HOA
9,147.6 sqft lot
$136/sq.ft
Description
Welcome to River Oaks.
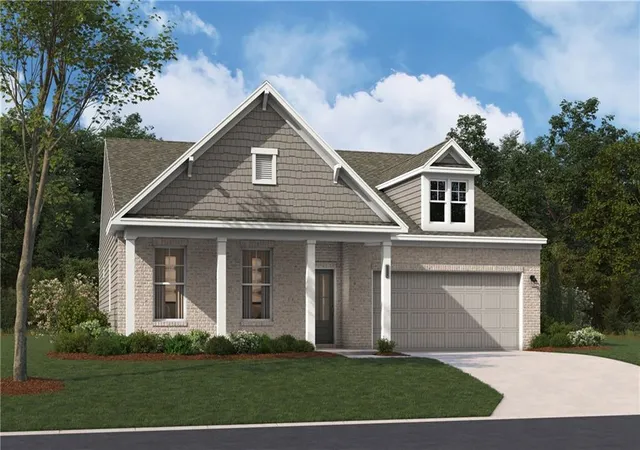
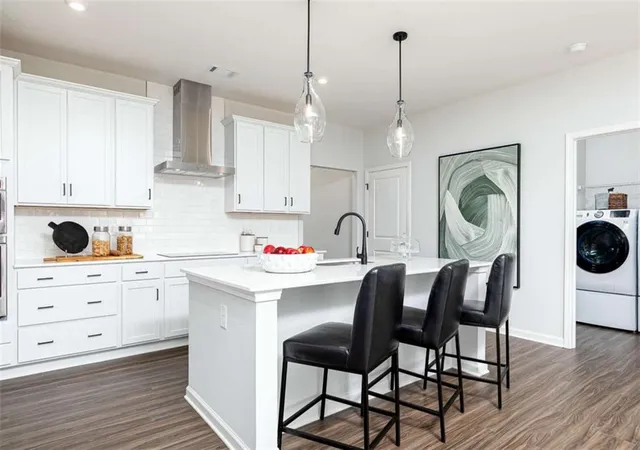
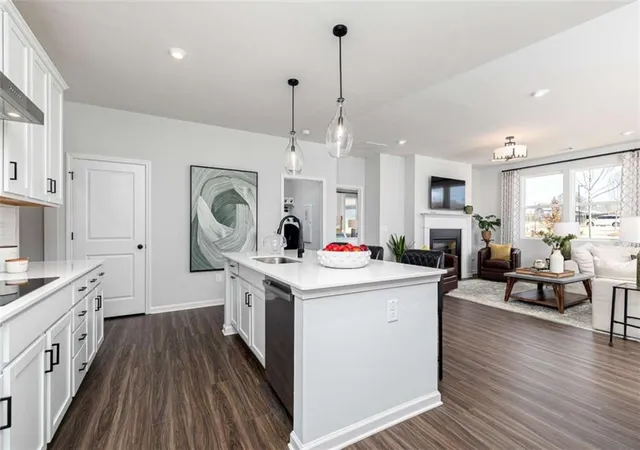
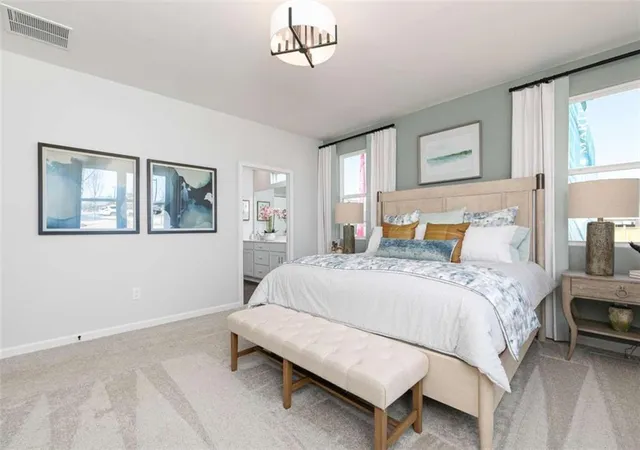
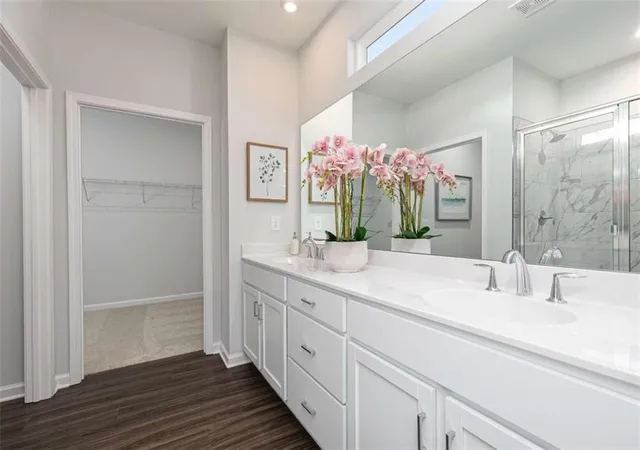
The Easton floorplan on LOT 123 strikes the perfect balance of comfort and convenience with its thoughtfully designed main-level living and attached two-car garage. At the front of the home, two spacious bedrooms share a full bath, providing an ideal setup for family or guests. The private primary suite, located at the rear of the home, features a luxurious ensuite bath with a double-sink vanity and an oversized walk-in closet. The heart of the home is the stunning kitchen, a true showstopper equipped with a large island with seating, quartz countertops, a tile backsplash, 42in cabinets, a walk-in pantry, and stainless-steel GE Profile appliances. Whether you're whipping up casual meals or hosting elegant dinners, this kitchen is designed to meet all your needs. Adjacent to the kitchen, the well-placed mudroom offers seamless access to the garage, simplifying daily tasks like organizing and unloading groceries. The welcoming family room, complete with a cozy fireplace, provides the perfect space for relaxation or gathering with loved ones. The dining area, located just off the kitchen, opens to a rear patio, creating an inviting space for outdoor dining or enjoying morning coffee. For those who work from home, the pocket office offers a quiet and functional space to stay productive. Additional flexibility with upstairs loft with bedroom and ensuite. The Easton is carefully crafted to blend modern design, comfort, and functionality, making it an exceptional choice for today's lifestyle.
River Oaks is perfectly positioned to offer the best of Locust Grove living. With easy access to I-75, you're minutes from: Tanger Outlets, Historic Downtown Locust Grove, Shopping and dining destinations. The area is also surrounded by popular attractions, including Noah's Ark Animal Sanctuary, High Falls State Park, and the Atlanta Motor Speedway.
This home won't last long! Schedule your private tour today and ask about our incredible builder incentives!
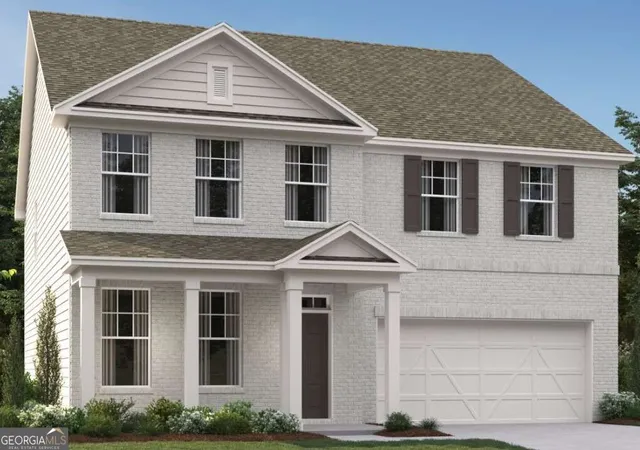
***This home is currently under construction. Photos are of a similar completed model and are intended to showcase the home's layout and finishes***
- Houzeo last checked: 1 hour ago
- Listing updated: November 5, 2026 at 1:03 pm
- Listing Provided by: Claire Muckerman | SM Georgia Brokerage, LLC (404) 476-7493
- Source: First Multiple Listing Service-GA | MLS#: 7863870

Property Details
Status
Active
Type
Single Family Residence
No. of Stories
-
County
City
Neighborhood
--
Year Built
2026
HOA Fees
$62/mo
Finished Area
2,653 sqft
Lot Size
9,147.6 sqft lot
Basement Area
- sqft
MLS Name
First Multiple Listing Service
MLS Number
7863870
MLS Status
Active
Days on Market
1

Continue Your Journey in App
Find your dream home, receive real-time updates, and many more!
Continue Your Journey in App
Find your dream home, receive real-time updates, and many more!
Location
HOA Management
N/A
HOA Fees
$62/ Monthly
Amenities
 Amenities and services may be covered by one or multiple associations and service providers.
 Reserve Fund
Disclaimer: Amenities are based on third-party information and may vary; buyers must independently verify all amenities, as information is deemed reliable but not guaranteed.
Facts & Features
Rooms
Bedrooms & bathrooms
Bedrooms: 4
Bathrooms: 3
Interior
Exterior Features
Lighting, Private Yard, Rain Gutters
Cooling
Central Air, Electric, Zoned
Heating
Central, Electric, Energy Star Qualified Equipment, Zoned
Flooring
Carpet, Ceramic Tile, Vinyl
Appliances
Dishwasher, Disposal, Electric Oven, Electric Range, Electric Water Heater, Energy Star Qualified Appliances, Energy Star Qualified Water Heater, Microwave, Self Cleaning Oven
Window Features
Double Pane Windows, Energy Star Qualified Windows, Insulated Windows
Sewer
Public Sewer
Interior Features
Double Vanity, Entrance Foyer, High Ceilings 9 Ft Main, Low Flow Plumbing Fixtures, Walk In Closet(s)
Construction
Year Built
Year Built: 2026
Home type
Single Family Residence
Architectural Style
Ranch, Traditional
Property Condition
New Construction
Construction Materials
Brick, Brick Front, Cement Siding
Roof
Composition, Other
Foundation Details
Slab
Utilities & Energy
Security Features
Carbon Monoxide Detector(s), Smoke Detector(s)
Utilities
Cable Available, Electricity Available, Phone Available, Sewer Available, Underground Utilities, Water Available
Water Source
Public
Electric
220 Volts In Laundry
Laundry Features
Electric Dryer Hookup, In Hall, Laundry Room, Sink
Fireplace Features
Electric, Factory Built, Family Room
Basement
None
Parking Features
Attached, Garage, Garage Door Opener, Garage Faces Front, Kitchen Level
Pool Features
None
Other Features
Subdivision Name
River Oaks
Community Features
Homeowners Assoc, Playground, Sidewalks, Street Lights
Patio And Porch Features
Front Porch, Patio
Lot Features
Corner Lot, Level
Price History
| Date | Event | Price |
|---|---|---|
11/04/2026 Source: | Listed for Sale | $359,990 $136/sqft |

Nearby Homes


Find Homes by Property Features in Locust Grove, GA
Nearby New Homes For Sale

Listings identified with the FMLS IDX logo come from FMLS and are held by brokerage firms other than the owner of this website. The listing brokerage is identified in any listing details. Information is deemed reliable but is not guaranteed. If you believe any FMLS listing contains material that infringes your copyrighted work, please click here to review our DMCA policy and learn how to submit a takedown request. © 2026 First Multiple Listing Service, Inc.
The listing broker’s offer of compensation is made only to participants of the MLS where the listing is filed.
 Advertising Broker: Fred McGill | Simple Showing, Inc
