- Overview
- Description
- Property Details
- Location
- HOA Management
- Facts & Features
- Getting Around
- Nearby Homes

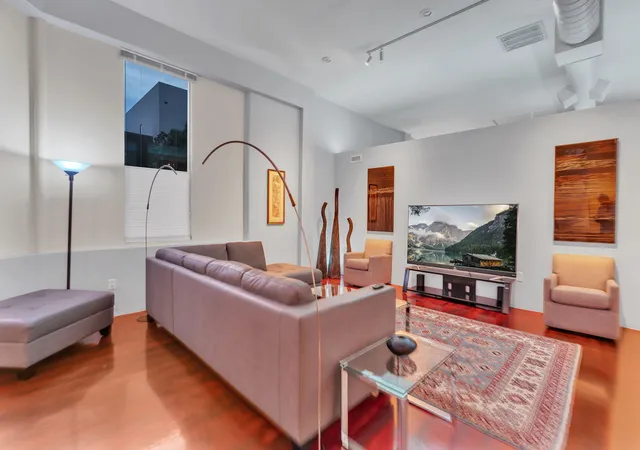


$299,900
Monthly Est:$1,493
 1 Bed
1 Bed 1 Bath
1 full bath
 1,418sqft
401 Tijeras Ave NE, Albuquerque, NM 87102
$299,900
$1,493/moEst:
Get Pre-Approved
Condominium
Built in 2005
$123/mo HOA
-- sqft lot
$211/sq.ft
Description
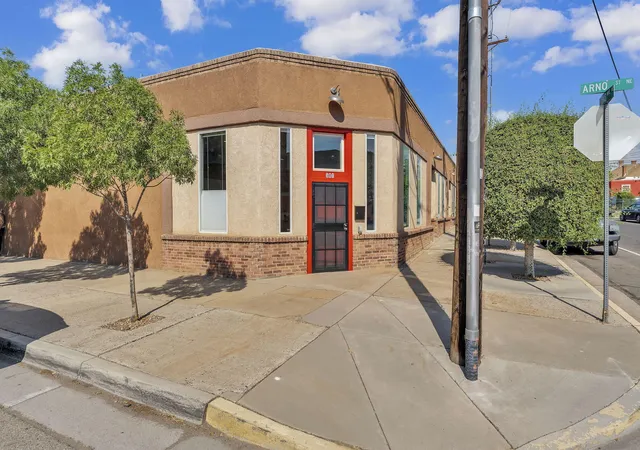
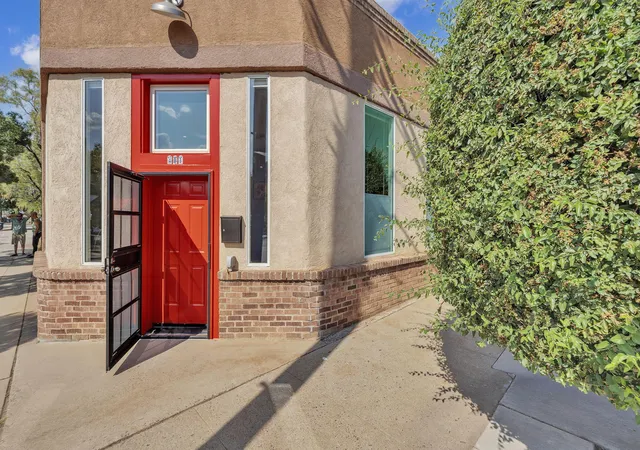
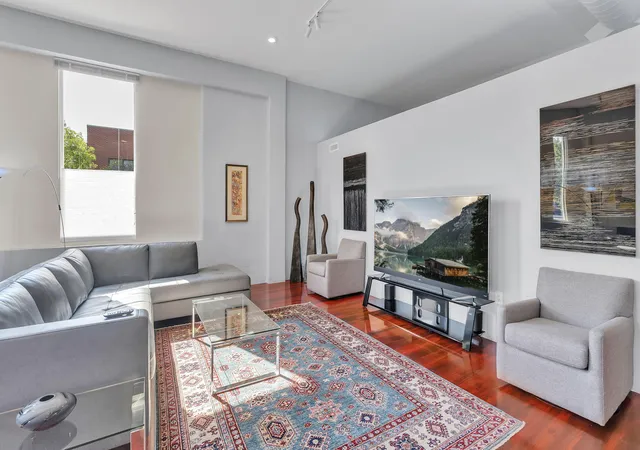
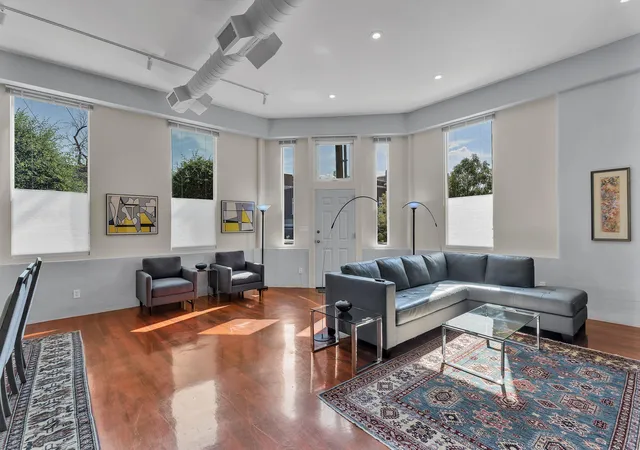
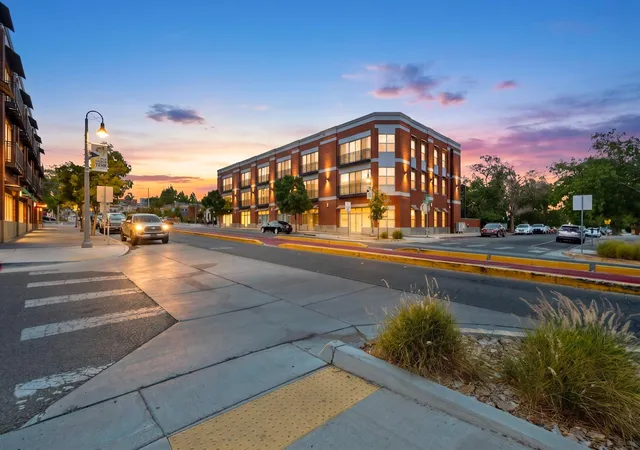
Welcome to your future condo perched on the northeast corner of Tijeras and Arno in the coveted Huning Highland Historic District! Whether you're looking for an easy, convenient, centrally located place to live, or are wanting to open a storefront, the opportunities this location provides are tremendous! Historically, this building served the Huning Highland neighborhood as the corner grocery store for decades. In 2005, a developer reconfigured the building into a 6 unit condominium association known as the Tijeras Artist Lofts Condominiums, and the unit you're seeing here is the cornerstone of that project.This unit in particular features high ceilings, tall industrial-grade double pane windows, and meticulous maintenance of the interior. Stainless steel appliances, granite countertops, and easy to maintain cherry look resin finished flooring polish this place off wonderfully.The bedroom's walk-in closet is well-appointed, with custom built-ins.The bathroom's radiant in-floor heating is an added perk for the chilly winter season.You'll love the close proximity to some of the best restaurants in Albuquerque - Farina Pizzeria, Artichoke Cafe, and Wolf & Swallow are a mere couple blocks away, with The Grove Cafe and Holy Burger just a couple more minutes. The Imperial Inn development has some incredibly tasty dining options as well.The Albuquerque Rapid Transit line runs just 4 blocks south, easily connecting you to Nob Hill, UNM, Uptown, and Old Town Plaza.Bottom line: If you're looking for easy living in the heart of East Downtown, blocks away from the best dining you could ask for, in a place that you don't need to lift a finger to do anything to in the imminent future, this is your place to call home.
- Houzeo last checked: 12 hours ago
- Listing updated: September 27, 2026 at 9:34 pm
- Listing Provided by: Austin D Wolff (505) 492-8464 DRE #20748 | The Lovely Home Company (505) 492-8464
- Source: Greater Albuquerque AOR (SWMLS) MLS-NM | MLS#: 1109130

Property Details
Status
Pending
Type
Condominium
No. of Stories
1
County
City
Neighborhood
Year Built
2005
HOA Fees
$123/mo
Finished Area
1,418 sqft
Lot Size
-- sqft lot
Basement Area
- sqft
MLS Name
Greater Albuquerque AOR (SWMLS) MLS
MLS Number
1109130
MLS Status
Pending
Days on Market
57
Cumulative Days on Market
25

Continue Your Journey in App
Find your dream home, receive real-time updates, and many more!
Download App
Continue Your Journey in App
Find your dream home, receive real-time updates, and many more!
Location
HOA Management
N/A
HOA Fees
$123/ Monthly
Disclaimer: Amenities are based on third-party information and may vary; buyers must independently verify all amenities, as information is deemed reliable but not guaranteed.
Facts & Features
Rooms
Bedrooms & bathrooms
Bedroom: 1
Bathroom: 1
DiningRoom
Level: Main
Area: Square Feet
Dimensions: 240.00
PrimaryBedroom
Level: Main
Area: Square Feet
Dimensions: 300.00
Kitchen
Level: Main
Area: Square Feet
Dimensions: 84.00
LivingRoom
Level: Main
Area: Square Feet
Dimensions: 520.00
Interior
Flooring
Concrete, Tile
Heating
Central, Forced Air
Interior Features
Ceiling Fans, High Ceilings, Main Level Primary, Tub Shower, Walk In Closets
Sewer
Public Sewer
Window Features
Double Pane Windows, Insulated Windows
Appliances
Dryer, Dishwasher, Free Standing Electric Range, Refrigerator, Range Hood, Washer
Cooling
Refrigerated
Construction
Year Built
Year Built: 2005
Home type
Condominium
Roof
Flat
Foundation Details
Slab
Property Condition
Resale
Construction Materials
Brick Veneer, Block, Stucco
Utilities & Energy
Water Source
Public
Laundry Features
Electric Dryer Hookup
Utilities
Electricity Connected, Natural Gas Connected, Sewer Connected, Water Connected
Other Features
Disclosures
Lead Based Paint Disclosure, Ranm2100disclosure
Subdivision Name
Tijeras Artist Lofts Condominiums
Lot Features
None
Patio And Porch Features
Open, Patio
Price History
| Date | Event | Price |
|---|---|---|
09/27/2026 Source: | Pending | $299,900 $211/sqft |
09/07/2026 Source: | Listed for Sale | $299,900 $211/sqft |

Nearby Homes


Find Homes by Property Features in Albuquerque, NM


Based on information from the Greater Albuquerque Association of REALTORS® (alternatively, from the Southwest MLS) through Oct 09, 2026, 02:30PM. IDX information is provided exclusively for consumers' personal, non-commercial use, that it may not be used for any purpose other than to identify prospective properties consumers may be interested in purchasing, and that the data is deemed reliable but is not guaranteed accurate by The Service. © 2026 Greater Albuquerque Association of REALTORS®. All Rights Reserved.
 Advertising Broker: Jared Andrew English | Congress Realty, Inc