- Overview
- Description
- Property Details
- Location
- Facts & Features
- Getting Around
- Nearby Homes



$295,000
Monthly Est:$1,468
 3 Beds
 2 Baths
2 full baths
 3,223sqft
401 W Broad St, Louisville, GA 30434
$295,000
$1,468/moEst:
Get Pre-Approved
Single Family Residence
Built in 1900
$-- HOA
0.46 acre lot
$92/sq.ft
Description
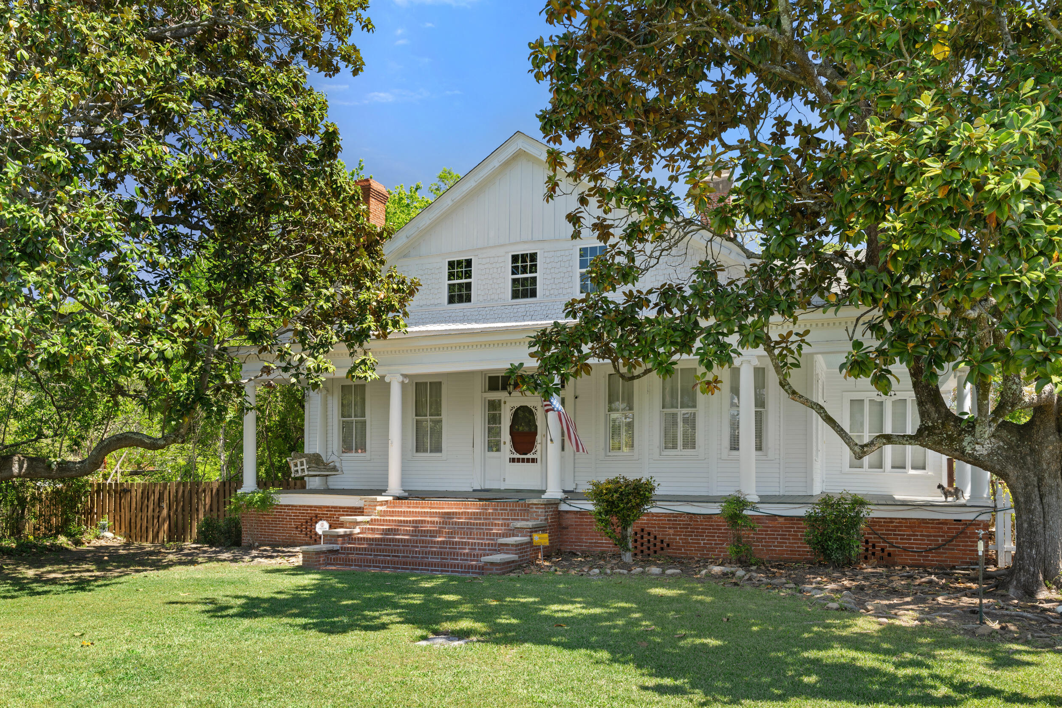
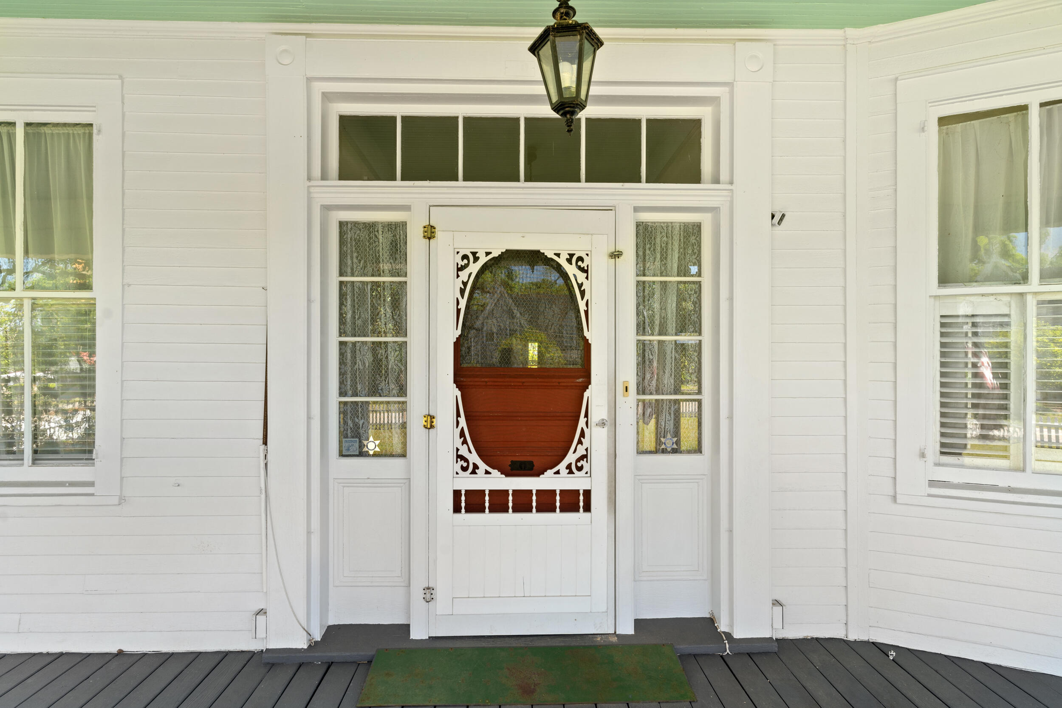
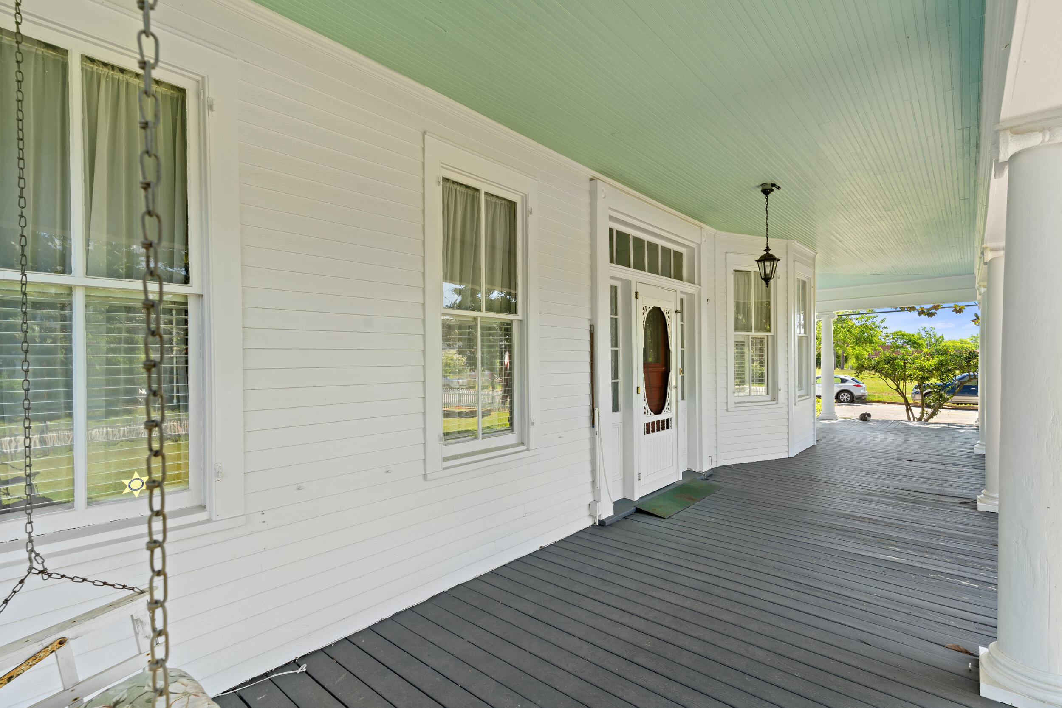
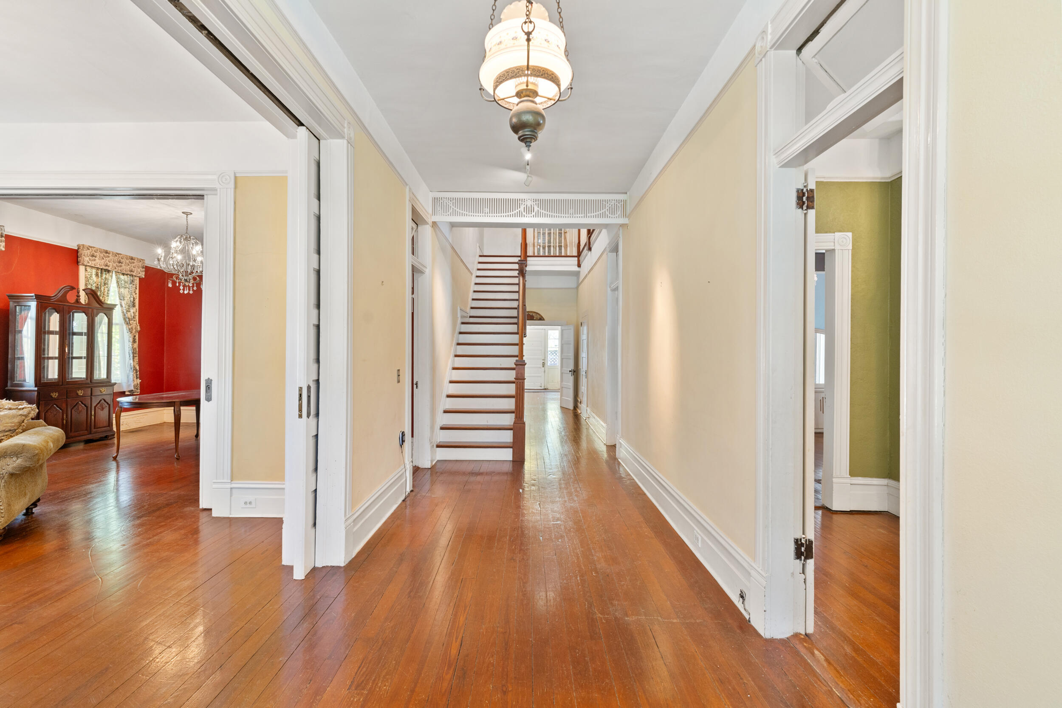
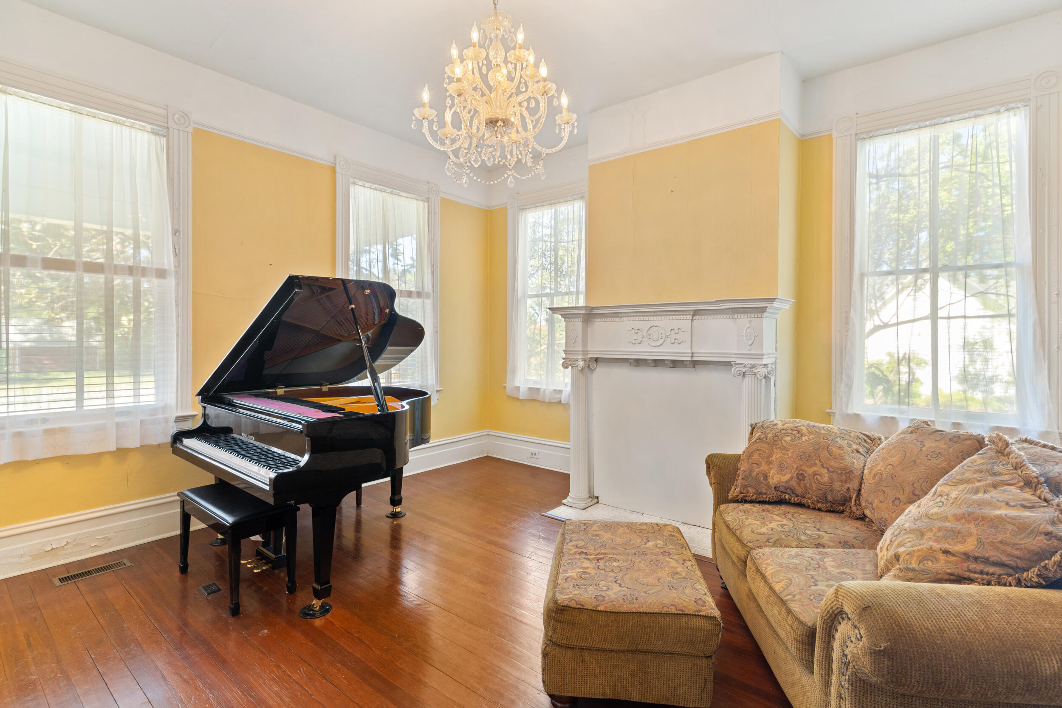
Historic Home with Timeless Appeal. Welcome to the ''Little House'' a 1901 Greek Revival designed by renowned architect Willis F. Denny and built for Mrs. Marion Little by her father. The Little House combines stately appeal with thoughtful updates for modern living. This 3,000+ sq. ft. home has curb appeal & character, with all 3 bedrooms and both full baths on the main level. You'll find craftsmanship from a bygone era throughout the Little House, including soaring 12 ft.ceilings, original heart pine flooring, 6 ft. wavy glass windows, sliding pocket doors and transom windows. The shotgun style architecture opens with a grand foyer and showcases a formal living room and dining room with original handcrafted moulding and fireplaces. The extra-large main kitchen has lots of gathering & cooking space and features a 6-burner DCS chef's gas range/griddle w/ double ovens. An attached breakfast nook/sunroom is the perfect setting for coffee, books or afternoon cocktails. The owner's bedroom has an ensuite bath with ball-foot tub, seating space & a private sunroom. A unique mother-in-law style section is located in the rear of the home with a 2nd kitchen and connected bedroom/bath. The front bedroom (once the parlor) features an original fireplace with a gorgeous Tiger Oak mantel. The grand staircase leads to an upstairs landing with 1800 sq. ft of walk-in floored attic space, which was originally configured to add more bedrooms as needed. A 750 sq. ft. detached garage/workshop with a full loft offers additional space for work & hobbies. Located in the lovely town of Louisville, which served as Georgia's third capital from 1796 until 1807, you'll enjoy a quiet neighborhood and short walk to downtown restaurants and shopping. From white picket fence to the wide wraparound porch, the Little House is everything old and Southern, right down to century-old town Magnolias that flank the front entry. Don't miss this rare opportunity to own a piece of history. ** The Little House was once commercially spot-zoned for a gourmet restaurant (Emily's on Broad). The property could be converted back to a restaurant, professional office, or a Bed & Breakfast.
- Houzeo last checked: 2 minutes ago
- Listing updated: September 23, 2026 at 3:30 pm
- Listing Provided by: Elizabeth Highsmith (706) 551-0729 DRE #372544 | Blanchard & Calhoun - WA
- Source: Hive MLS-NC | MLS#: 100605586

Property Details
Status
Active
Type
Single Family Residence
No. of Stories
1
County
City
Neighborhood
--
Year Built
1900
HOA Fees
-
Finished Area
3,223 sqft
Lot Size
0.46 acre lot
Basement Area
- sqft
MLS Name
Hive MLS
MLS Number
100605586
MLS Status
Active
Days on Market
15

Continue Your Journey in App
Find your dream home, receive real-time updates, and many more!
Download App
Continue Your Journey in App
Find your dream home, receive real-time updates, and many more!
Location
Facts & Features
Rooms
Bedrooms & bathrooms
Bedrooms: 3
Bathrooms: 2
Other
Level: Main
Area: Square Feet
Dimensions: 109.71
Bedroom 3
Level: Main
Area: Square Feet
Dimensions: 312.93
Bathroom 2
Level: Main
Area: Square Feet
Dimensions: 51.25
Other
Level: Main
Area: Square Feet
Dimensions: 266.40
Other
Level: Main
Area: Square Feet
Dimensions: 36.00
Master Bedroom
Level: Main
Area: Square Feet
Dimensions: 294.15
Bedroom 2
Level: Main
Area: Square Feet
Dimensions: 280.44
Bathroom 1
Level: Main
Area: Square Feet
Dimensions: 64.80
Sunroom
Level: Main
Area: Square Feet
Dimensions: 301.55
Breakfast Room
Level: Main
Area: Square Feet
Dimensions: 162.15
Laundry
Level: Main
Area: Square Feet
Dimensions: 51.94
Dining Room
Level: Main
Area: Square Feet
Dimensions: 296.66
Kitchen
Level: Main
Area: Square Feet
Dimensions: 295.12
Living Room
Level: Main
Area: Square Feet
Dimensions: 257.58
Interior
Flooring
Laminate, Vinyl, Hardwood
Heating
Fireplace(s), Heat Pump, Natural Gas
Appliances
Refrigerator, Range, Dishwasher
Cooling
Central Air
Interior Features
Entrance Foyer, 2nd Kitchen
Construction
Year Built
Year Built: 1900
Home type
Single Family Residence
Construction Materials
Brick, Wood Siding, Wood Frame
Foundation Details
Crawl Space
Roof
Composition
Utilities & Energy
Water Source
Public
Basement
None
Parking Features
Workshop In Garage, Detached, Garage
Laundry Features
Laundry Room
Utilities
Natural Gas Available, Sewer Connected, Water Connected
Other Features
Patio And Porch Features
Deck, Porch, Wrap Around, Front Porch
Lot Features
Landscaped
Subdivision Name
Other
Price History
| Date | Event | Price |
|---|---|---|
09/23/2026 Source: | Listed for Sale | $295,000 -9.23% $92/sqft |
05/23/2026 Source: | Off Market | $325,000 $101/sqft |
05/19/2026 Source: | Price Decreased | $325,000 -7.14% $101/sqft |
10/27/2025 Source: | Off Market | $350,000 +7.69% $109/sqft |
10/27/2025 Source: | Price Decreased | $325,000 -11.68% $101/sqft |


Show more
Getting Around 401 W Broad St
Bike Score®

Bikeable
51/100
Walk Score®

Car-Dependent
44/100
Data provided by Redfin
Nearby Homes




Find Homes by Property Features in Louisville, GA
Nearby New Homes For Sale

Based on information from the Hive MLS, through Oct 09, 2026, 12:45AM. This website may not include listings or property addresses of sellers who have directed their listing brokers to withhold their listing or their property address from display on the Internet. The data relating to real estate on this web site comes in part from the Internet Data Exchange program of Hive MLS, and is updated as of Oct 09, 2026, 12:45AM. All information is deemed reliable but not guaranteed and should be independently verified. All properties are subject to prior sale, change, or withdrawal. Neither listing broker(s) nor Chosen Realty LLC nor Houzeo shall be responsible for any typographical errors, misinformation, or misprints, and shall be held totally harmless from any damages arising from reliance upon these data. IDX information is provided exclusively for personal, non-commercial use, and may not be used for any purpose other than to identify prospective properties consumers may be interested in purchasing. © 2026 Hive MLS. All Rights Reserved.
 Advertising Broker: Nicholas Huscroft | Chosen Realty