- Overview
- Description
- Property Details
- Location
- Facts & Features
- Getting Around
- Nearby Homes



Street View
$340,000
Monthly Est:$1,692
 3 Beds
 2 Baths
2 full baths
 2,823sqft
401 W Mulberry St, Hampton, SC 29924
$340,000
$1,692/moEst:
Get Pre-Approved
Single Family Residence
Built in 1950
$-- HOA
0.4 acre lot
$120/sq.ft
Description
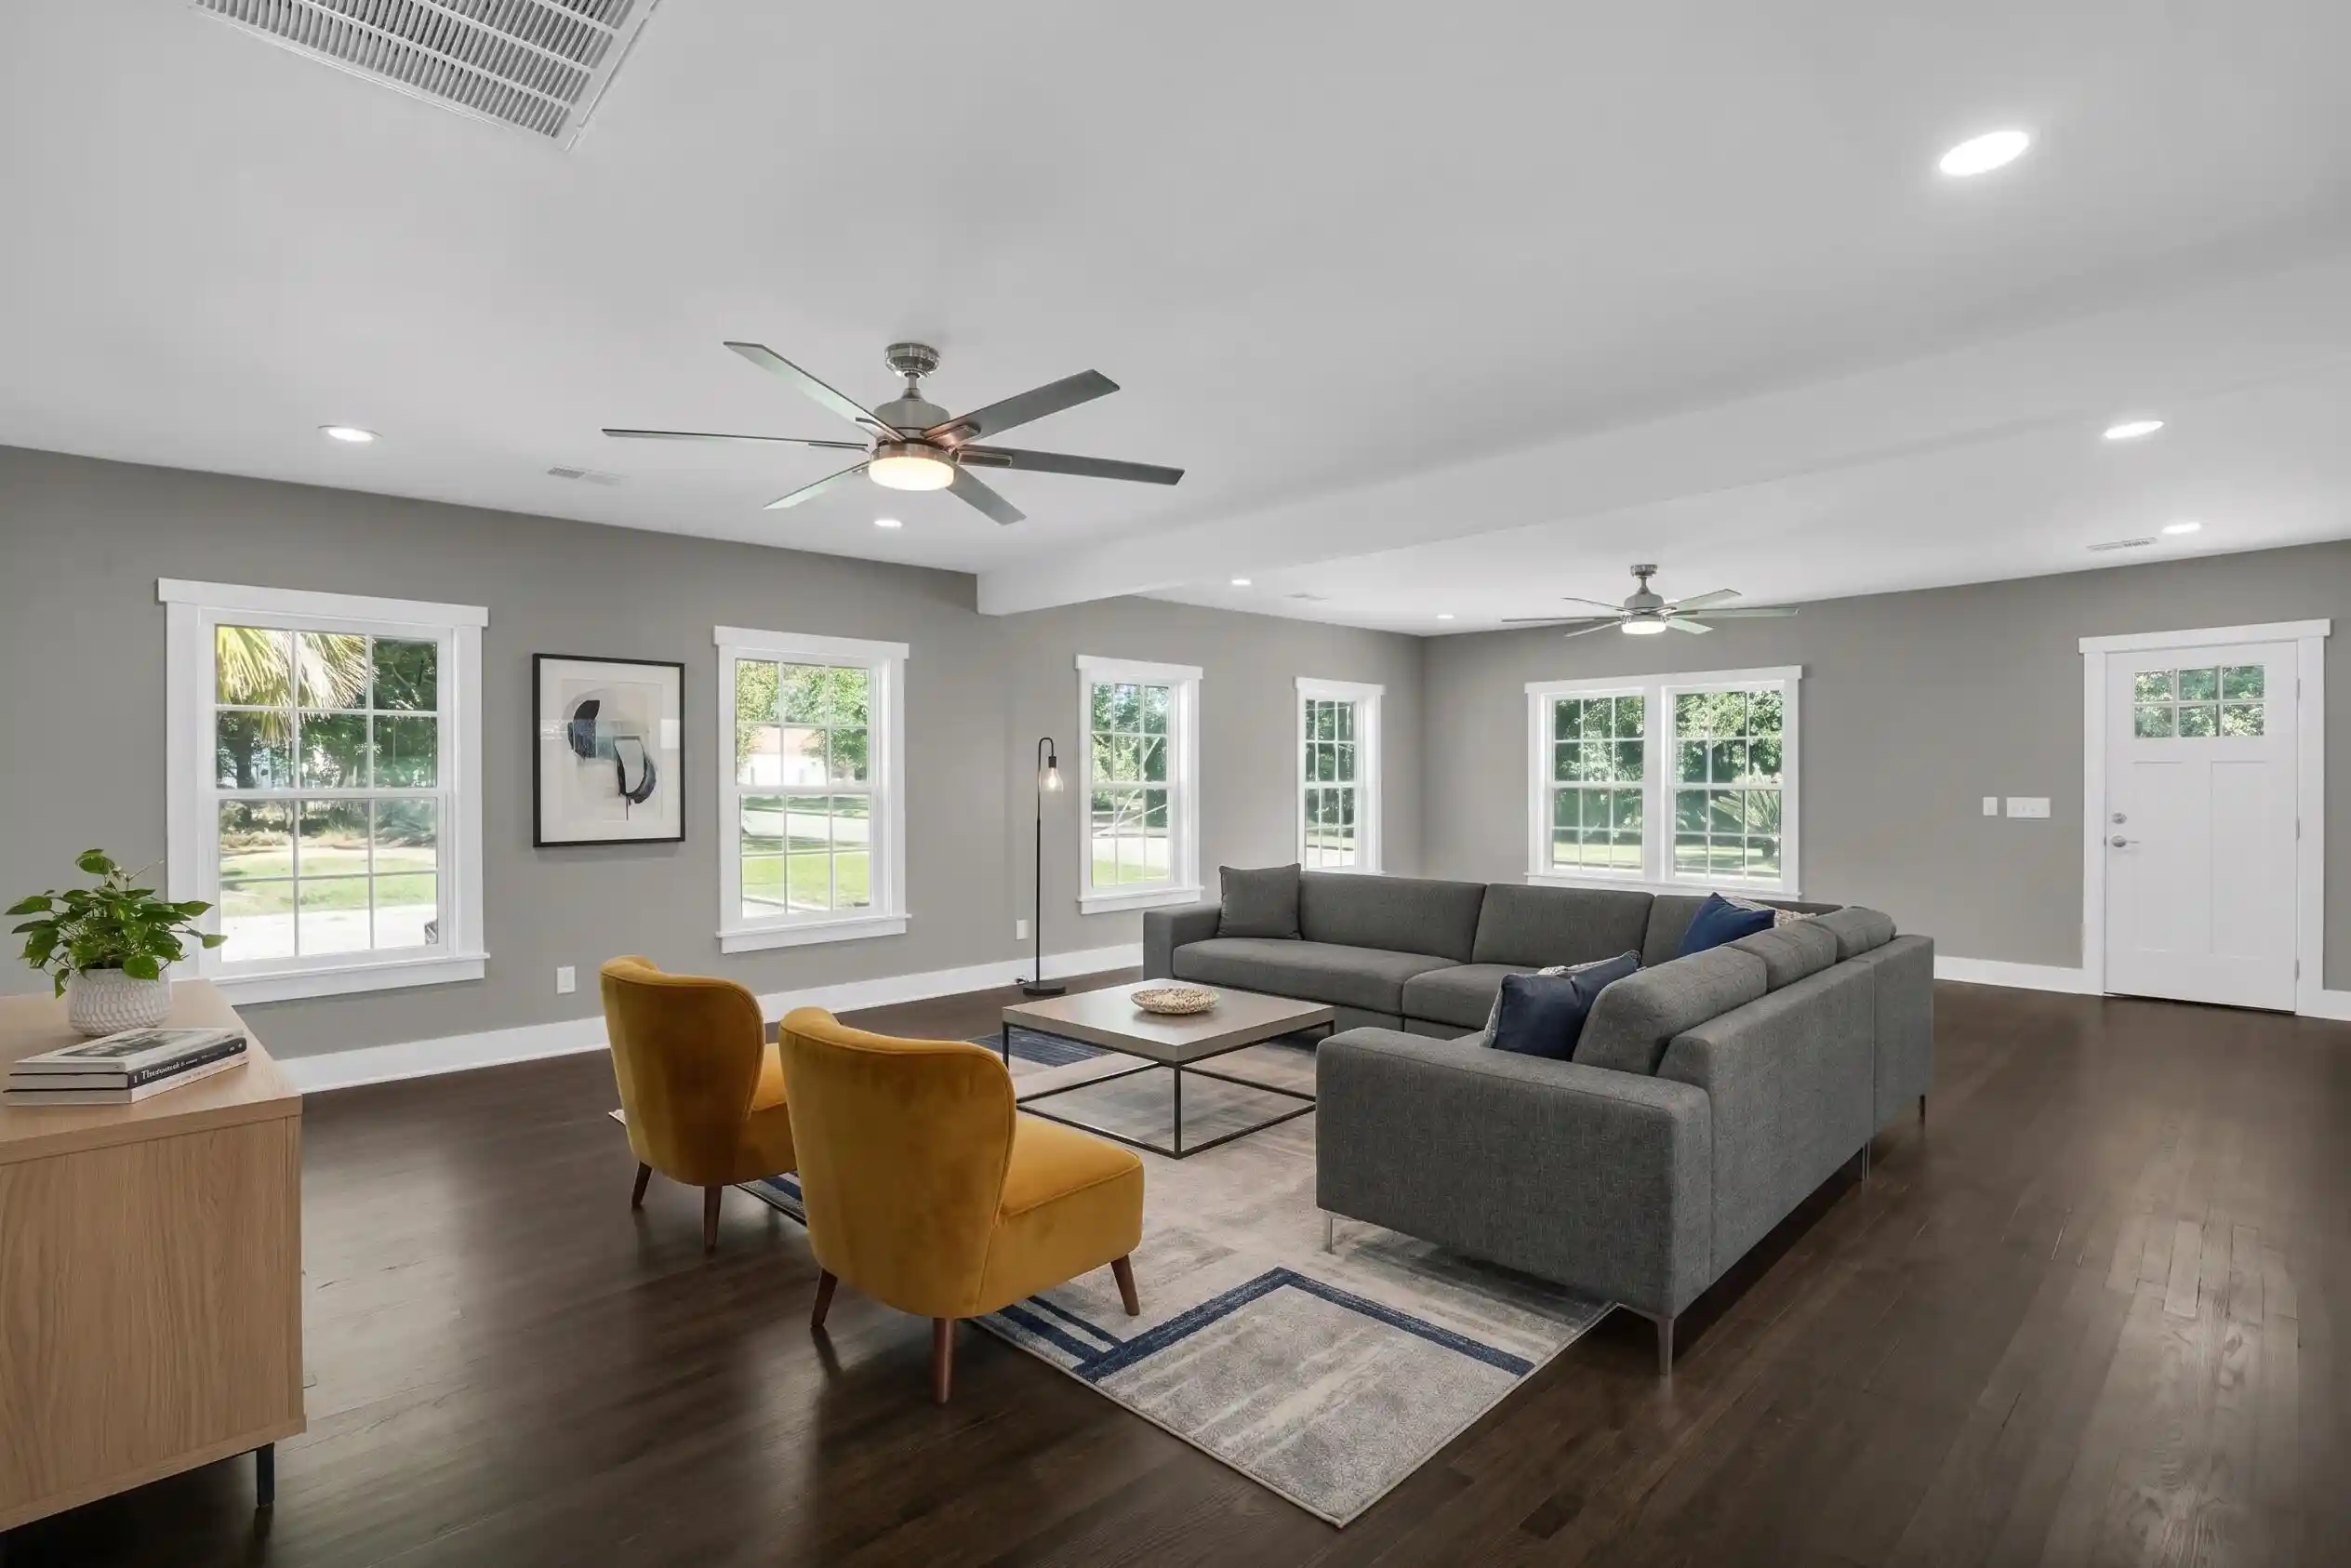
$10,000 SELLER CREDIT WITH ACCEPTABLE OFFER! Fully renovated 3-bedroom, 2-bath home situated on a double lot, offering modern updates, versatile living space, and investment potential. In addition to the three bedrooms, a bonus room provides valuable flexibility and can be used as a fourth bedroom, home office, gym, playroom, hobby room, or whatever best suits your needs. A standout feature is the two-story shed with potential ADU conversion, offering possibilities for a guest house, private studio, or income-producing rental, subject to applicable approvals. The double lot provides additional outdoor space and future possibilities.The main home has been thoughtfully updated with refinished hardwood floors, fresh paint, new trim, and updated drywall, creating a bright, modern,move-in-ready feel while preserving its timeless character. The beautifully updated kitchen features Samsung appliances, custom granite countertops, new cabinetry, and an LVL beam that opens the space for a seamless flow between living areas and entertaining. Both bathrooms have been completely remodeled, including a spa-inspired primary bathroom featuring a soaking tub and separate walk-in shower.
Major improvements include a roof replaced in 2021, complete electrical rewire, plumbing replacement, new HVAC system, new windows, new siding, and new carpet in the loft. Blending classic charm with modern comfort, this property offers flexibility for a variety of lifestyles, with a bonus room to accommodate your changing needs, a two-story shed with potential for additional living space, and the added value of a double lot. Take advantage of the $10,000 seller credit available with an acceptable offer!
- Houzeo last checked: 6 minutes ago
- Listing updated: November 3, 2026 at 4:17 pm
- Listing Provided by: Anna Fisher (843) 575-4142 | The Homesfinder Realty Group
- Source: CHS Regional MLS | MLS#: 26029784

Property Details
Status
Active
Type
Single Family Residence
No. of Stories
2
County
City
Neighborhood
--
Year Built
1950
HOA Fees
-
Finished Area
2,823 sqft
Lot Size
0.4 acre lot
Basement Area
- sqft
MLS Name
CHS Regional MLS
MLS Number
26029784
MLS Status
Active
Days on Market
1

Continue Your Journey in App
Find your dream home, receive real-time updates, and many more!
Continue Your Journey in App
Find your dream home, receive real-time updates, and many more!
Location
Facts & Features
Rooms
Bedrooms & bathrooms
Bedrooms: 3
Bathrooms: 2
Interior
Interior Features
Bonus, Eat In Kitchen, Family, Formal Living, Living/dining Combo, Loft, Office, Pantry, Utility
Sewer
Public Sewer
Construction
Year Built
Year Built: 1950
Home type
Single Family Residence
Architectural Style
Ranch
Utilities & Energy
Water Source
Public
Laundry Features
Laundry Room
Other Features
Subdivision Name
None
Price History
| Date | Event | Price |
|---|---|---|
11/03/2026 Source: | Listed for Sale | $340,000 $120/sqft |

Nearby Homes


Find Homes by Property Features in Hampton, SC

This representation is based in whole or in part on information supplied by the Charleston Trident Association of REALTORS® or its Multiple Listing Service through Nov 04, 2026, 05:30AM. Information is provided exclusively for personal, non-commercial use, and may not be used for any purpose other than to identify prospective properties consumers may be interested in purchasing.This website may not include listings or property addresses of sellers who have directed their listing brokers to withhold their listing or their property address from display on the Internet. All information deemed reliable but not guaranteed. Charleston Trident Multiple Listing Service, Inc. makes no representation or warranty regarding the accuracy of the data. ©2026 Charleston Trident MLS CTMLS. All rights reserved.
 Advertising Broker: Nicholas Huscroft | Chosen Realty
