- Overview
- Description
- Property Details
- Location
- HOA Management
- Facts & Features
- Getting Around
- Nearby Homes


Street View
$350,000
Monthly Est:$1,742
 2 Beds
 2 Baths
2 full baths
 954sqft
401 W Shoreline Dr #205, Sandusky, OH 44870
$350,000
$1,742/moEst:
Get Pre-Approved
Condominium
Built in 2007
$347/mo HOA
0.71 acre lot
$367/sq.ft
Description
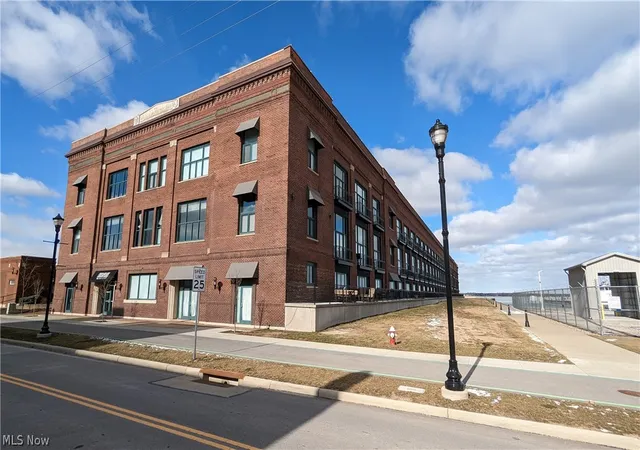
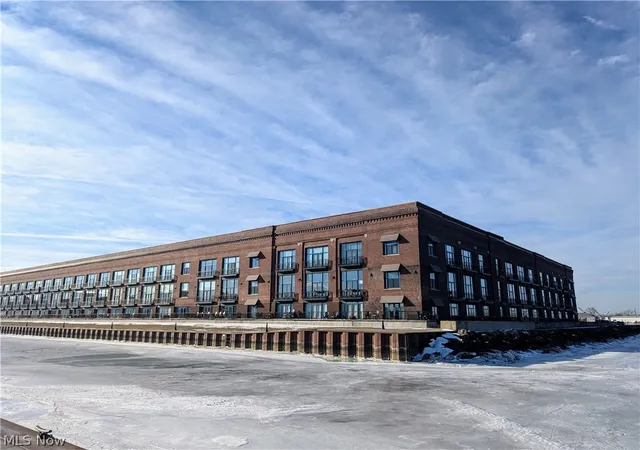
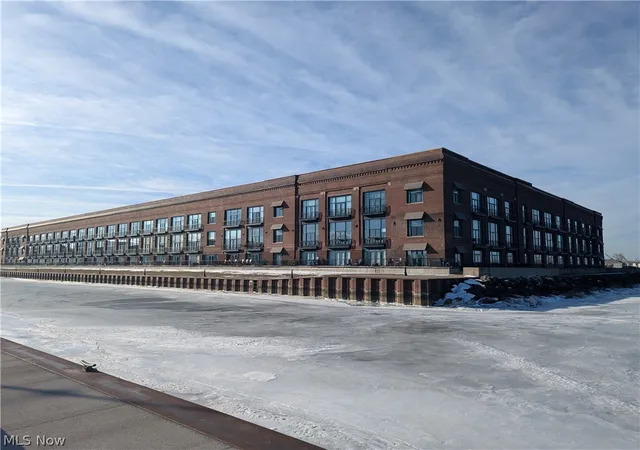
Looking for home that feels like an escape every day? Look no further! This 2 Bedroom 2 Bath Condo with soaring 14-foot ceilings is the perfect place to call home just for the weekends or permanently! The flexibility to own and operate your own space within a condo complex is rare! Our Unit is fully furnished so all you need to do is pack your weekend bag, make that scenic drive to Downtown Sandusky and relax! Conveniently located just steps to the Jet Express and Goodtime Ferry on the Jackson Street Pier. You and your guest can easily jump over to the Islands for an even better get away experience. Use it on weekends with your family or rent it out nightly when you're not and have it pay for itself and then some. The area has a strong demand for transient stays during the season with night stays averaging $178 (per night off season) to $300 (per night peak season) according to Airbnb. This unit has great views of Sandusky Bayd, the marina, Cedar Point as well as all the waterfront restaurants and bars. The community is gated and offers an exercise room, swimming pool, outdoor grills and laundry facilities. Buyer to do own due diligence.
- Houzeo last checked: 4 minutes ago
- Listing updated: October 16, 2026 at 3:55 pm
- Listing Provided by: Danielle Mittler (330) 591-7923 DRE #2015002813 | HomeSmart Real Estate Momentum LLC (440) 578-8058
- Source: MLS Now-OH | MLS#: 5252916

This condo is in:
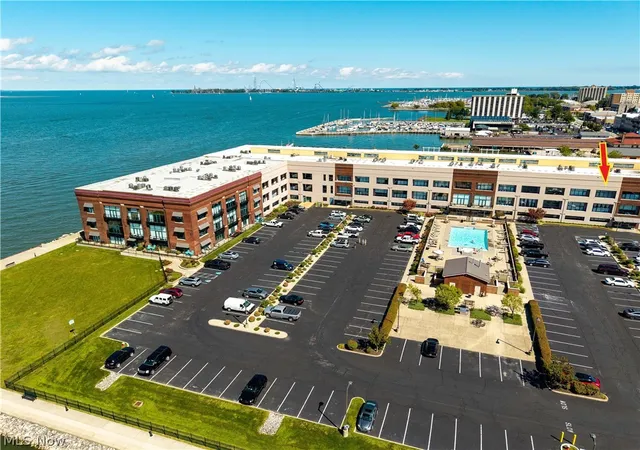
 Swimming Pool
 Gated Community
Property Details
Status
Active
Type
Condominium
No. of Stories
1
County
City
Neighborhood
--
Year Built
2007
HOA Fees
$347/mo
Finished Area
954 sqft
Lot Size
0.71 acre lot
Basement Area
- sqft
MLS Name
MLS Now
MLS Number
5252916
MLS Status
Active
Days on Market
6
Cumulative Days on Market
2

Continue Your Journey in App
Find your dream home, receive real-time updates, and many more!
Download App
Continue Your Journey in App
Find your dream home, receive real-time updates, and many more!
Location
HOA Management
N/A
HOA Fees
$347/ Monthly
Amenities
 Amenities and services may be covered by one or multiple associations and service providers.
 Maintenance
 Snow Removal
 Water
 Insurance
 Trash Pickup
 AssociationManagement
Disclaimer: Amenities are based on third-party information and may vary; buyers must independently verify all amenities, as information is deemed reliable but not guaranteed.
Facts & Features
Rooms
Bedrooms & bathrooms
Bedrooms: 2
Bathrooms: 2
Other
Level: First
Area: 180.00 Square Feet
Dimensions: 30 x 6
EntryFoyer
Level: First
Area: 18.00 Square Feet
Dimensions: 6 x 3
LivingRoom
Level: First
Area: 160.00 Square Feet
Dimensions: 16 x 10
EatInKitchen
Level: First
Area: 128.00 Square Feet
Dimensions: 16 x 8
Bedroom
Level: First
Area: 143.00 Square Feet
Dimensions: 13 x 11
PrimaryBedroom
Level: First
Area: 130.00 Square Feet
Dimensions: 13 x 10
PrimaryBathroom
Level: First
Area: 64.00 Square Feet
Dimensions: 8 x 8
Bathroom
Level: First
Area: 48.00 Square Feet
Dimensions: 6 x 8
Interior
Heating
Electric, Heat Pump
Cooling
Central Air
Sewer
Public Sewer
Exterior Features
Balcony, Gas Grill
Appliances
Dishwasher, Microwave, Range, Refrigerator
Interior Features
Double Vanity, Eat In Kitchen, Elevator, Granite Counters, High Ceilings, High Speed Internet, Soaking Tub
Construction
Year Built
Year Built: 2007
Home type
Condominium
Roof
Other
Construction Materials
Brick
Architectural Style
Multiplex
Utilities & Energy
Water Source
Public
Laundry Features
Common Area, Washer Hookup, Electric Dryer Hookup, In Unit, Multiple Locations
Parking Features
Common, Electric Gate, Gated
Pool Features
Association, Fenced, Heated, In Ground, Outdoor Pool, Community
Other Features
Community Features
Common Grounds Area, Fitness, Fishing, Gated, Lake, Laundry Facilities, Medical Service, Park, Pool, Restaurant, Shopping, Street Lights, Sidewalks, Public Transportation
Patio And Porch Features
Balcony
Subdivision Name
Chesapeake Lofts
Lot Features
City Lot, Lake Erie Front, Lake Front, Near Public Transit, Waterfront
Price History
| Date | Event | Price |
|---|---|---|
10/14/2026 Source: | Listed for Sale | $350,000 $367/sqft |

Nearby Homes


Find Homes by Property Features in Sandusky, OH

Based on information from the Board/Association of REALTORS® (alternatively, from the Service) through Oct 20, 2026, 10:15PM. The data relating to real estate for sale on this website comes in part from the Internet Data Exchange program of MLS Now. Real estate listings held by brokerage firms other than Houzeo are marked with the Internet Data Exchange logo and detailed information about them includes the name of the listing broker(s). This website may not include listings or property addresses of sellers who have directed their listing brokers to withhold their listing or their property address from display on the Internet. Information is provided exclusively for personal, non-commercial use, and may not be used for any purpose other than to identify prospective properties consumers may be interested in purchasing. All information deemed reliable but not guaranteed. Houzeo participates in MLS Now IDX program, allowing us to display other IDXP’s’ listings on our website. However, Houzeo does not display the entire MLS Now IDX database on this website. The listings of some real estate brokerage firms have been excluded. The photos may be altered, edited, enhanced or virtually staged. © 2026 Multiple Listing Service, Inc. All Rights Reserved
 Advertising Broker: Nicholas Huscroft | Chosen Realty
