- Overview
- Description
- Property Details
- Location
- Facts & Features
- Getting Around
- Nearby Homes




$189,700
Monthly Est:$944
 5 Beds
 1 Bath
1 full bath
 2,275sqft
401 W Talmer Ave, North Judson, IN 46366
$189,700
$944/moEst:
Get Pre-Approved
Manufactured On Land
Built in 1926
$-- HOA
19,863 sqft lot
$83/sq.ft
Description
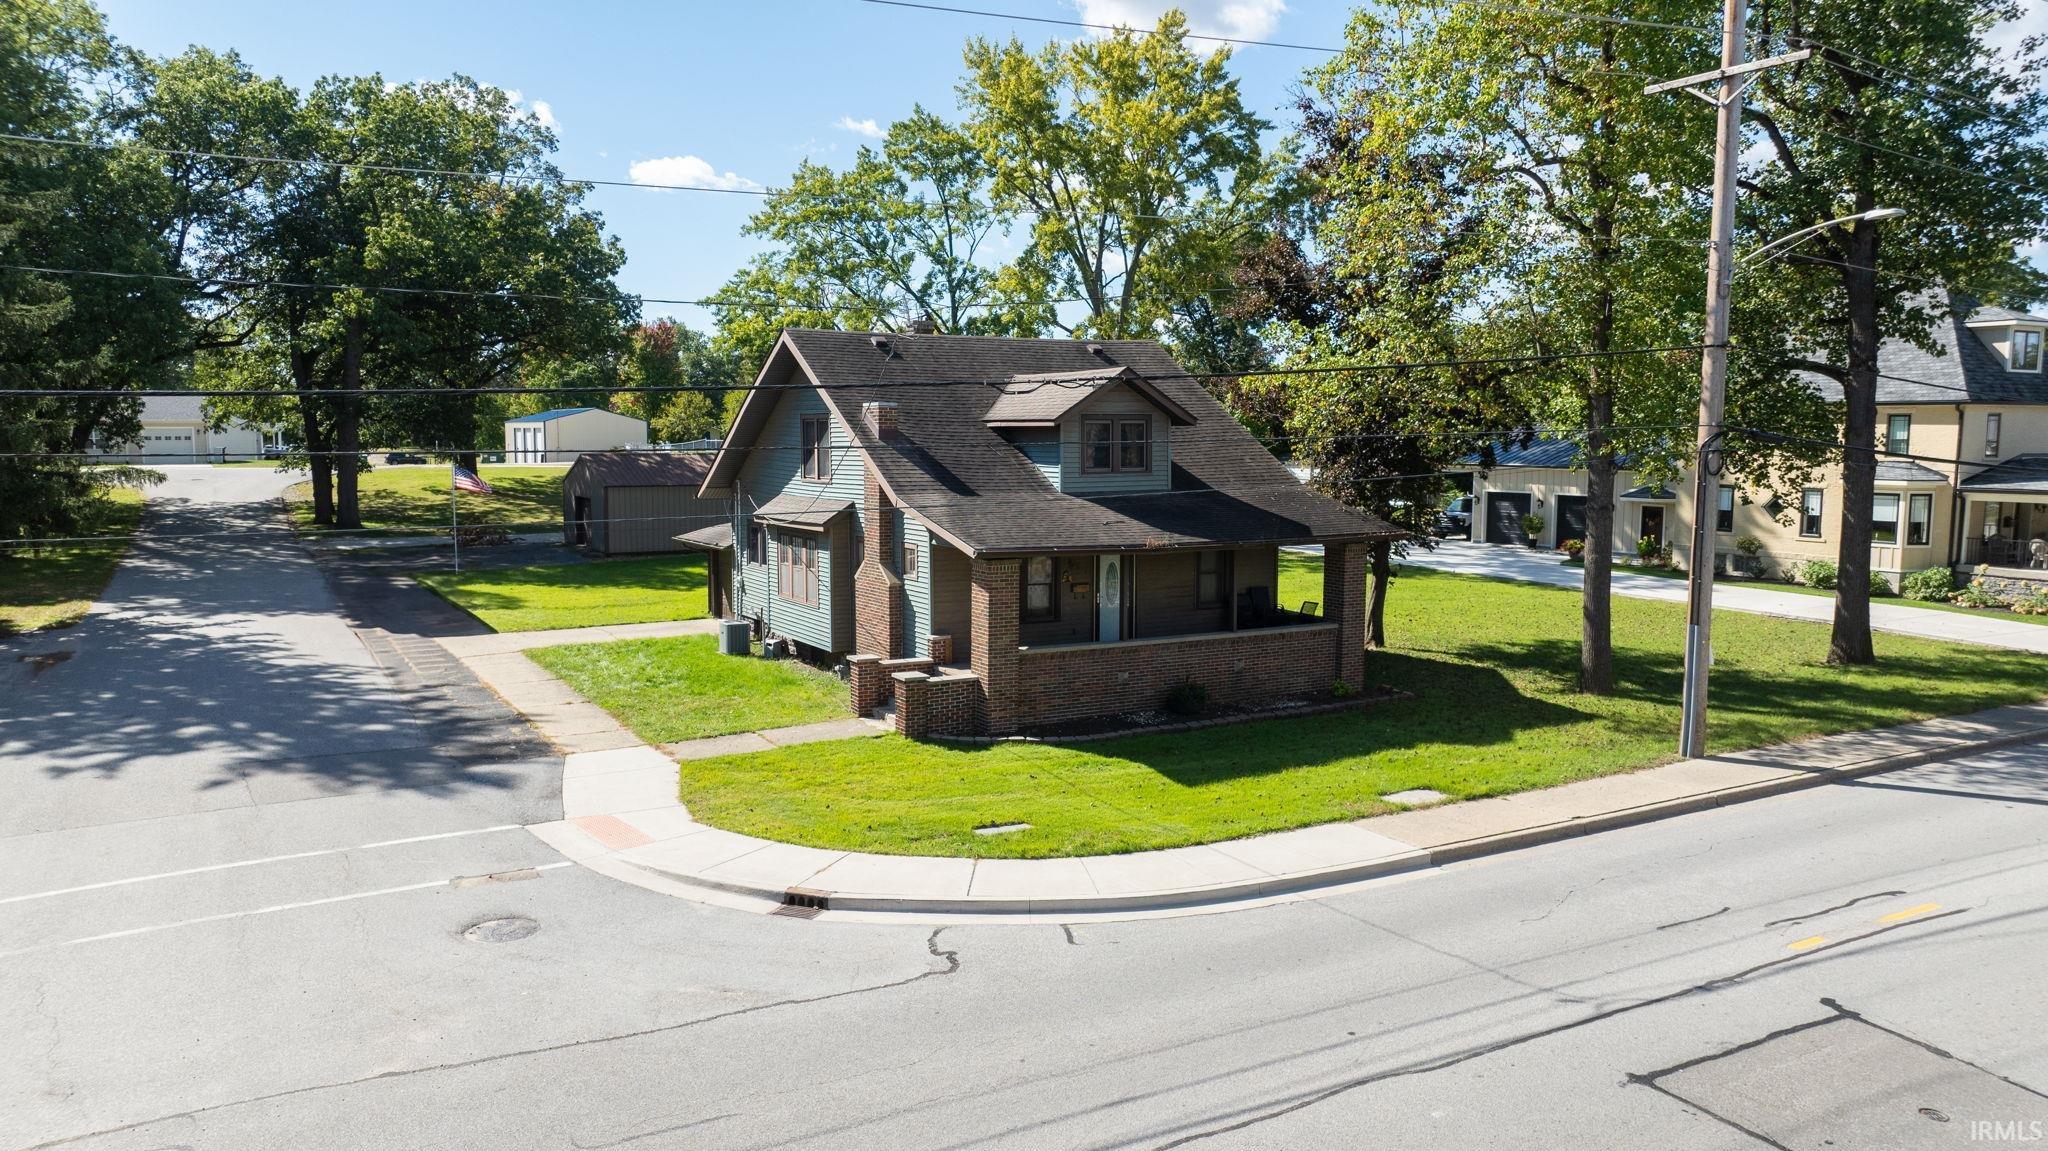
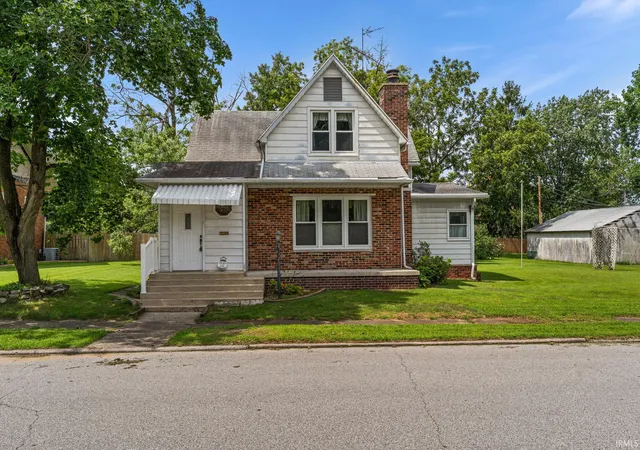
Full of original character and offering plenty of room to make it your own, this 1.5 story home is conveniently located in the town of North Judson on a spacious corner lot of nearly half an acre! Offering 5 bedrooms, 1 full bath, and over 2,000 square feet of living space, this home is ready for its next owners.
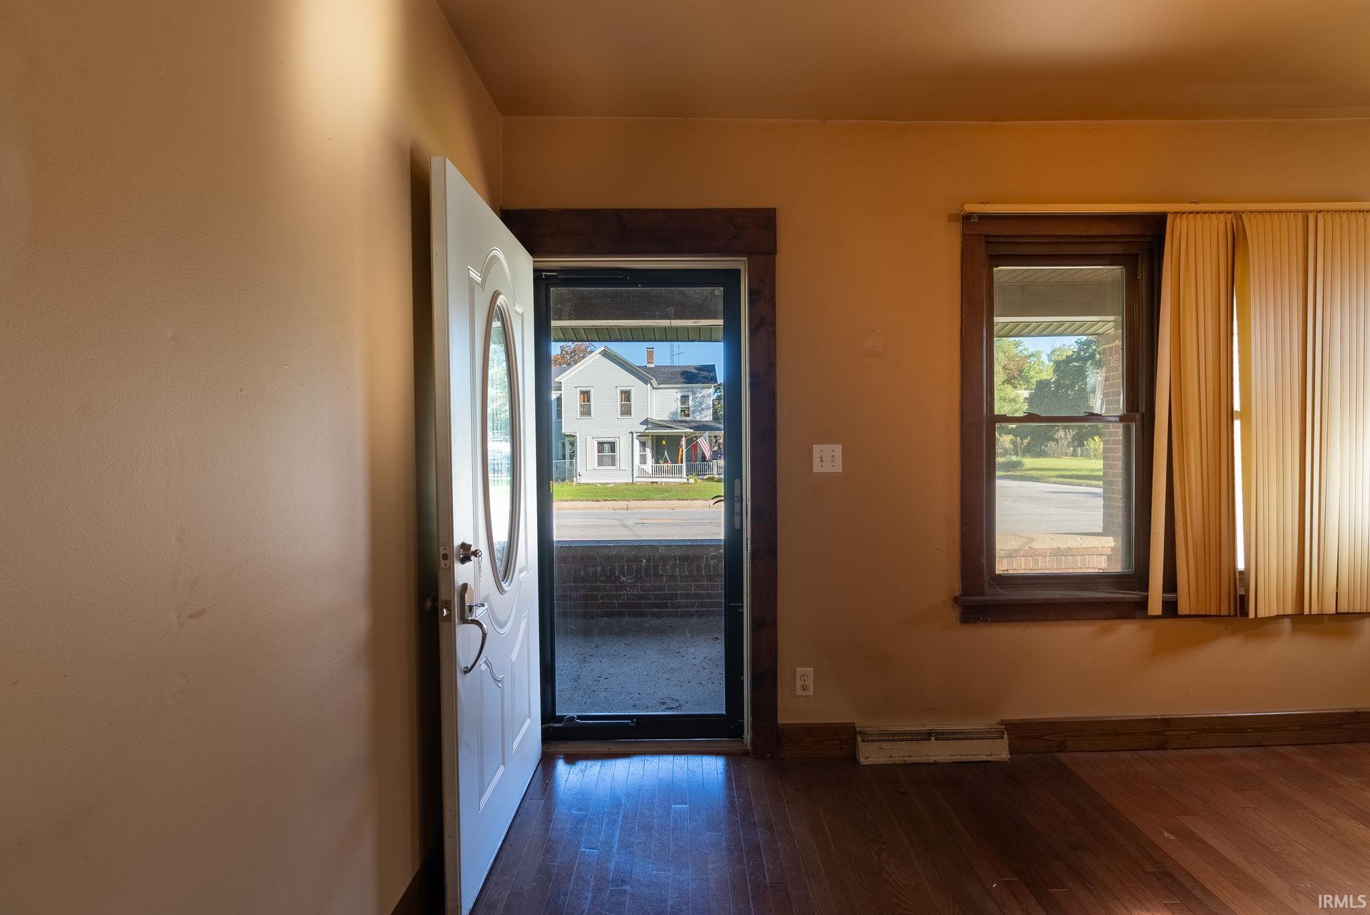
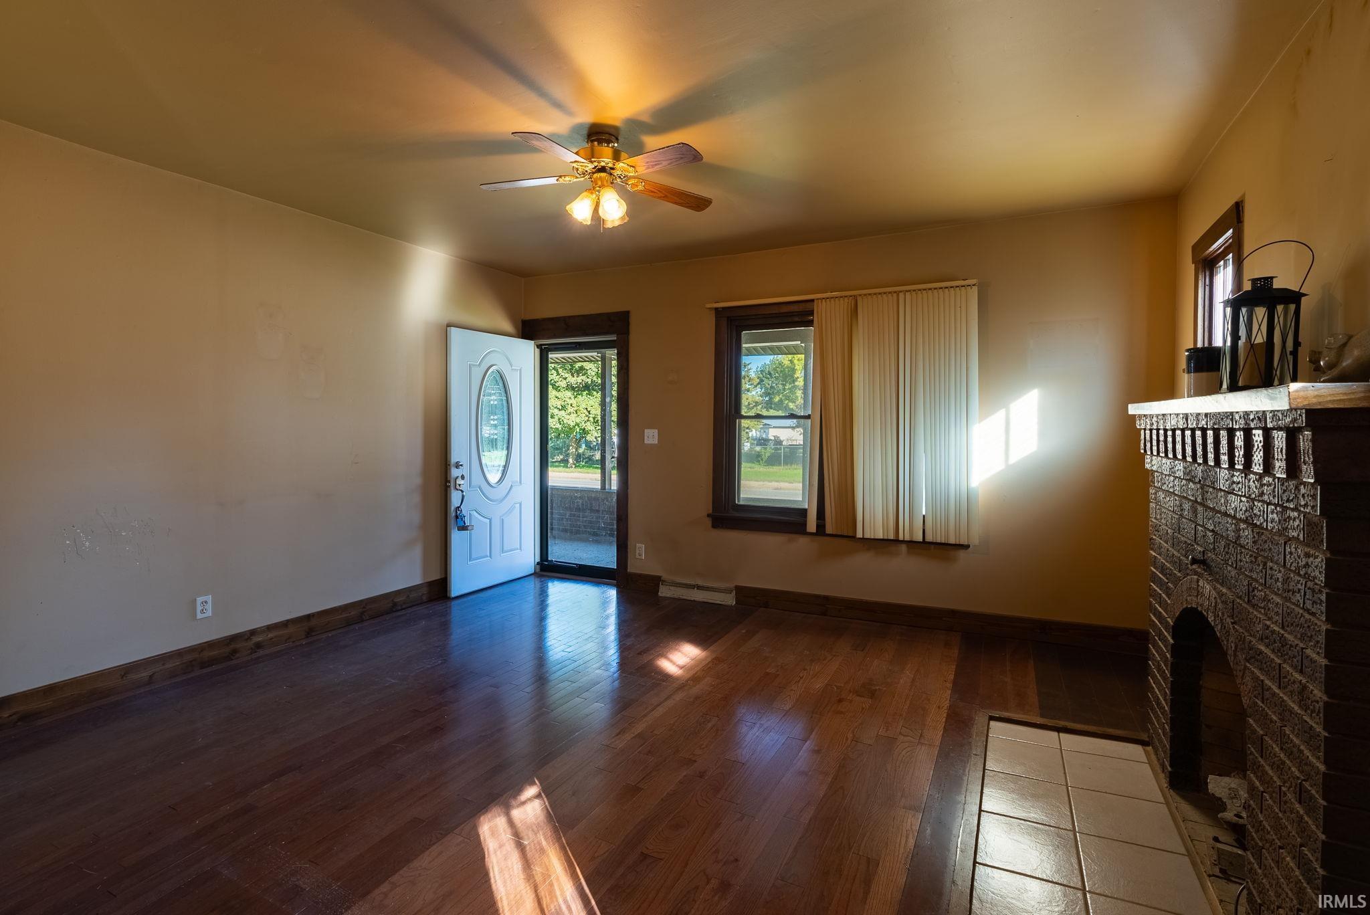
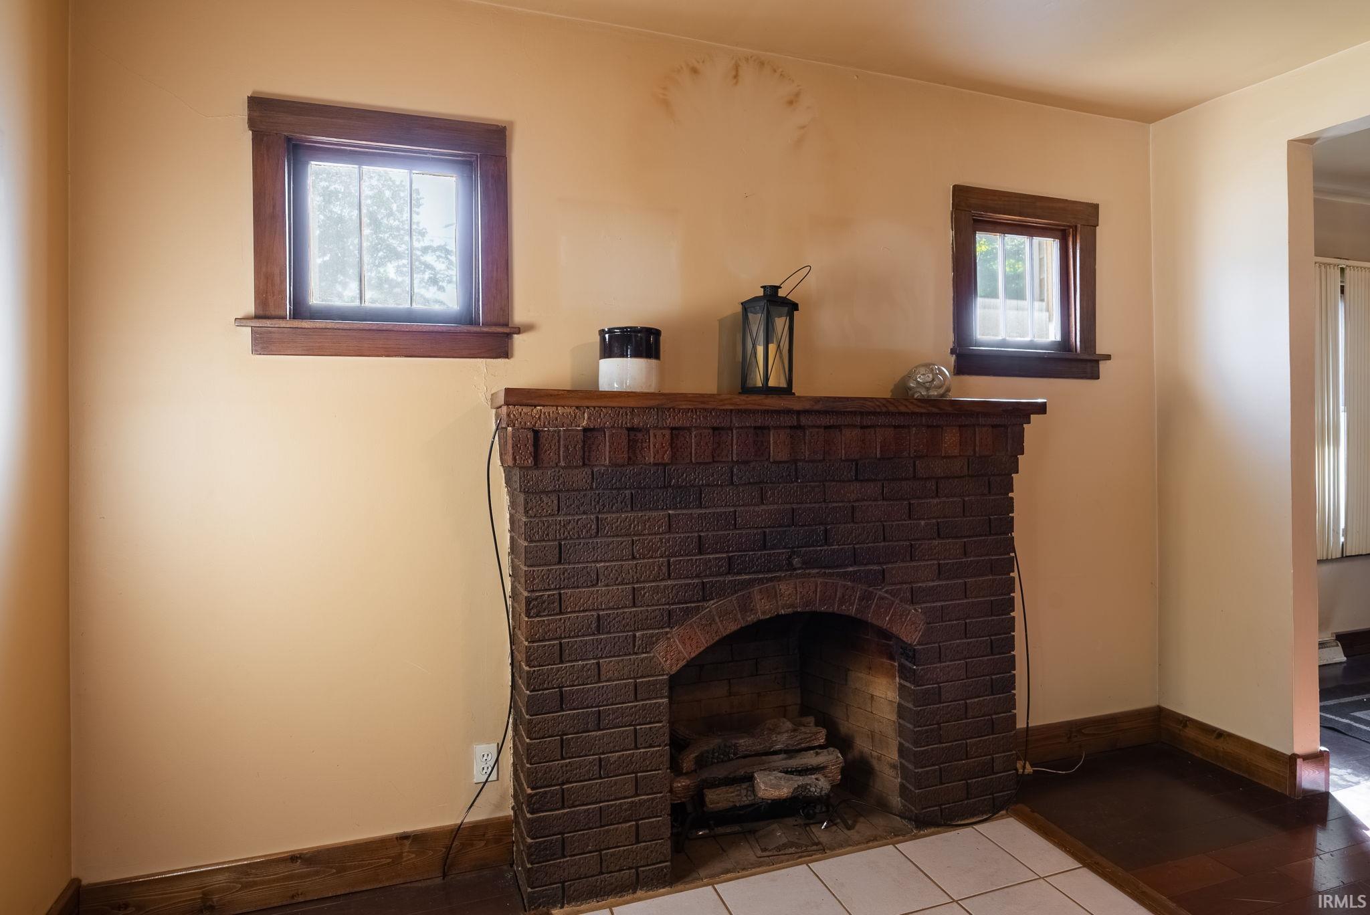
Step inside and you'll immediately appreciate the timeless details throughout, including beautiful original hardwood flooring, large windows, and plenty of natural light. The living room features a beautiful gas fireplace that serves as a welcoming centerpiece of the home. From there, the space flows into a generously sized dining room, offering plenty of room for everyday meals or entertaining guests. The welcoming kitchen comes equipped with all appliances and offers plenty of room to make the space your own, including the option to add a portable kitchen island for additional prep space, storage, or casual seating. The main level also features the primary bedroom, an additional bedroom with great closet space, and a full bathroom with a stand up shower. Additional hallway closets provide convenient storage throughout the main floor. Head upstairs to find three more spacious bedrooms, each offering oversized closet space and plenty of possibilities. The full unfinished basement provides even more usable space and is where you'll find the laundry area. There's plenty of room for storage, seasonal items, a workshop area, or other household needs.
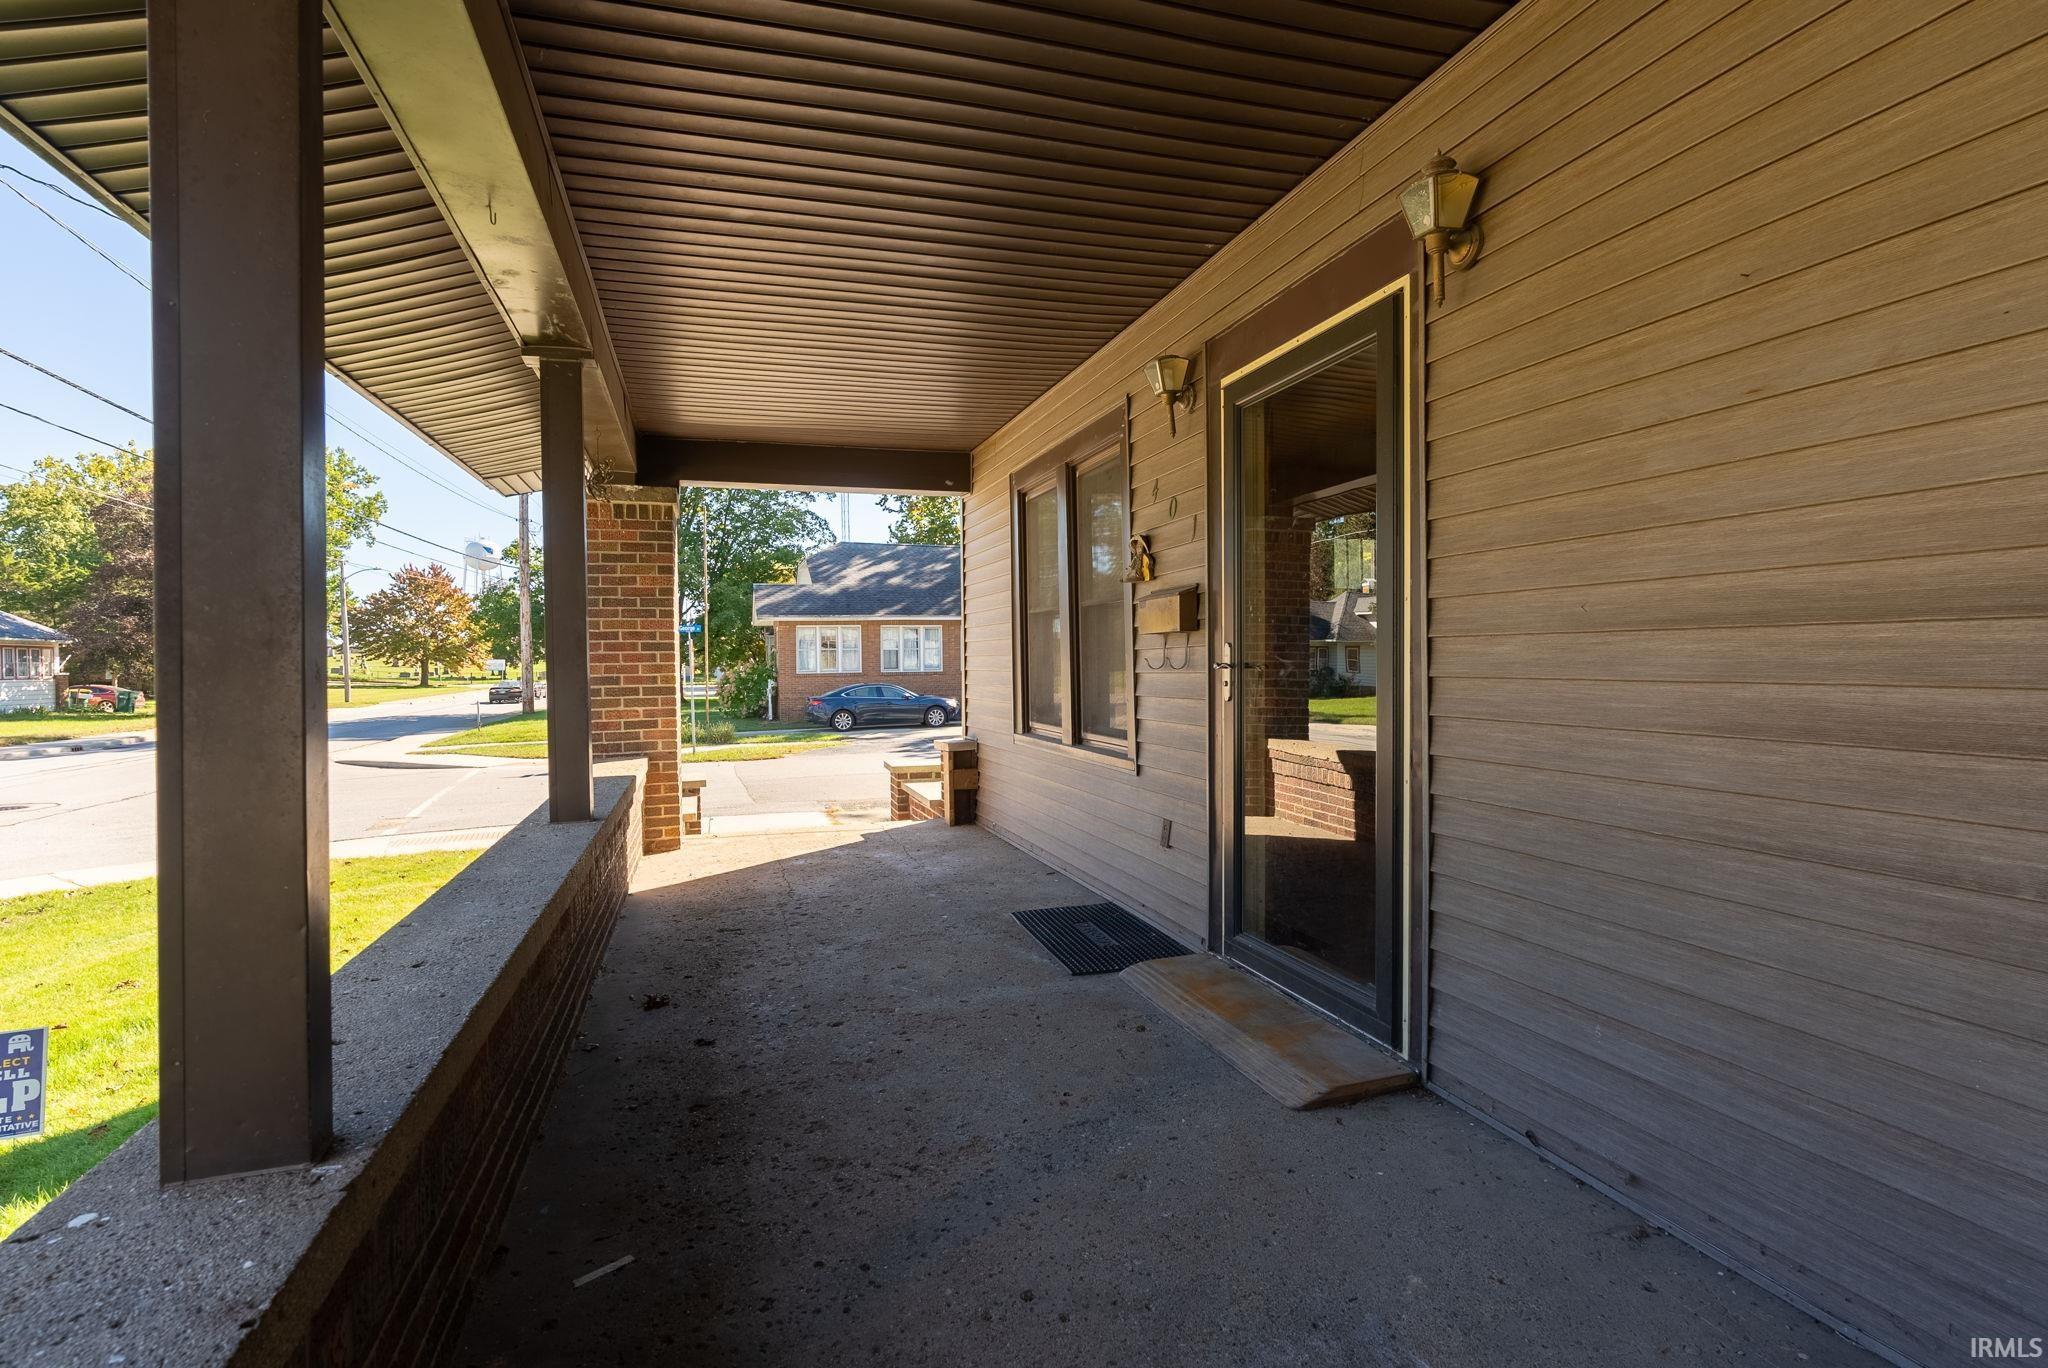
Outside, enjoy the extra room that comes with the nearly half acre corner lot while relaxing or gathering with family and friends on the covered front porch. The attached 1 car garage features concrete flooring and a garage door opener for added convenience. A standout feature of this property is the impressive 20'x36' pole barn! Complete with concrete flooring, electric, and a garage door opener, this generous space offers endless possibilities for additional vehicle parking, a workshop, hobbies, lawn equipment, recreational toys, or plenty of extra storage.
With some TLC and your own personal touches, this home has so much potential! Offering over 2,000 square feet of living space, a nearly half-acre corner lot, and an impressive 20'x36' pole barn, there's plenty here to make your own. Conveniently located within walking distance of North Judson parks, schools, and local amenities that brings your vision and come see the possibilities!
- Houzeo last checked: 12 hours ago (October 7, 2026 at 6:00 am)
- Listing updated: October 8, 2026 at 1:47 am
- Listing Provided by: Ashli Rowe | Redlow Group
- Source: Indiana Regional MLS-IN | MLS#: 202641655

Property Details
Status
Active
Type
Manufactured Mobile Home
No. of Stories
-
County
--
City
Neighborhood
--
Year Built
1926
HOA Fees
-
Finished Area
2,275 sqft
Lot Size
19,863 sqft lot
Basement Area
- sqft
MLS Name
Indiana Regional MLS
MLS Number
202641655
MLS Status
Active
Days on Market
1

Continue Your Journey in App
Find your dream home, receive real-time updates, and many more!
Download App
Continue Your Journey in App
Find your dream home, receive real-time updates, and many more!
Location
Facts & Features
Rooms
Bedrooms & bathrooms
Bedrooms: 5
Bathroom: 1
Interior
Sewer
City
Cooling
Central Air
Interior Features
Landscaped, Porch Covered
Flooring
Carpet, Hardwood, Other, Tile
Appliances
Dishwasher, Microwave, Refrigerator, Washer, Dryer Electric, Gas Range, Gas Water Heater
Heating
Natural Gas
Construction
Year Built
Year Built: 1926
Home type
Manufactured On Land
Foundation Details
Block
Roof
Asphalt, Shingle
Construction Materials
Brick, Vinyl Siding
Utilities & Energy
Parking Features
Concrete
Fireplace Features
Great Room, Gas Starter
Basement
Full, Unfinished
Water Source
City
Other Features
Subdivision Name
None
Lot Features
Corner Lot
Nearby Homes


Find Homes by Property Features in North Judson, IN


IDX information is provided exclusively for consumer's personal, non-commercial use and may not be used for any purpose other than to identify prospective properties that consumers may be interested in purchasing. Data is deemed reliable but is not guaranteed accurate by the MLS.
 Advertising Broker: Jonah Hartsburg | Hoosier Hub Realty