- Overview
- Description
- Property Details
- Location
- HOA Management
- Facts & Features
- Getting Around
- Nearby Homes
 Price Drop: $17.75K (09/17)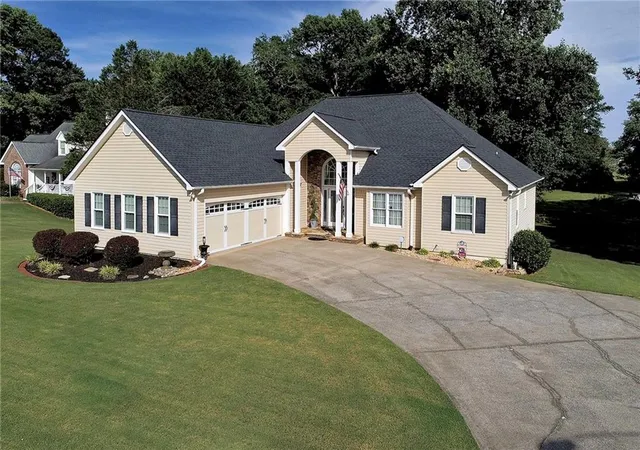
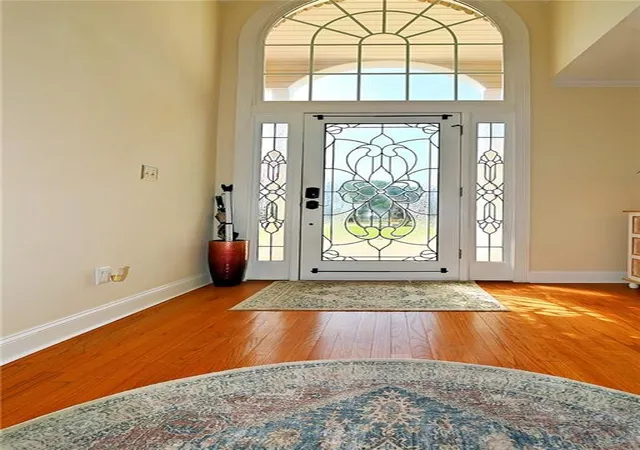

Street View
$499,900
Monthly Est:$2,488
 4 Beds
 3 Baths
3 full baths
 3,422sqft
4010 Churchill Downs Dr, Gainesville, GA 30507
$499,900
$2,488/moEst:
Get Pre-Approved
Single Family Residence
Built in 1997
$13.33/mo HOA
24,829.2 sqft lot
$146/sq.ft
Description
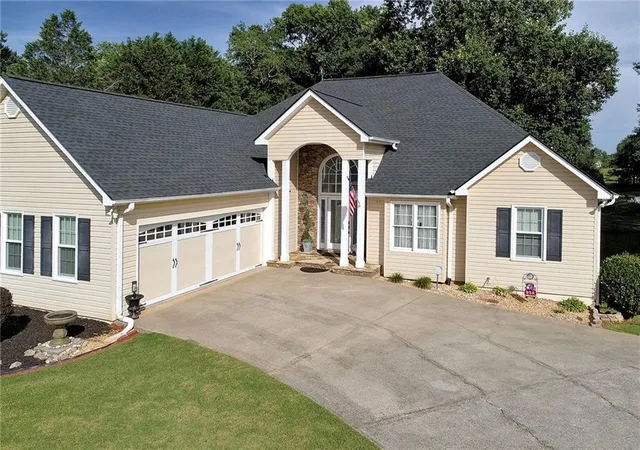
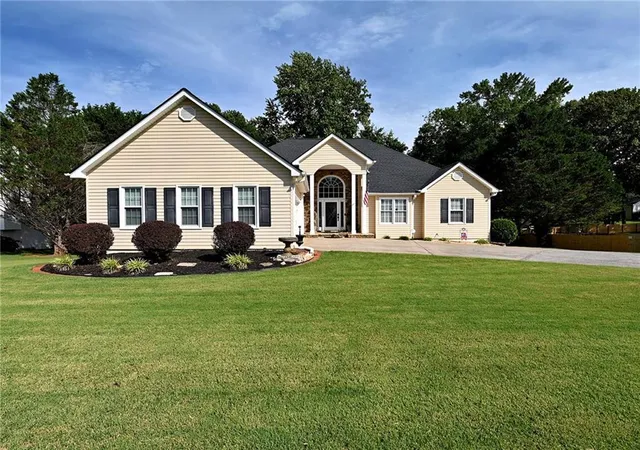
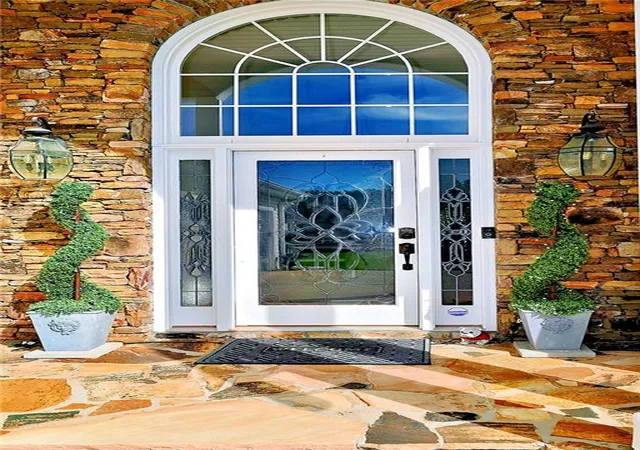
Beautifully appointed and thoughtfully designed, this exceptional ranch-style residence offers the perfect blend of elegance, comfort, flexibility, and modern updates. From the moment you enter the impressive open foyer, you’ll appreciate the spacious, welcoming design and the attention to detail throughout.
The heart of the home is the stunning family room, where everyday living effortlessly transitions to outdoor entertaining. Step onto the expansive covered porch featuring beautiful exposed cedar beams and take in the peaceful views of the level, private backyard—an ideal setting for morning coffee, intimate gatherings, or unforgettable evenings with family and friends. Designed with entertaining in mind, the main-level kitchen offers generous cabinetry, a large breakfast area, a convenient breakfast bar, and newer stainless-steel appliances. A beautiful formal dining room just off the kitchen provides plenty of space for a large dining table and buffet, making holiday gatherings and dinner parties effortless. And with a second complete kitchen on the terrace level, hosting guests has never been easier. The terrace-level kitchen also features newer stainless-steel appliances, creating an exceptional level of convenience and versatility. Retreat to the luxurious primary suite featuring elegant trey ceilings, an oversized walk-in closet, and a spa-inspired ensuite bath with a separate soaking tub and shower. The beautifully finished terrace level is truly where this home sets itself apart. With a private entrance, second kitchen, and separate laundry, this expansive space can function as a sophisticated in-law suite, private guest retreat, teen suite, entertainment lounge, home theater, game room, or multi-generational living area. The possibilities are limited only by your imagination. And the major improvements have already been taken care of, including NEW WINDOWS, NEW ROOF, NEW GARAGE DOORS, and NEW KITCHEN APPLIANCES IN BOTH KITCHENS. These thoughtful updates provide modern style, enhanced comfort, and peace of mind for years to come. Ideally situated with quick and convenient access to I-985 and I-85, this home places shopping, dining, entertainment, and everyday conveniences within easy reach while still providing the privacy and tranquility you desire at home.
Exceptional space. Exceptional flexibility. Exceptional updates. This is more than a home—it’s an opportunity to enjoy a lifestyle designed for both everyday living and memorable entertaining.
- Houzeo last checked: 10 hours ago
- Listing updated: September 17, 2026 at 10:40 pm
- Listing Provided by: ANGELA TROTMAN (770) 540-9679 | Keller Williams Lanier Partners (770) 503-7070
- Source: First Multiple Listing Service-GA | MLS#: 7790836

Property Details
Status
Pending
Type
Single Family Residence
No. of Stories
-
County
City
Neighborhood
--
Year Built
1997
HOA Fees
$13.33/mo
Finished Area
3,422 sqft
Lot Size
24,829.2 sqft lot
Basement Area
- sqft
MLS Name
First Multiple Listing Service
MLS Number
7790836
MLS Status
Pending
Days on Market
116

Continue Your Journey in App
Find your dream home, receive real-time updates, and many more!
Download App
Continue Your Journey in App
Find your dream home, receive real-time updates, and many more!
Location
HOA Management
N/A
HOA Fees
$160/ Annually
Disclaimer: Amenities are based on third-party information and may vary; buyers must independently verify all amenities, as information is deemed reliable but not guaranteed.
Facts & Features
Rooms
Bedrooms & bathrooms
Bedrooms: 4
Bathrooms: 3
Interior
Window Features
Insulated Windows
Exterior Features
Other
Heating
Central, Heat Pump
Appliances
Dishwasher, Electric Cooktop, Electric Oven, Electric Range, Energy Star Qualified Appliances, Range Hood, Refrigerator, Self Cleaning Oven
Flooring
Carpet, Ceramic Tile, Hardwood
Interior Features
Cathedral Ceiling(s), Double Vanity, Entrance Foyer, Entrance Foyer 2 Story, High Ceilings 9 Ft Lower, High Ceilings 10 Ft Main, High Speed Internet, Tray Ceiling(s)
Sewer
Septic Tank
Cooling
Central Air, Heat Pump
Construction
Year Built
Year Built: 1997
Home type
Single Family Residence
Property Condition
Resale
Construction Materials
Aluminum Siding, Frame
Roof
Shingle
Foundation Details
None
Architectural Style
Ranch
Utilities & Energy
Utilities
Cable Available, Electricity Available, Natural Gas Available, Water Available
Security Features
None
Fireplace Features
Family Room
Pool Features
None
Water Source
Public
Basement
Bath/stubbed, Daylight, Exterior Entry, Finished, Finished Bath, Full
Electric
None
Parking Features
Driveway, Garage, Garage Door Opener, Garage Faces Side, Kitchen Level, Level Driveway
Laundry Features
Laundry Room, Lower Level, Main Level, Sink
Other Features
Community Features
Other
Patio And Porch Features
Covered, Deck, Patio, Rear Porch
Subdivision Name
Churchill Downs
Lot Features
Back Yard, Front Yard, Landscaped, Level, Private
Price History
| Date | Event | Price |
|---|---|---|
09/15/2026 Source: | Pending | $499,900 $146/sqft |
08/22/2026 Source: | Listed for Sale | $499,900 $146/sqft |
08/19/2026 Source: | Price Decreased | $499,900 -3.43% $146/sqft |
08/06/2026 Source: | Price Decreased | $517,650 -0.43% $151/sqft |
07/20/2026 Source: | Price Decreased | $519,900 -1.89% $152/sqft |


Show more
Nearby Homes
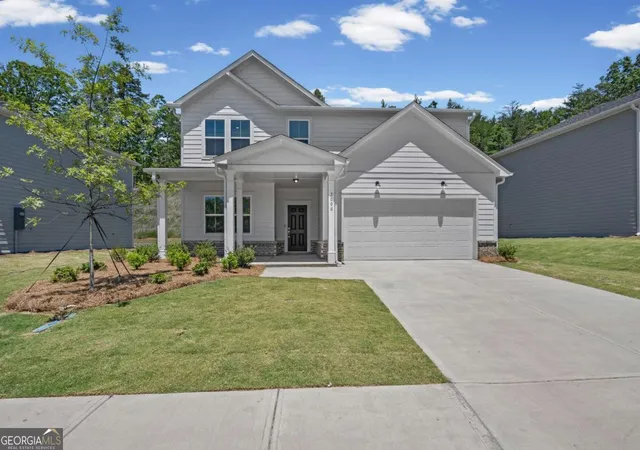
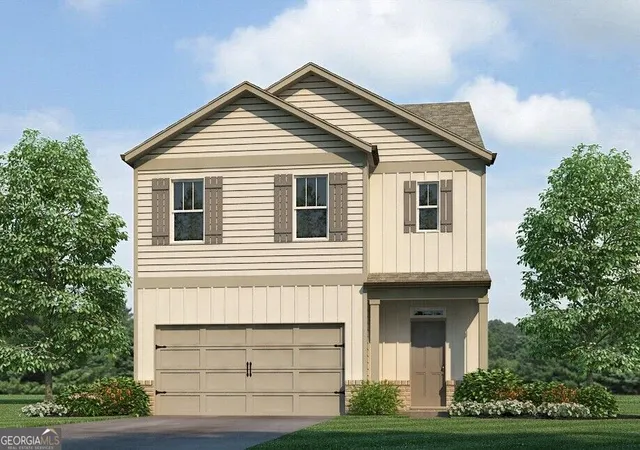
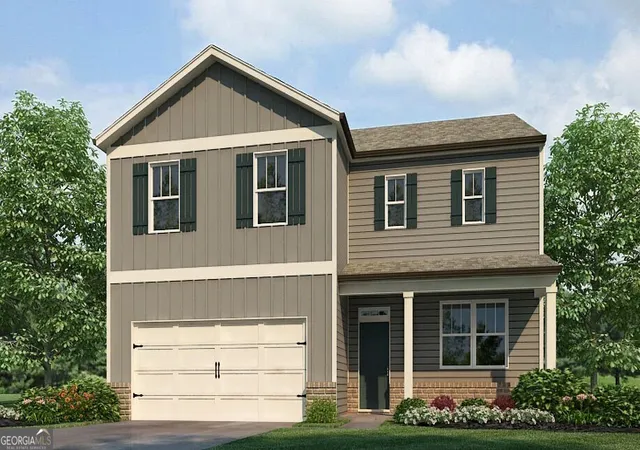
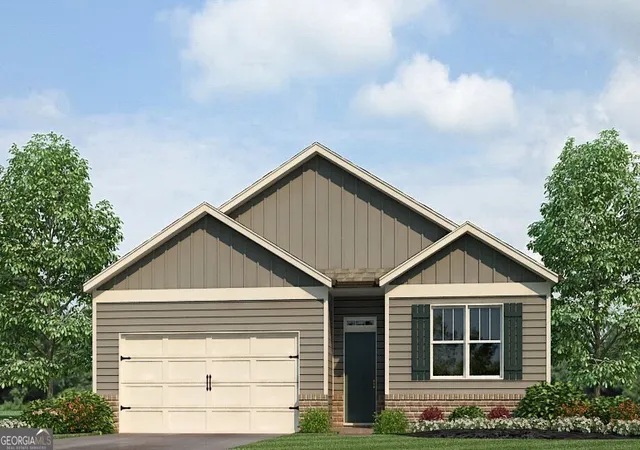
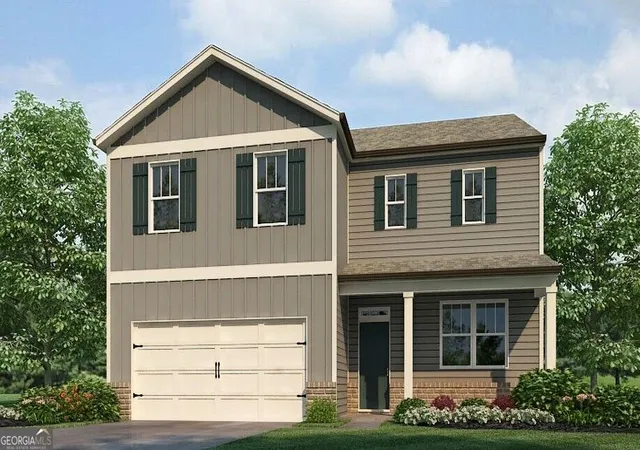

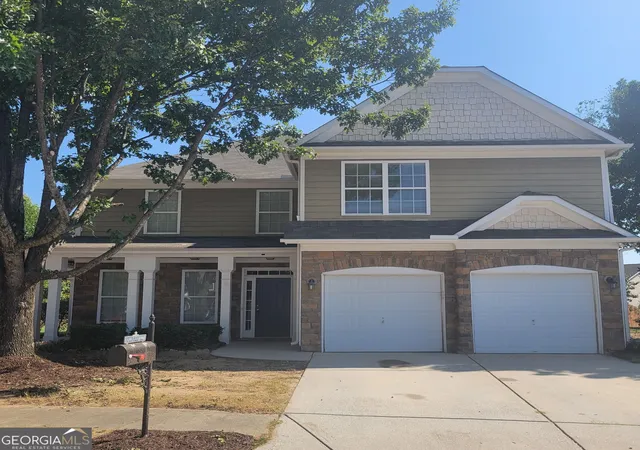


Find Homes by Property Features in Gainesville, GA
Nearby New Homes For Sale

Listings identified with the FMLS IDX logo come from FMLS and are held by brokerage firms other than the owner of this website. The listing brokerage is identified in any listing details. Information is deemed reliable but is not guaranteed. If you believe any FMLS listing contains material that infringes your copyrighted work, please click here to review our DMCA policy and learn how to submit a takedown request. © 2026 First Multiple Listing Service, Inc.
The listing broker’s offer of compensation is made only to participants of the MLS where the listing is filed.
 Advertising Broker: Fred McGill | Simple Showing, Inc