- Overview
- Description
- Property Details
- Location
- Facts & Features
- Getting Around
- Nearby Homes



$2,400,000
Monthly Est:$11,946
 5 Beds
 6 Baths
6 full baths
 5,640sqft
4010 Sperry St, Dallas, TX 75214
$2,400,000
$11,946/moEst:
Get Pre-Approved
Single Family Residence
Built in 2025
$-- HOA
0.19 acre lot
$426/sq.ft
Description
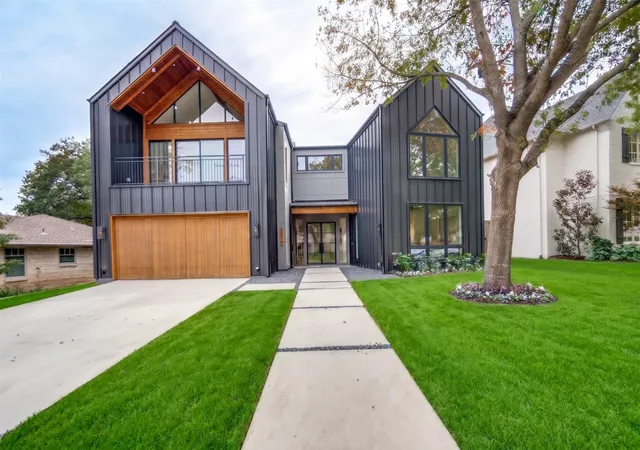
Modern Luxury, Newly Built — In One of Dallas’s Most Storied Neighborhoods
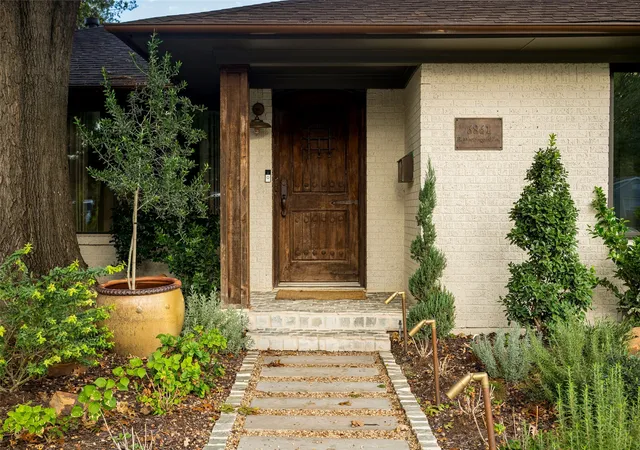
Brand new in 2025 and never lived in, this contemporary residence sits on a quiet corner of Bob O Links Downs, pairing clean architectural lines with the warmth of a home built for how life is actually lived.
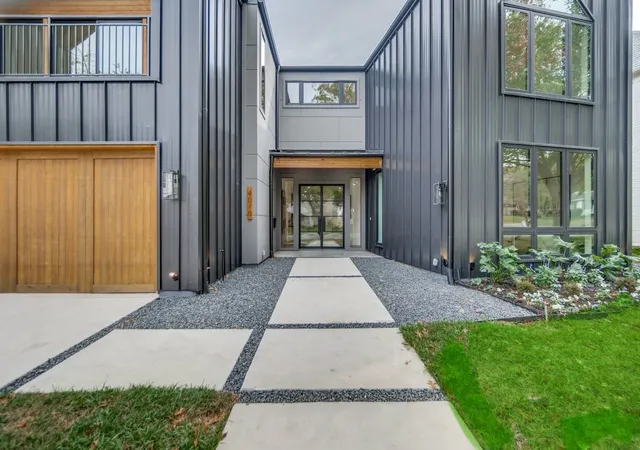
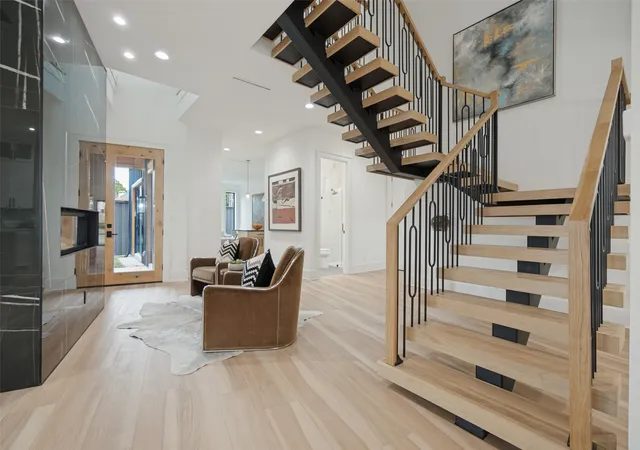
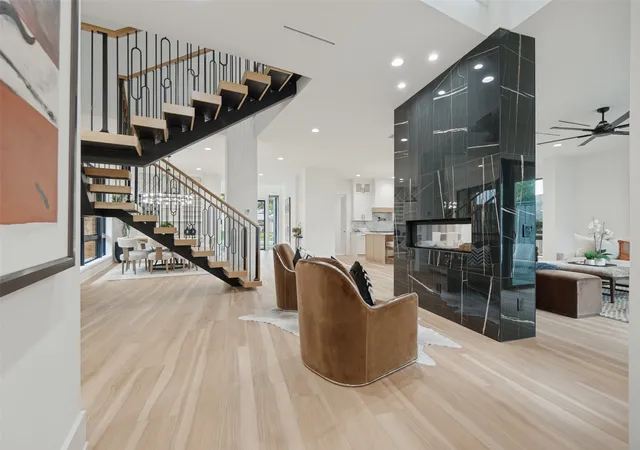
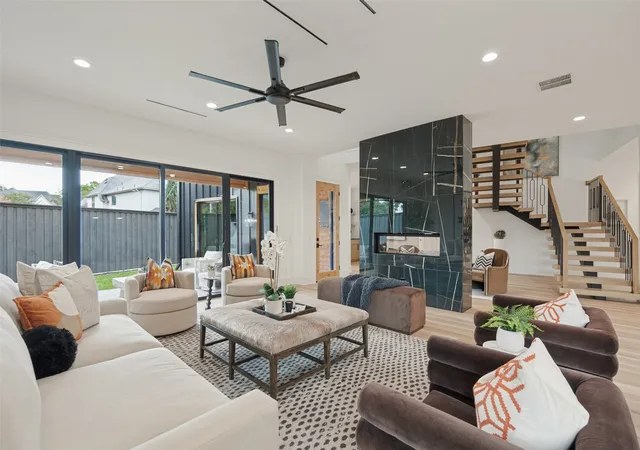
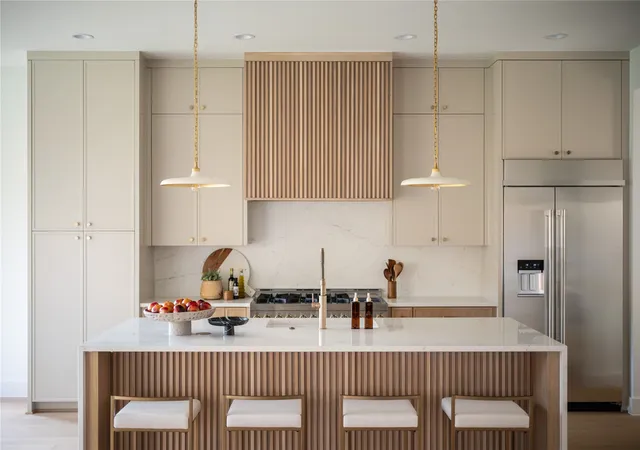
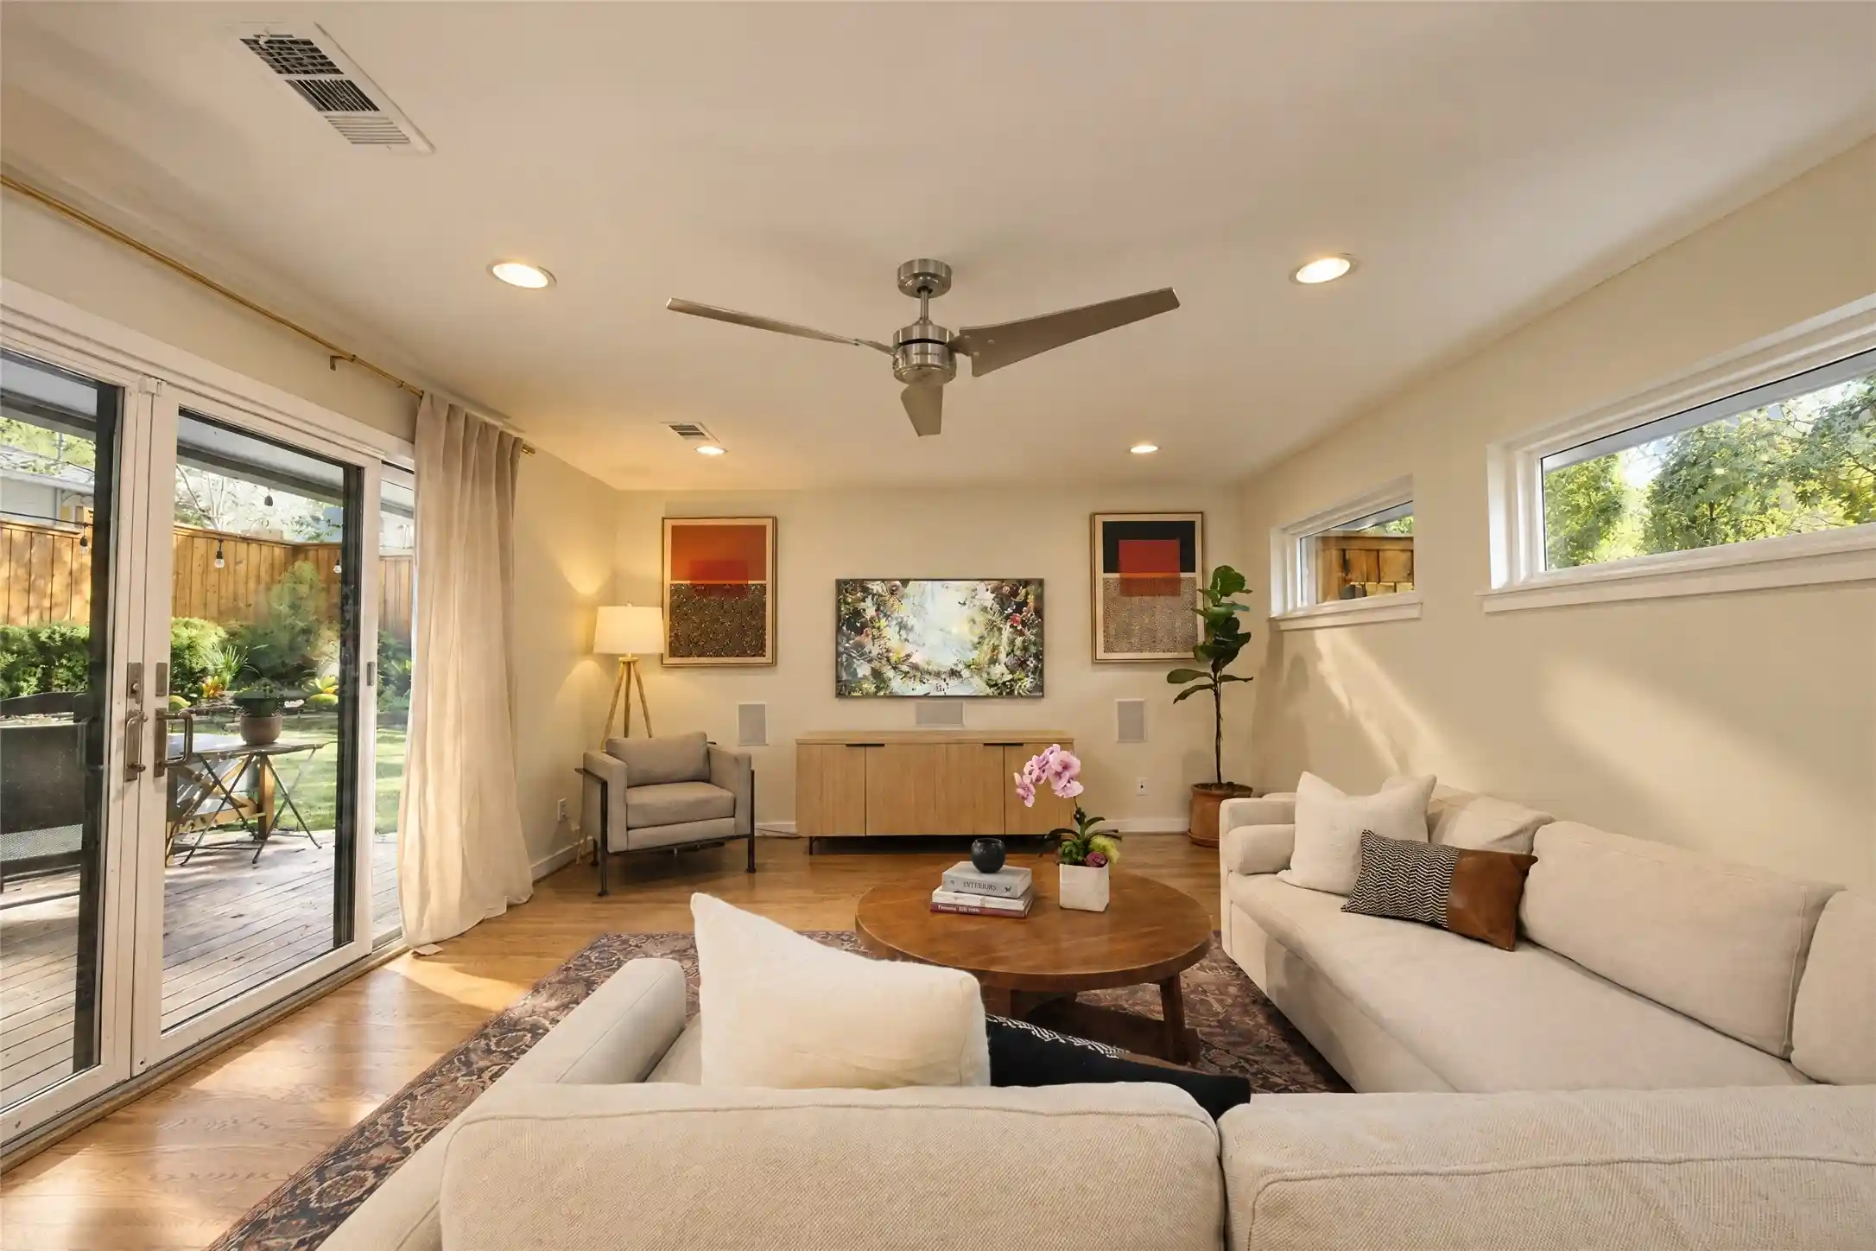
Step through the entry and the home opens into 5,640 square feet of thoughtfully designed space: a light-filled living room with a gas fireplace anchoring quiet evenings, formal dinning and a chef inspired kitchen where a generous island, granite countertops, and a full suite of built-in gas appliances invite both everyday mornings and long, unhurried dinners with people you love.
Five bedrooms and six full baths unfold across two stories, including not one but two primary suites, each featuring its own walk-in closet and ensuite bath. This exceptional layout offers rare flexibility for multigenerational living, a private guest retreat, or simply the luxury of additional space.
Designed with convenience in mind, the home features two dedicated laundry rooms, one upstairs and one downstairs, making everyday living effortless for the entire household.
Upstairs, a dedicated exercise room and expansive game and entertainment room create the perfect setting for relaxation and entertaining, complete with a built-in beverage refrigerator for added convenience and a touch of luxury.
Outside, a high wood fence wraps the property in privacy, while sidewalks and mature, tree-lined streets connect you to everything that makes Lakewood beloved: walkable charm, neighborhood spirit, and access to some of Dallas's most sought-after schools, including Lakewood Elementary.
A rare opportunity to own a never-occupied, newly constructed home offering modern luxury, thoughtful functionality, and timeless neighborhood appeal.
- Houzeo last checked: 10 minutes ago
- Listing updated: November 15, 2026 at 12:10 am
- Listing Provided by: Karen Lavorgna | Compass RE Texas, LLC (469) 210-8288
- Source: NTREIS MLS-TX | MLS#: 21387966

Property Details
Status
Active
Type
Single Family Residence
No. of Stories
2
County
City
Neighborhood
Year Built
2025
HOA Fees
-
Finished Area
5,640 sqft
Lot Size
0.19 acre lot
Basement Area
- sqft
MLS Name
NTREIS MLS
MLS Number
21387966
MLS Status
Active
Cumulative Days on Market
3
Open House

Continue Your Journey in App
Find your dream home, receive real-time updates, and many more!
Continue Your Journey in App
Find your dream home, receive real-time updates, and many more!
Location
Facts & Features
Rooms
Bedrooms & bathrooms
Bedrooms: 5
Bathrooms: 6
MudRoom
Level: First
Area: 49.00 Square Feet
Dimensions: 7 x 7
Laundry
Level: Second
Area: 60.00 Square Feet
Dimensions: 10 x 6
FullBath
Level: Second
Area: 54.00 Square Feet
Dimensions: 9 x 6
Kitchen
Level: First
Area: 330.00 Square Feet
Dimensions: 22 x 15
FamilyRoom
Level: First
Area: 140.00 Square Feet
Dimensions: 10 x 14
Bedroom
Level: First
Area: 210.00 Square Feet
Dimensions: 15 x 14
FullBath
Level: First
Area: 72.00 Square Feet
Dimensions: 12 x 6
BonusRoom
Level: Second
Area: 340.00 Square Feet
Dimensions: 17 x 20
PrimaryBedroom
Level: Second
Area: 390.00 Square Feet
Dimensions: 30 x 13
PrimaryBathroom
Level: Second
Area: 195.00 Square Feet
Dimensions: 15 x 13
Bedroom
Level: Second
Area: 231.00 Square Feet
Dimensions: 21 x 11
Bedroom
Level: Second
Area: 210.00 Square Feet
Dimensions: 14 x 15
FullBath
Level: Second
Area: 50.00 Square Feet
Dimensions: 10 x 5
FullBath
Level: Second
Area: 80.00 Square Feet
Dimensions: 10 x 8
Bedroom
Level: Second
Area: 238.00 Square Feet
Dimensions: 17 x 14
DiningRoom
Level: First
Area: 288.00 Square Feet
Dimensions: 16 x 18
LivingRoom
Level: First
Area: 760.00 Square Feet
Dimensions: 19 x 40
Interior
Appliances
Built In Refrigerator, Dishwasher, Disposal, Gas Oven, Gas Range, Gas Water Heater, Microwave, Tankless Water Heater, Vented Exhaust Fan, Wine Cooler
Exterior Features
Balcony, Private Yard, Rain Gutters
Interior Features
Wet Bar, Built In Features, Chandelier, Decorative Designer Lighting Fixtures, Eat In Kitchen, Kitchen Island, Multiple Master Suites, Open Floorplan, Pantry, Cable Tv, Vaulted Ceilings, Walk In Closets
Cooling
Central Air, Ceiling Fans
Flooring
Hardwood, Tile
Heating
Central, Fireplaces
Sewer
Public Sewer
Construction
Year Built
Year Built: 2025
Home type
Single Family Residence
Roof
Metal
Foundation Details
Slab
Construction Materials
Metal Siding, Wood Siding
Architectural Style
Contemporary Modern, Detached
Utilities & Energy
Fireplace Features
Gas, Living Room, See Through
Pool Features
None
Parking Features
Driveway, Garage Faces Front, Garage, Garage Door Opener, Kitchen Level
Utilities
Sewer Available, Water Available, Cable Available
Water Source
Public
Laundry Features
Washer Hookup, Dryer Hookup, Laundry In Utility Room
Other Features
Patio And Porch Features
Rear Porch, Patio, Balcony, Covered
Community Features
Sidewalks
Subdivision Name
Bob Olinks Downs Sec 2
Lot Features
Interior Lot, Few Trees
Price History
| Date | Event | Price |
|---|---|---|
11/14/2026 Source: | Price Decreased | $2,400,000 -7.67% $426/sqft |
05/26/2026 Source: | Price Decreased | $2,599,500 -1.89% $461/sqft |
05/13/2026 Source: | Price Decreased | $2,649,500 -1.85% $470/sqft |
05/07/2026 Source: | Price Decreased | $2,699,500 -1.82% $479/sqft |
04/22/2026 Source: | Price Decreased | $2,749,500 -1.79% $488/sqft |

Show more
Lakewood Ranks #2 in Dallas, TX


Homes

Rental Prices

Median Home Price
Nearby Homes
Find Homes by Property Features in Dallas, TX
Nearby New Homes For Sale

Based on information from the North Texas Real Estate Information Systems, Inc., through Nov 15, 2026, 12:15AM. Information is provided exclusively for consumers’ personal, non-commercial use. It may not be used for any purpose other than to identify prospective properties consumers may be interested in purchasing. Data is deemed reliable but is not guaranteed accurate. This website may not include listings or property addresses of sellers who have directed their listing brokers to withhold their listing or their property address from display on the Internet. ©2026 North Texas Real Estate Information Systems, Inc. All Rights Reserved.
 Advertising Broker: Michelle Brecker | Pathway To Home Realty
