- Overview
- Description
- Property Details
- Location
- Facts & Features
- Getting Around
- Nearby Homes
 Price Drop: $40K (11/07)
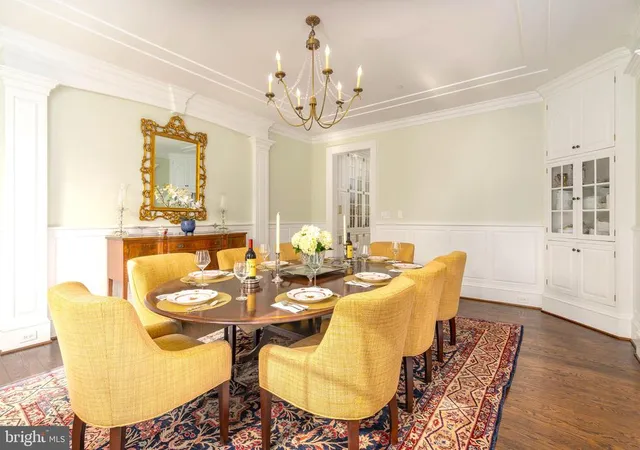

Street View
$5,950,000
Monthly Est:$29,615
 7 Beds
 8 Baths
6 full baths + 2 half baths
 8,822sqft
4011 Bradley Ln, Chevy Chase, MD 20815
$5,950,000
$29,615/moEst:
Get Pre-Approved
Single Family Residence
Built in 2009
$-- HOA
20,000 sqft lot
$674/sq.ft
Description
YOUR OWN RETREAT IN THE HEART OF CHEVY CHASE!
Fabulous 7-Bedroom Home with Exceptional Features!
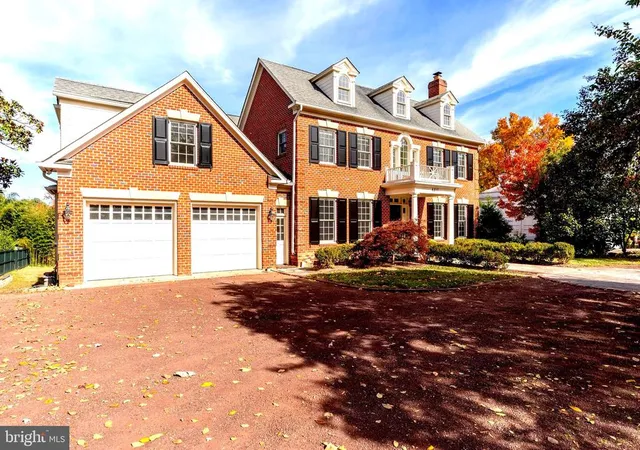
Situated in a prime location near the heart of Chevy Chase and Bethesda, this substantial, newer brick residence on nearly one-half acre in close in Chevy Chase, offering estate- scale space with walkability to Bethesda and it's wonderful shopping, restaurants and the Capital Crescent Trail combines the best of city convenience with private and tranquil living. This stately home, designed for maximum living comfort is adjacent to the Chevy Chase Club and it's considerable acreage. IT IS A MUST SEE!
Designed by GTM Architects and expertly built by Chartwell Builders in 2010, this exceptional 7 -bedroom, 6 full bath and 2 half-bath residence was partially renovated in 2024 to seamlessly blend timeless elegance with thoughtful modern updates. Offering over 9,000 square feet of luxurious living space, this bright and sunny home is equally suited for grand scale entertaining as well as intimate everyday living. With elevator ready infrastructure and a floor plan that balances sophistication and warmth, this home makes a striking impression the moment you arrive.
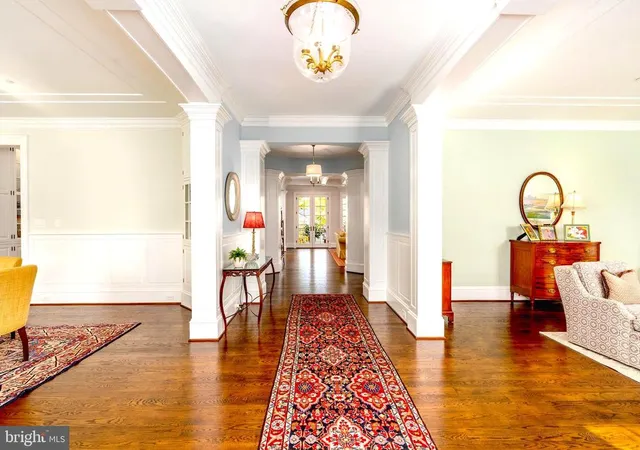
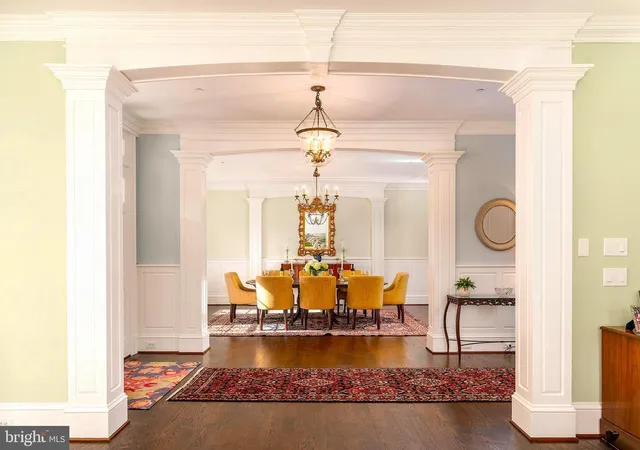
The first floor showcases soaring 9 1/2 foot ceilings, detailed crown molding and rich trim work that enhances the elegant Living and Dining rooms. The recently renovated gourmet kitchen is a chef's dream, featuring a large Taj Mahal quartzite island and countertops, high-end appliances and a lovely Butler's Pantry with a second dishwasher and plentiful cabinet storage. Adjacent is a sunny family room both leading to an expansive, private terrace which overlooks a large, private, flat back yard that is
fabulous for outdoor entertaining or just relaxing. A private office, two lovely powder rooms and a mudroom on this level enhance the easy living and wonderful flow on this floor. The two car garage with storage cabinets and sink are a real plus to make your living easy.
Upstairs, the elegant and wide staircase leads to the luxurious primary suite, complete with an en-suite bathroom with heated floors, two walk in closets and a very large and private terrace to enjoy sunrises, sunsets, and serene moonlit starry nights. Two additional bedrooms with en-suite baths complete the front wing. The rear wing offers two more bedrooms, a shared full bath, and a large and sunny laundry room.
The third floor is a hidden gem, offering a spacious and versatile retreat. A cozy bedroom with it's own private bath makes it perfect for guests while the expansive open area provides endless possibilities- ideal as a playroom, home office, or additional lounge space. Generous storage closets enhance the functionality of this floor, making it as practical as it is inviting.
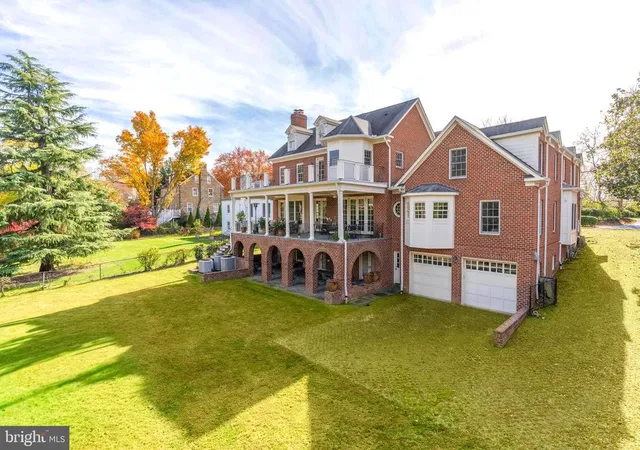
Descend to the lower level- accessible by two staircases- where heated tile floors provide warmth and comfort throughout. This expansive space features a large recreation room centered around a lovely stone fireplace, a full bathroom, and a versatile room that can serve as an exercise room or additional bedroom. A well appointed prep kitchen, complete with dishwasher, makes entertaining effortless. Step outside to a beautiful loggia with elegant brick arches that open to a spacious and flat yard- perfect for indoor-outdoor gatherings.
The large and flat 20,000 sq ft expansive, private backyard provides a serene setting with endless possibilities to create a truly fabulous outdoor retreat.
Additional features include an attached two car garage at street level and an additional attached two car garage at the rear, providing ample parking and storage. The home is elevator ready, offering convenience and future accessibility.
Conveniently located near excellent shopping and restaurants in Bethesda and Chevy Chase. Close to the Capital Crescent Trail
Agent is Owner
- Houzeo last checked: 8 minutes ago
- Listing updated: November 7, 2026 at 6:33 pm
- Listing Provided by: Erich W Cabe (202) 320-6469 , Mary K O'Brien (202) 460-9107 | Compass (301) 298-1001
- Source: Bright MLS-NJ | MLS#: MDMC2236708

Property Details
Status
Active
Type
Single Family Residence
No. of Stories
-
County
City
Neighborhood
--
Year Built
2009
HOA Fees
-
Finished Area
8,822 sqft
Lot Size
20,000 sqft lot
Basement Area
- sqft
MLS Name
Bright MLS
MLS Number
MDMC2236708
MLS Status
ACTIVE-BRIGHT
Days on Market
1

Continue Your Journey in App
Find your dream home, receive real-time updates, and many more!
Continue Your Journey in App
Find your dream home, receive real-time updates, and many more!
Location
Facts & Features
Rooms
Bedrooms & bathrooms
Bedrooms: 7
Bathrooms: 8
Interior
Interior Features
Breakfast Area, Butlers Pantry, Built Ins, Central Vacuum, Crown Moldings, Dining Area, Family Room Off Kitchen, Floor Plan Traditional, Formal/separate Dining Room, Kitchen Gourmet, Kitchen Island, Pantry
Appliances
Central Vacuum, Cooktop, Dishwasher, Oven Double, Six Burner Stove
Cooling
Central A/c, Ceiling Fan(s), Zoned
Flooring
Hardwood
Heating
90% Forced Air
Sewer
Public Sewer
Construction
Year Built
Year Built: 2009
Home type
Single Family Residence
Foundation Details
Concrete Perimeter
Construction Materials
Brick
Property Condition
Excellent
Architectural Style
Traditional
Utilities & Energy
Water Source
Public
Basement
Garage Access, Connecting Stairway, Daylight, Partial, Heated, Walkout Level, Windows, Fully Finished, Interior Access, Rear Entrance, Space For Rooms, Other
Fireplace Features
Mantel(s), Marble, Stone
Association Amenities
Baseball Field, Basketball Courts, Bike Trail, Community Center, Day Care, Exercise Room, Fitness Center, Jog/walk Path, Party Room, Picnic Area, Recreational Center
Other Features
Lot Features
Level, Open, Rear Yard
Subdivision Name
Chevy Chase
Patio And Porch Features
Balconies Multiple, Terrace, Porch
Price History
| Date | Event | Price |
|---|---|---|
11/07/2026 Source: | Listed for Sale | $5,950,000 $674/sqft |
10/02/2026 Source: | Price Decreased | $5,950,000 -0.67% $674/sqft |
10/02/2026 Source: | Coming Soon | $5,990,000 $679/sqft |

Nearby Homes

Find Homes by Property Features in Chevy Chase, MD
Nearby New Homes For Sale


Based on information from Bright MLS through Nov 15, 2026, 08:00AM. Listing information is from various brokers who participate in the Bright MLS IDX program and not all listings may be visible on the site. The property information being provided on or through the website is for the personal, non-commercial use of consumers and such information may not be used for any purpose other than to identify prospective properties consumers may be interested in purchasing. Some properties which appear for sale on the website may no longer be available because they are for instance, under contract, sold or are no longer being offered for sale. Property information displayed is deemed reliable but is not guaranteed. IDX information is provided exclusively for personal, non-commercial use, and may not be used for any purpose other than to identify prospective properties consumers may be interested in purchasing. Information is deemed reliable but not guaranteed. © 2026 Bright MLS, Inc. All Rights Reserved. Click here for more information
 Advertising Broker: Joe Hawkins | Hawkins Real Estate Services
