- Overview
- Description
- Property Details
- Location
- HOA Management
- Facts & Features
- Getting Around
- Nearby Homes

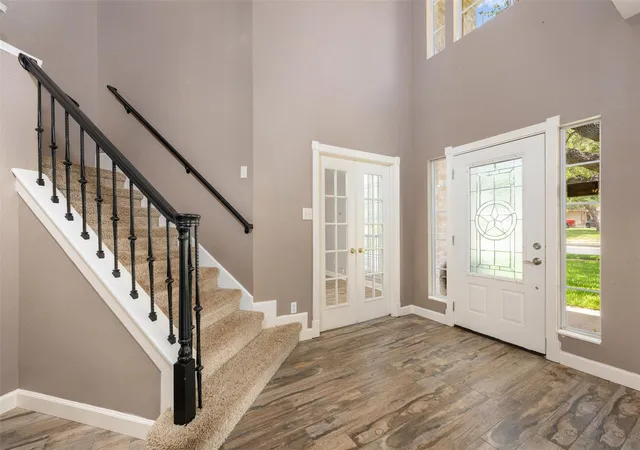


$595,000
Monthly Est:$2,962
 4 Beds
 3 Baths
2 full baths + 1 half bath
 2,644sqft
4011 Honey Bear Loop, Round Rock, TX 78681
$595,000
$2,962/moEst:
Get Pre-Approved
Single Family Residence
Built in 1993
$46/mo HOA
23,056.31 sqft lot
$225/sq.ft
Description
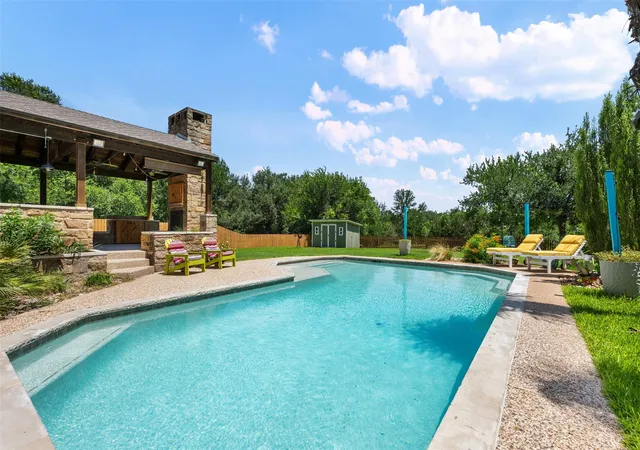
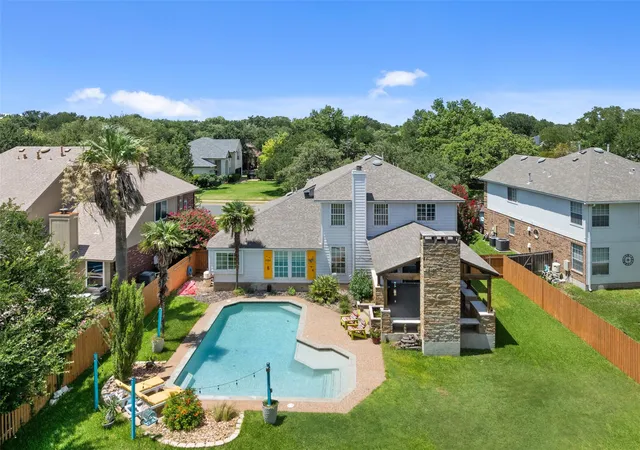
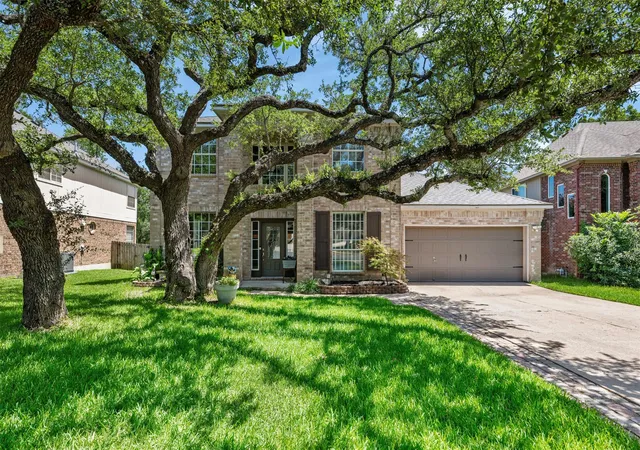
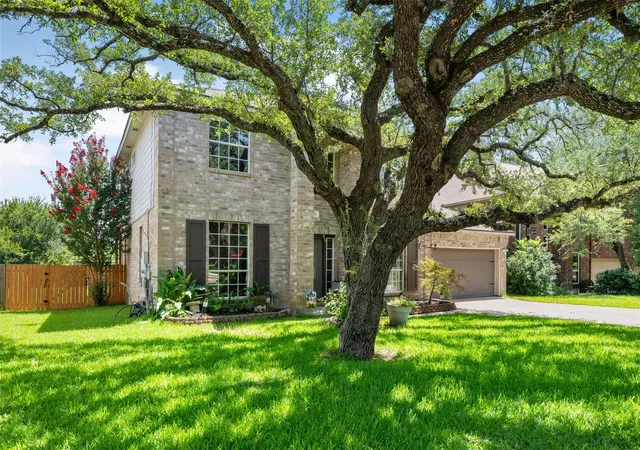
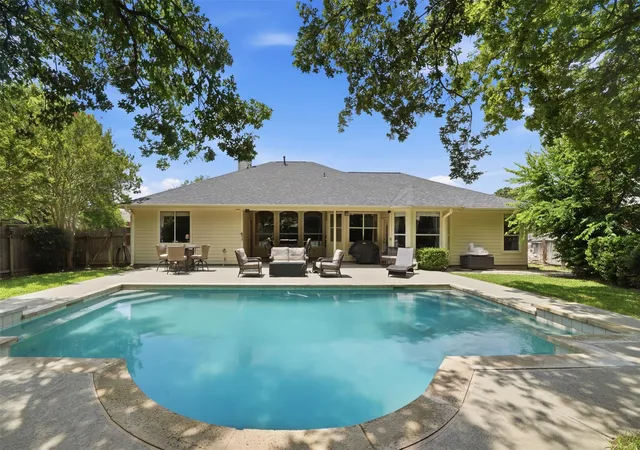
NEW PRICE~NEW OPPORTUNITY! Welcome to this stunning home in the highly sought-after Vista Oaks subdivision! Set on an oversized .529 acre greenbelt lot w/a resort-style pool/cabana, this 4-bedroom residence offers the primary suite on the main floor, two full baths, & a convenient powder bath. Inside, you’ll find laminate, wood grain tile and carpet for flooring w/an abundant amount of cabinetry/generous countertop space, walk-in closets, and a private owner’s retreat w/a garden tub. Thoughtfully designed the layout features three separate living areas—flexible space to suit however you live. Downstairs, the living room centers around a brick fireplace, while the kitchen flows easily into the home w/a breakfast bar, eat-in breakfast area and gas cooktop. A dedicated study w/French doors/built-in desk sits just off the formal dining room, w/a window for natural light. The primary suite is complete w/a walk-in closet, double vanity, soaking tub/separate shower. The backyard is the real sanctuary w/a covered 16x20 cabana w/a fireplace, television space, built-in fish tank, swimming pool, mature shade trees, fully fenced yard. A workshop/storage building w/power and remote-control lighting rounds out the space. Whether you’re hosting family gatherings, or simply relaxing outdoors, there’s room here to spread out and enjoy. Living in Vista Oaks means access to a wonderful HOA community w/a junior Olympic-sized pool, two playscape parks, tennis/basketball courts. Walking trails lead directly to Williamson County Regional Park, home to soccer, cricket and baseball fields, tennis courts, a mini-railroad ride/the Quarry Splash Pad. Students attend the acclaimed Leander ISD—ranked among the top five districts in the Austin area—w/bus service and nearby private school options. Just minutes off 1431 w/easy access to I-35, Parmer, and 183, perfectly positioned between Cedar Park/Round Rock. You’re approximately 10 minutes to Costco, HEB, and the Round Rock Outlets.
- Houzeo last checked: 12 hours ago
- Listing updated: October 9, 2026 at 3:01 pm
- Listing Provided by: Anne Cobern (512) 422-5784 | Austin 512 Realty (512) 680-8472
- Source: Unlock MLS-TX as distributed by MLS GRID | MLS#: 6348149

Property Details
Status
Active
Type
Single Family Residence
No. of Stories
-
County
City
Neighborhood
--
Year Built
1993
HOA Fees
$46/mo
Finished Area
2,644 sqft
Lot Size
23,056.31 sqft lot
Basement Area
- sqft
MLS Name
Unlock MLS
MLS Number
6348149
MLS Status
Active
Days on Market
134

Continue Your Journey in App
Find your dream home, receive real-time updates, and many more!
Continue Your Journey in App
Find your dream home, receive real-time updates, and many more!
Location
HOA Management
Vista Oaks HOA
HOA Fees
$138/ Quarterly
Amenities
 Amenities and services may be covered by one or multiple associations and service providers.
 Common Area Maintenance
Disclaimer: Amenities are based on third-party information and may vary; buyers must independently verify all amenities, as information is deemed reliable but not guaranteed.
Facts & Features
Rooms
Bedrooms & bathrooms
Bedrooms: 4
Bathrooms: 3
Primary Bedroom
Level: First
Interior
Appliances
Built In Electric Oven, Cooktop, Dishwasher, Disposal, Gas Cooktop, Microwave, Plumbed For Ice Maker, Self Cleaning Oven, Water Heater, Water Softener Owned
Exterior Features
Rv Hookup
Interior Features
Ceiling Fan(s), Ceiling High, Corian Counters, Double Vanity, Eat In Kitchen, Multiple Dining Areas, Multiple Living Areas, Open Floorplan, Pantry, Primary Bedroom On Main, Recessed Lighting, Soaking Tub, Walk In Closet(s)
Flooring
Carpet, Laminate, Tile
Heating
Central
Window Features
Blinds, Screens, Window Coverings
Sewer
Mud
Cooling
Ceiling Fan(s), Central Air
Construction
Year Built
Year Built: 1993
Home type
Single Family Residence
Roof
Composition
Construction Materials
Brick, Hardi Plank Type
Property Condition
Resale
Foundation Details
Slab
Utilities & Energy
Pool Features
In Ground, Outdoor Pool, Pool Sweep, Salt Water
Parking Features
Attached, Door Single, Driveway, Garage, Garage Door Opener, Garage Faces Front
Fireplace Features
Family Room, Gas
Water Source
Mud
Utilities
Electricity Available, Natural Gas Available, Sewer Available
Security Features
Smoke Detector(s)
Other Features
Subdivision Name
Vista Oaks Rev 1a
Community Features
Clubhouse, Cluster Mailbox, Park, Picnic Area, Playground, Pool, Sidewalks
Patio And Porch Features
Covered, Patio
Lot Features
Greenbelt, Front Yard, Sprinkler Automatic, Sprinklers In Rear, Sprinklers In Front, Trees Large (over 40 Ft), Trees Medium (20 Ft 40 Ft)
Disclosures
Mud, Seller Disclosure, Water District
Price History
| Date | Event | Price |
|---|---|---|
10/09/2026 Source: | Price Decreased | $595,000 -4.80% $225/sqft |
07/27/2026 Source: | Listed for Sale | $625,000 $236/sqft |

Nearby Homes
Find Homes by Property Features in Round Rock, TX
Nearby New Homes For Sale

Based on information submitted to the MLS GRID from Unlock MLS through Nov 02, 2026, 02:15PM. All information provided is deemed reliable but is not guaranteed and should be independently verified. Unlock MLS and its affiliates provide the MLS and all content therein “AS IS” and without any warranty, express or implied. All data is obtained from various sources and may not have been verified by broker or MLS GRID. Supplied Open House Information is subject to change without notice. All information should be independently reviewed and verified for accuracy. Properties may or may not be listed by the office/agent presenting the information. IDX information is provided exclusively for consumers personal non-commercial use. It may not be used for any purpose other than to identify prospective properties consumers may be interested in purchasing. The data is deemed reliable but is not guaranteed by MLS GRID. The use of the MLS GRID Data may be subject to an end-user license agreement prescribed by the Member Participant’s applicable MLS, if any, and as amended from time to time. © 2026 Unlock MLS. All Rights Reserved.
 Advertising Broker: Michelle Brecker | Pathway To Home Realty
