- Overview
- Description
- Property Details
- Location
- Facts & Features
- Getting Around
- Nearby Homes

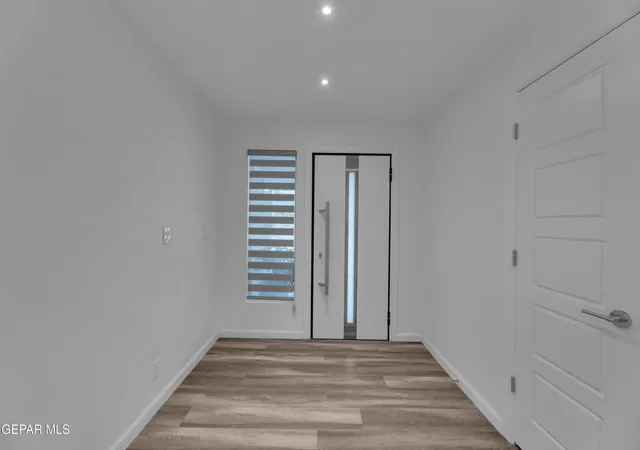


$715,000
Monthly Est:$3,559
 4 Beds
 3 Baths
3 full baths
 2,810sqft
4011 Las Vegas Dr, El Paso, TX 79902
$715,000
$3,559/moEst:
Get Pre-Approved
Single Family Residence
Built in 1956
$-- HOA
0.27 acre lot
$254/sq.ft
Description
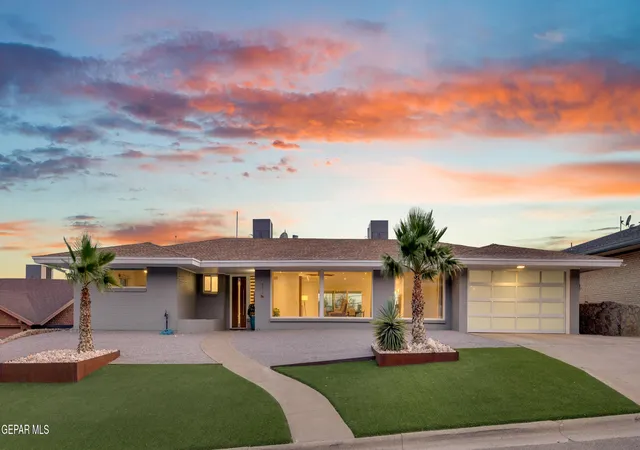
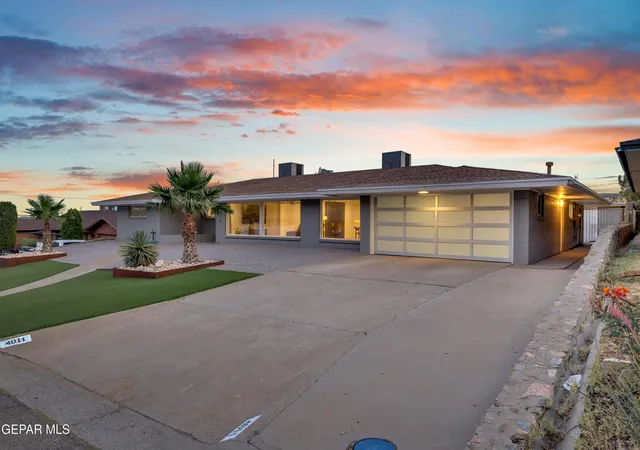
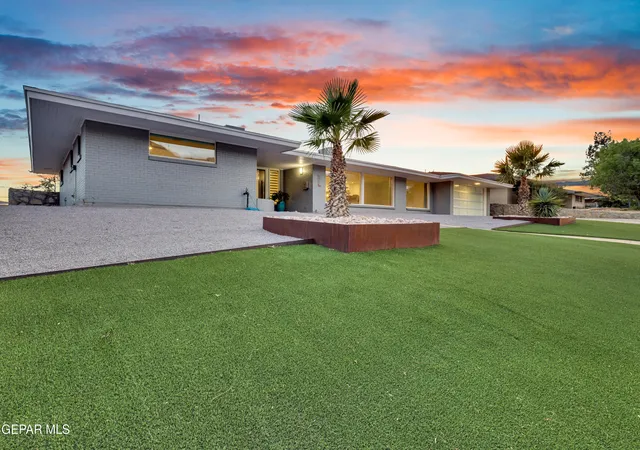
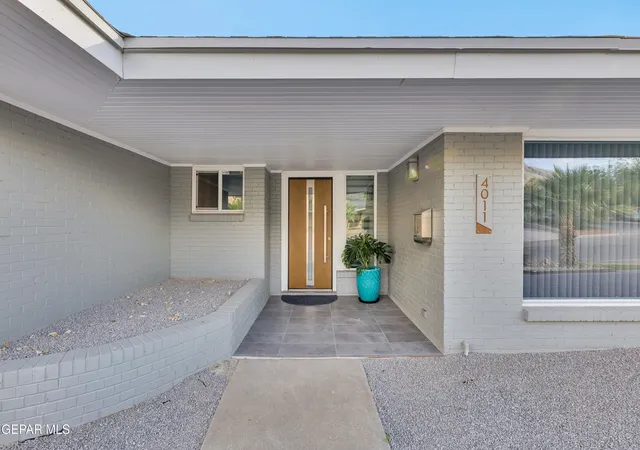
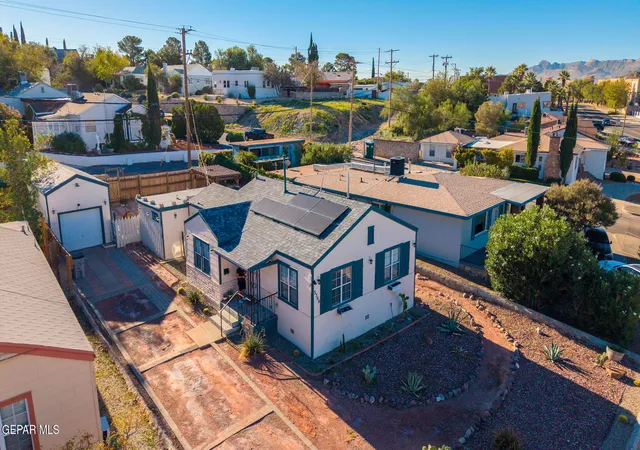
Nestled in the prestigious hills of Mission Hills, this beautifully remodeled 4-bedroom, 3-bathroom residence offers 2,857 square feet of thoughtfully designed living space. Situated on an elevated lot spanning over a quarter acre, the home is surrounded by breathtaking mountain and city views that create an unforgettable backdrop. Inside, you'll find premium ZLINE appliances, stunning quartz countertops, and exceptional designer finishes, blending sophistication with everyday comfort. More than just a home, this is a lifestyle defined by luxury, elegance, and some of El Paso's most spectacular scenery.
- Houzeo last checked: 3 hours ago
- Listing updated: October 19, 2026 at 9:07 pm
- Listing Provided by: Rene Franco (915) 888-6051 , Luis Ramirez | EP Real Estate Advisor Group (915) 234-1002
- Source: Greater El Paso MLS-TX | MLS#: 945422

Property Details
Status
Active
Type
Single Family Residence
No. of Stories
-
County
City
Neighborhood
Year Built
1956
HOA Fees
-
Finished Area
2,810 sqft
Lot Size
0.27 acre lot
Basement Area
- sqft
MLS Name
Greater El Paso MLS
MLS Number
945422
MLS Status
Active
Days on Market
17
Cumulative Days on Market
122

Continue Your Journey in App
Find your dream home, receive real-time updates, and many more!
Continue Your Journey in App
Find your dream home, receive real-time updates, and many more!
Location
Facts & Features
Rooms
Bedrooms & bathrooms
Bedrooms: 4
Bathrooms: 3
Interior
Flooring
Tile, Laminate
Exterior Features
Walled Backyard
Window Features
Double Pane Windows
Interior Features
Double Vanity, Kitchen Island, Pantry, Walk In Closet(s)
Heating
Natural Gas, Central
Cooling
Refrigerated
Appliances
Built In Electric Oven, Dishwasher, Disposal, Gas Cooktop, Microwave
Sewer
Public Sewer
Construction
Year Built
Year Built: 1956
Home type
Single Family Residence
Construction Materials
Brick
Architectural Style
1 Story
Roof
Shingle
Utilities & Energy
Pool Features
None
Fireplace Features
Glass Doors
Parking Features
Attached
Water Source
City
Other Features
Lot Features
View Lot
Patio And Porch Features
Covered
Subdivision Name
Mission Hills
Price History
| Date | Event | Price |
|---|---|---|
10/19/2026 Source: | Listed for Sale | $715,000 $254/sqft |
10/06/2026 Source: | Pending | $715,000 $254/sqft |
06/08/2026 Source: | Price Increased | $715,000 +5.15% $254/sqft |
09/01/2025 Source: | Off Market | $680,000 $242/sqft |
09/01/2025 Source: | Listed for Sale | $680,000 -1.45% $242/sqft |

Show more
Nearby Homes


Find Homes by Property Features in El Paso, TX
Nearby New Homes For Sale

Based on information from the Greater El Paso Association of REALTORS® (alternatively, from GEPAR) from the Multiple Listing Service through Nov 05, 2026, 12:45PM. Neither the Board nor GEPAR guarantees or is in any way responsible for its accuracy. All data is provided ‘AS IS’ and with all faults. Data maintained by the Board or GEPAR may not reflect all real estate activity in the market. Information is provided exclusively for consumers’ personal, non-commercial use and may not be used for any purpose other than to identify prospective properties consumers may be interested in purchasing. This website may not include listings or property addresses of sellers who have directed their listing brokers to withhold their listing or their property address from display on the Internet. © 2026 Greater El Paso Association of Realtors.
 Advertising Broker: Michelle Brecker | Pathway To Home Realty
