- Overview
- Description
- Property Details
- Location
- HOA Management
- Facts & Features
- Getting Around
- Nearby Homes

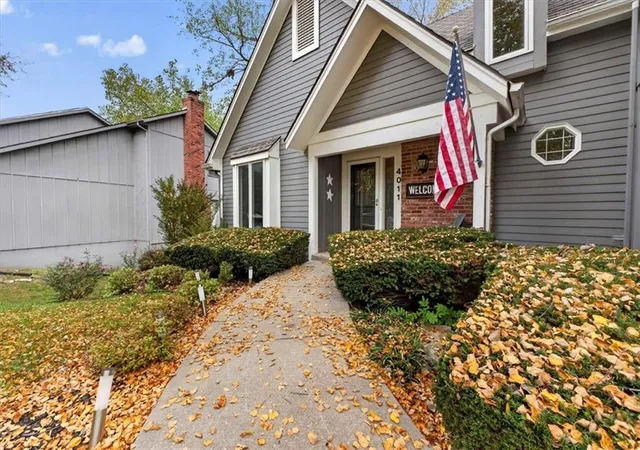

Street View
$500,000
Monthly Est:$2,489
 5 Beds
 4 Baths
3 full baths + 1 half bath
 3,825sqft
4011 NE Woodridge Dr, Lees Summit, MO 64064
$500,000
$2,489/moEst:
Get Pre-Approved
Single Family Residence
Built in 1984
$-- HOA
10,617 sqft lot
$131/sq.ft
Description
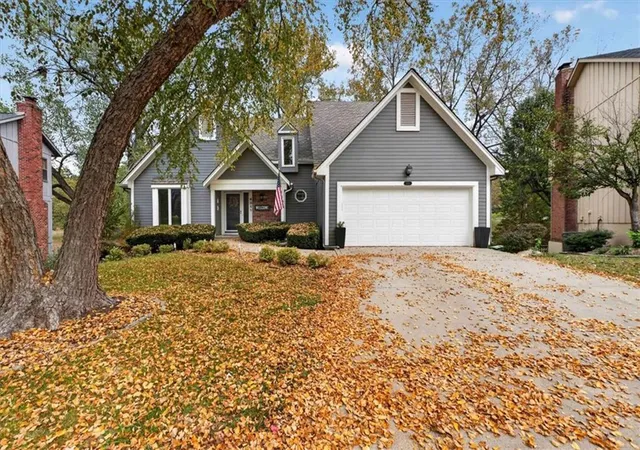
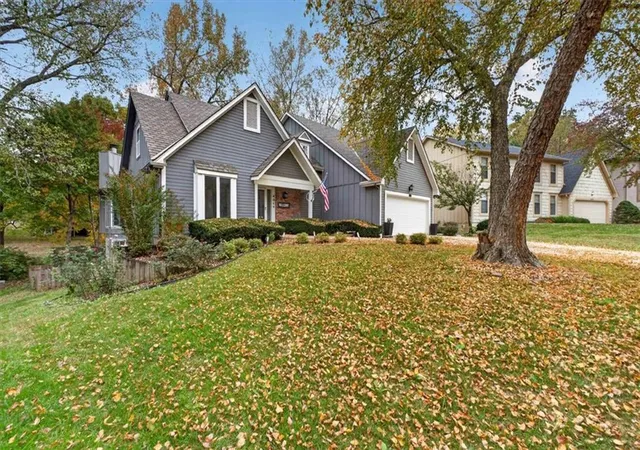
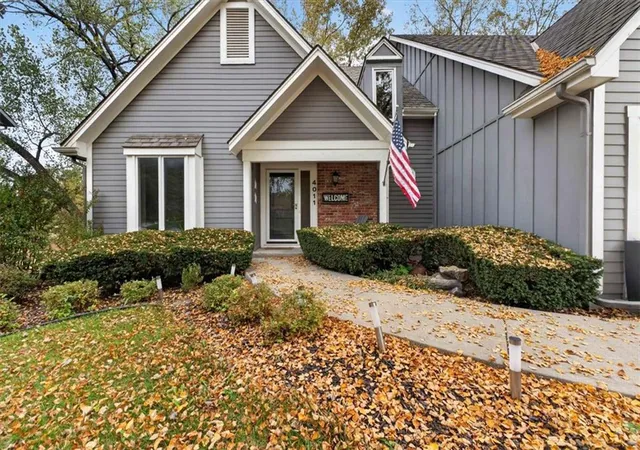
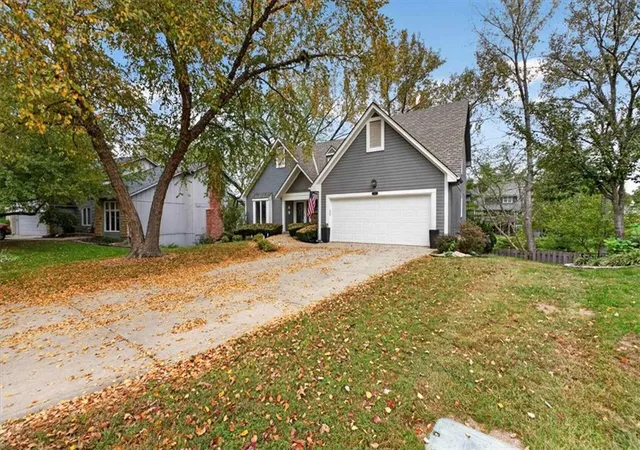
Welcome home to 4011 NE Woodridge Drive, a beautifully maintained 4-bedroom, 3.5-bath home in the sought-after Lakewood subdivision. Great curb appeal begins at the street, with lovely landscaping and mature trees framing the front. Step inside to a 2-story entry that makes a warm first impression and sets the tone for the great floor plan beyond. The vaulted ceiling in the great room gives the main living space an airy and open feel. The large kitchen flows into a cozy hearth room with a warm stone fireplace and from there you can step out to the deck for some peace and a cup of coffee. The main-level primary suite is a true retreat with a walk-in closet, double sinks, a soaking tub, and a tiled shower. Upstairs, three nice, big bedrooms share a hall bathroom, and an open loft makes a perfect playroom. The fully finished walkout basement is made for gathering, with a large rec room, a second fireplace, a non-conforming 5th bedroom, and a full bath. With two walk-out basement exits and ample storage throughout, there’s room for guests, hobbies and everything in between. You can move in with confidence thanks to the newer roof and newer HVAC. The home is also priced to sell, giving you the chance to add your own updates and build equity while making it yours. Then there’s Lakewood living. Your neighbors will be enjoying lake privileges, walking trails, a beach, pontoon boat rentals, and 55 pleasure docks. Three swimming pools (including an Olympic-sized pool at the main clubhouse) and 3 playgrounds keep everyone busy. There are also 5 shelter houses, 3 soccer fields, 3 baseball/softball fields, 7 tennis courts, a pickleball court, a basketball court, 2 lighted sand volleyball courts and a Championship Golf Course.
Homes with this much space, updated systems, and resort-style amenities don’t last. Schedule your showing today!
- Houzeo last checked: 5 hours ago
- Listing updated: November 3, 2026 at 9:56 pm
- Listing Provided by: Kurt Roberts (913) 568-4379 , Rob Ellerman Team | ReeceNichols - Lees Summit (816) 524-7272
- Source: Heartland MLS-KS as distributed by MLS GRID | MLS#: 2649127

Property Details
Status
Active
Type
Single Family Residence
No. of Stories
-
County
City
Neighborhood
--
Year Built
1984
HOA Fees
-
Finished Area
3,825 sqft
Lot Size
10,617 sqft lot
Basement Area
- sqft
MLS Name
Heartland MLS
MLS Number
2649127
MLS Status
Active
Days on Market
8
Open House

Continue Your Journey in App
Find your dream home, receive real-time updates, and many more!
Continue Your Journey in App
Find your dream home, receive real-time updates, and many more!
Location
HOA Management
LPOA
HOA Fees
$-/
Amenities
 Amenities and services may be covered by one or multiple associations and service providers.
 Club House
 Tennis
 Pool
 Park Playground
Disclaimer: Amenities are based on third-party information and may vary; buyers must independently verify all amenities, as information is deemed reliable but not guaranteed.
Facts & Features
Rooms
Bedrooms & bathrooms
Bedrooms: 5
Bathrooms: 4
Primary Bedroom
Level: First
Area: Square Feet
Dimensions: 221.00
Bedroom 2
Level: Second
Area: Square Feet
Dimensions: 154.00
Bedroom 3
Level: Second
Area: Square Feet
Dimensions: 204.00
Bedroom 4
Level: Second
Area: Square Feet
Dimensions: 144.00
Dining Room
Level: First
Area: Square Feet
Dimensions: 156.00
Great Room
Level: First
Area: Square Feet
Dimensions: 323.00
Hearth Room
Level: First
Area: Square Feet
Dimensions: 225.00
Kitchen
Level: First
Area: Square Feet
Dimensions: 195.00
Recreation Room
Level: Lower
Area: Square Feet
Dimensions: 1025.00
Rec Rm- 2nd
Level: Lower
Area: Square Feet
Dimensions: 143.00
Interior
Flooring
Carpet, Wood
Interior Features
Ceiling Fan(s), Kitchen Island, Painted Cabinets, Vaulted Ceiling(s), Walk In Closet(s)
Sewer
Public Sewer
Appliances
Dishwasher, Microwave, Free Standing Electric Oven
Cooling
Electric
Heating
Forced Air
Construction
Year Built
Year Built: 1984
Home type
Single Family Residence
Architectural Style
Traditional
Construction Materials
Wood Siding
Roof
Composition
Utilities & Energy
Laundry Features
Main Level
Association Amenities
Clubhouse, Play Area, Pool, Tennis Court(s)
Basement
Finished, Full, Walk Out Access
Water Source
Public
Fireplace Features
Hearth Room, Living Room
Parking Features
Attached
Other Features
Lot Features
City Lot, Pond(s), Many Trees
Subdivision Name
Lakewood
Patio And Porch Features
Deck, Patio
Price History
| Date | Event | Price |
|---|---|---|
11/03/2026 Source: | Listed for Sale | $500,000 +3.52% $131/sqft |
08/13/2025 Source: | Listing Removed | $483,000 $126/sqft |

Nearby Homes
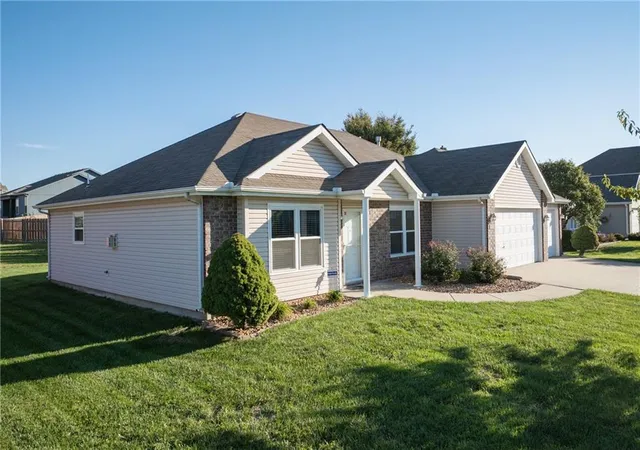
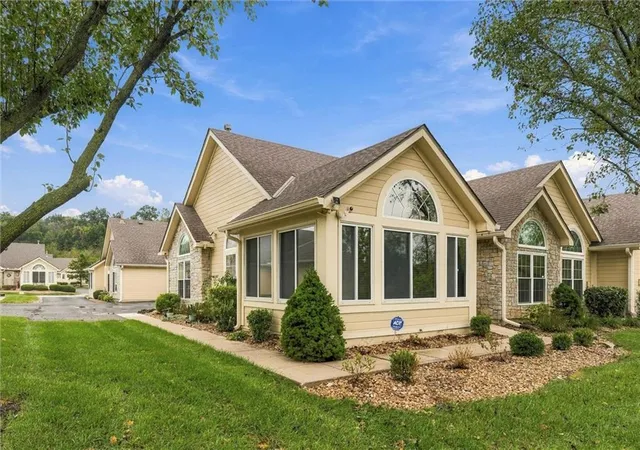
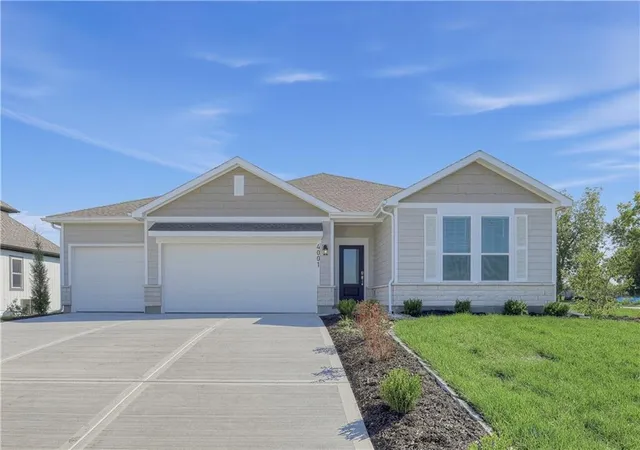
Find Homes by Property Features in Lees Summit, MO


Based on information from the Kansas City Regional Association of REALTORS® or Heartland MLS and submitted to the MLS GRID as of Nov 04, 2026, 12:46PM. All data is obtained from various sources and may not have been verified by broker or MLS GRID. Supplied Open House Information is subject to change without notice. All information should be independently reviewed and verified for accuracy. Properties may or may not be listed by the office/agent presenting the information. The information displayed on this page is confidential, proprietary, and copyrighted information of Heartland Multiple Listing Service, Inc. (“Heartland MLS”). Heartland MLS does not make any warranty or representation concerning the timeliness or accuracy of the information displayed herein, and the data is deemed reliable but is not guaranteed by MLS GRID. In consideration for the receipt of the information on this page, the recipient agrees to use the information solely for the private non- commercial purpose of identifying a property in which the recipient has a good faith interest in acquiring. IDX information is provided exclusively for consumers’ personal, noncommercial use and may not be used for any purpose other than to identify prospective properties consumers may be interested in purchasing. Some IDX listings have been excluded from this website. Use of MLS GRID Data may be subject to an end-user license agreement prescribed by the Member Participant’s applicable MLS, if any, and as amended from time to time.
The data relating to real estate displayed on this website comes in part from the Heartland Multiple Listing Service database compilation. The properties displayed on this website may not be all of the properties in the Heartland MLS database compilation, or all of the properties listed with other brokers participating in the Heartland MLS IDX program. Detailed information about the properties displayed on this website includes the name of the listing company. © 2026 Heartland Multiple Listing Service, Inc. All Rights Reserved.
 Advertising Broker: Nicholas Huscroft | Chosen Realty
