Realty Solution
Powered by 
- 0
- 10
- Overview
- Description
- Property Details
- Location
- HOA Management
- Facts & Features
- Getting Around
- Nearby Homes

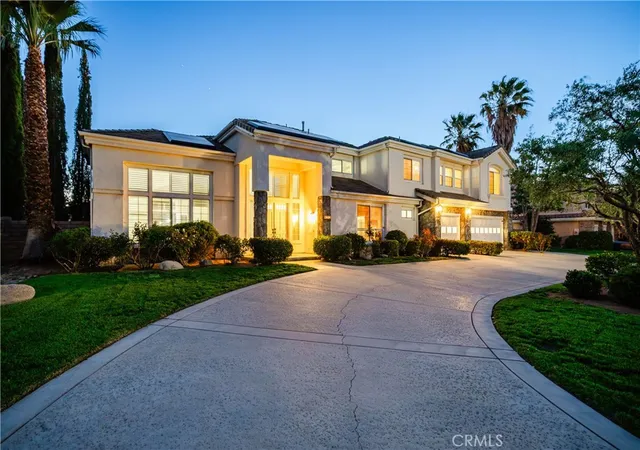


Listed by: Farris Tarazi (949) 793-0929 DRE #01836023 | Real Brokerage Technologies, Inc. (619) 248-6434
$924,990
Monthly Est:$4,604
 5 Beds
 4 Baths
3 full baths + 1 half bath
 3,576sqft
40113 Tesoro Ln, Palmdale, CA 93551
$924,990
$4,604/moEst:
Get Pre-Approved
Single Family Residence
Built in 1990
$165/mo HOA
20,037.6 sqft lot
$259/sq.ft
Description
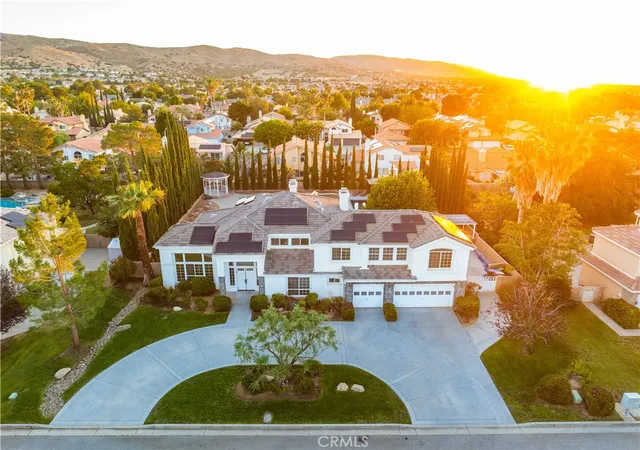
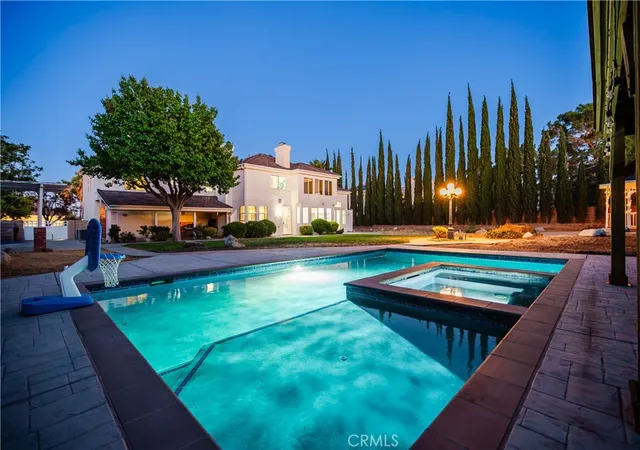
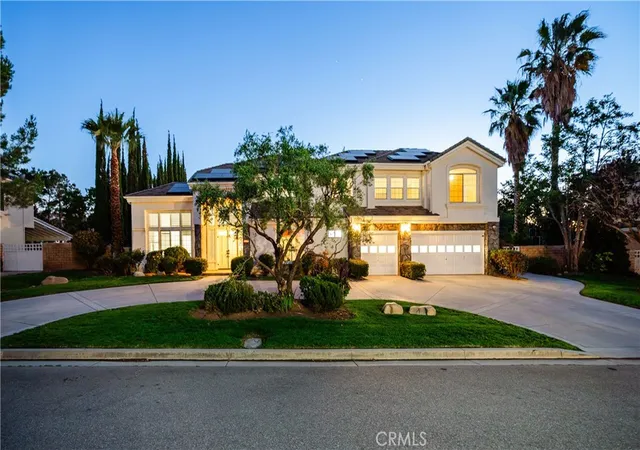
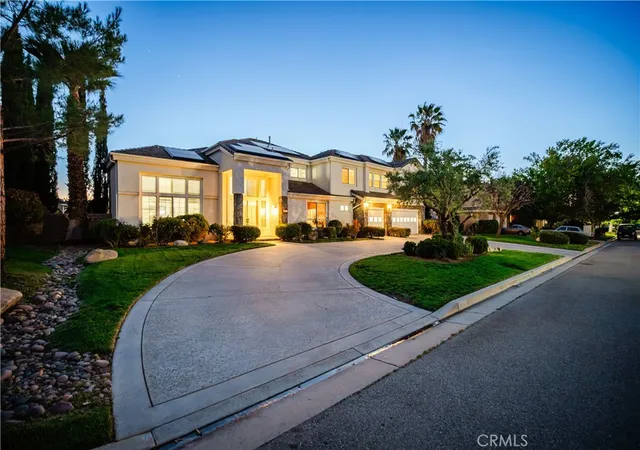
***LIVE BEAUTIFULLY *** Luxury, Pool, Spa, Gated Community, RV Access, & PAID Solar! Welcome to this stunning luxury pool and spa estate located within the highly sought-after gated community of Montera Estates. Showcasing over $220,000 in premium upgrades and amenities, this exceptional 5-bedroom residence blends elegance, comfort, and modern sophistication on an expansive private lot. A grand entry with soaring ceilings welcomes you into the formal living and dining rooms, creating an impressive first impression. The thoughtfully designed floor plan includes a downstairs bedroom and full bathroom, plus an additional guest powder room, making it ideal for multigenerational living and entertaining. Throughout the home, you'll find plantation shutters, LED lighting, fresh interior paint, upgraded baseboards, new designer door hardware, and waterproof luxury vinyl plank flooring that adds warmth and style. Dual staircases lead upstairs where new carpeting enhances every bedroom and living space. At the heart of the home is the completely remodeled chef's kitchen, featuring quartz countertops, custom ash wood cabinetry, new stainless steel appliances, double ovens, pendant lighting, and a large center island with bar seating. The kitchen seamlessly opens to the spacious family room, highlighted by a floor-to-ceiling stone fireplace that creates the perfect gathering space. Upstairs, a versatile loft offers endless possibilities as a game room, theater, or secondary living area. Retreat to the luxurious primary suite featuring double-door entry, vaulted ceilings, a dual-sided fireplace, and a custom barn door leading to the spa-inspired bathroom. Enjoy dual vanities, a spacious walk-in closet, a freestanding therapeutic soaking tub, and a beautifully designed stone-tiled walk-in shower. Every bathroom throughout the home has been tastefully renovated with quartz countertops and designer tile finishes. Step outside to your own private resort-style oasis. The massive park-like backyard is designed for year-round enjoyment and features a newly built heated pool and spa, two gazebos, a covered patio, a built-in BBQ, and mature landscaping that provides exceptional privacy and tranquility. Additional highlights include tinted windows, a paid-in-full 29-panel Tesla solar system, a QuietCool whole-house fan, and built-in garage storage cabinets. This luxury estate is truly a must see!
- Houzeo last checked: 10 minutes ago
- Listing updated: October 1, 2026 at 10:57 pm
- Source: California Regional MLS-CA | MLS#: SR26127432

Property Details
Status
Active
Type
Single Family Residence
No. of Stories
2
County
City
Neighborhood
Year Built
1990
HOA Fees
$165/mo
Finished Area
3,576 sqft
Lot Size
20,037.6 sqft lot
Basement Area
- sqft
MLS Name
California Regional MLS
MLS Number
SR26127432
MLS Status
Active
Days on Market
9
Cumulative Days on Market
43

Continue Your Journey in App
Find your dream home, receive real-time updates, and many more!
Download App
Continue Your Journey in App
Find your dream home, receive real-time updates, and many more!
Location
HOA Management
Montera Estates
HOA Fees
$165/ Monthly
Amenities
 Amenities and services may be covered by one or multiple associations and service providers.
 Other
Other
Disclaimer: Amenities are based on third-party information and may vary; buyers must independently verify all amenities, as information is deemed reliable but not guaranteed.
Facts & Features
Rooms
Bedrooms & bathrooms
Bedrooms: 5
Bathrooms: 4
Interior
Sewer
Public Sewer
Interior Features
Breakfast Bar, Crown Molding, Separate Formal Dining Room, Open Floorplan, Quartz Counters, Recessed Lighting, Bedroom On Main Level, Loft, Primary Suite, Walk In Closets
Cooling
Central Air
Flooring
Carpet, Vinyl
Heating
Central, Solar
Appliances
Double Oven, Dishwasher, Gas Cooktop, Disposal, Gas Oven, Range Hood
Construction
Year Built
Year Built: 1990
Home type
Single Family Residence
Property Condition
Turnkey
Roof
Tile
Architectural Style
Contemporary, Mediterranean
Foundation Details
Slab
Construction Materials
Stucco, Wood Siding
Utilities & Energy
Laundry Features
Inside, Laundry Room
Water Source
Public
Utilities
Natural Gas Available, Sewer Connected
Pool Features
Gunite, Heated, In Ground, Private
Security Features
Gated Community
Association Amenities
Other
Fireplace Features
Family Room, Primary Bedroom
Parking Features
Driveway, Garage, Rv Access Parking
Other Features
Lot Features
Zero To One Unit Acre, Rectangular Lot
Patio And Porch Features
Covered, Patio, Porch
Community Features
Curbs, Street Lights, Suburban, Sidewalks, Gated
Price History
| Date | Event | Price |
|---|---|---|
10/01/2026 Source: | Listed for Sale | $924,990 -2.63% $259/sqft |
08/10/2026 Source: | Pending | $949,990 $266/sqft |
06/13/2026 Source: | Listed for Sale | $949,990 +3.26% $266/sqft |
11/06/2022 Source: | Price Increased | $920,000 +55.14% $257/sqft |
09/03/2020 Source: | Sold | $593,000 $166/sqft |

Nearby Homes


Find Homes by Property Features in Palmdale, CA
Nearby New Homes For Sale


Based on information from California Regional Multiple Listing Service, Inc. as of Oct 11, 2026, 02:45AM and /or other sources. All data, including all measurements and calculations of area, is obtained from various sources and has not been, and will not be, verified by broker or MLS. All information should be independently reviewed and verified for accuracy. Properties may or may not be listed by the office/agent presenting the information. Information being provided is for consumers’ personal, non-commercial use and may not be used for any purpose other than to identify prospective properties consumers may be interested in purchasing. This website may not include listings or property addresses of sellers who have directed their listing brokers to withhold their listing or their property address from display on the Internet. © 2026 California Regional Multiple Listing Service. All Rights Reserved.
 Advertising Broker: William Johnson DRE #01463271 | William Johnson Brokerage