- Overview
- Description
- Property Details
- Location
- Facts & Features
- Getting Around
- Nearby Homes



$899,999
Monthly Est:$4,480
 3 Beds
 2 Baths
2 full baths
 1,982sqft
4012 99th Street W, Bradenton, FL 34210
$899,999
$4,480/moEst:
Get Pre-Approved
Single Family Residence
Built in 1972
$-- HOA
9,017 sqft lot
$454/sq.ft
Description
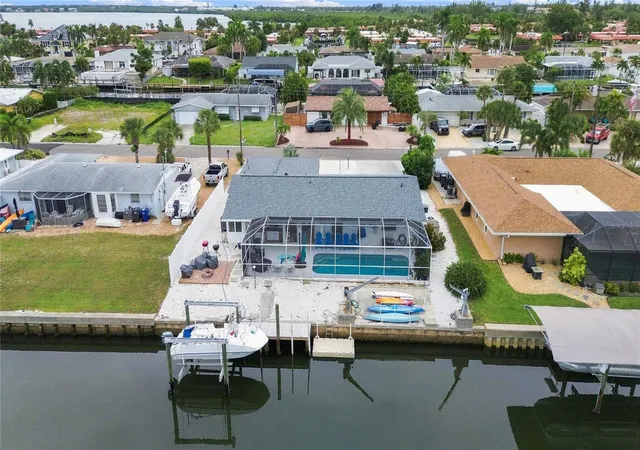
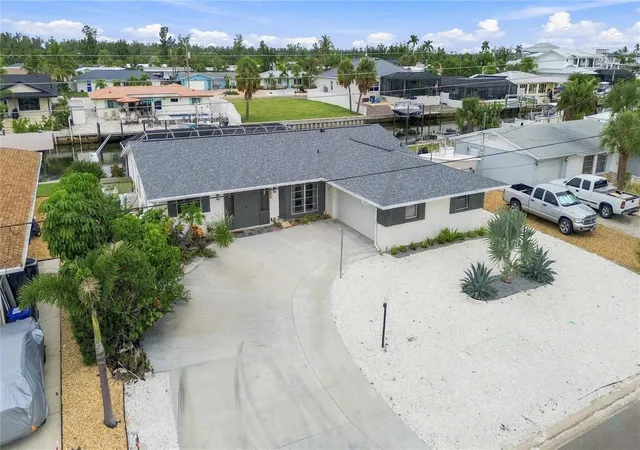
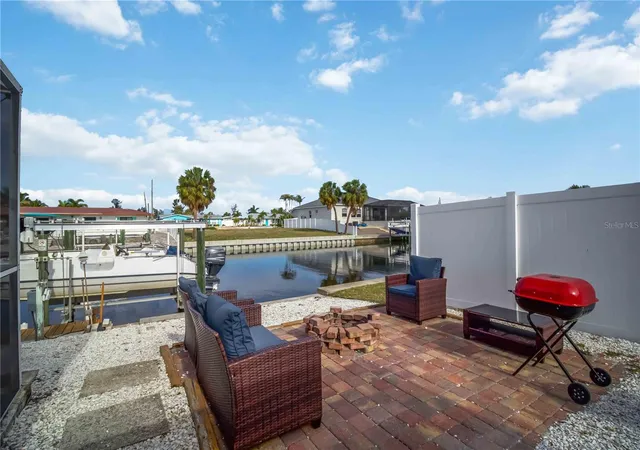
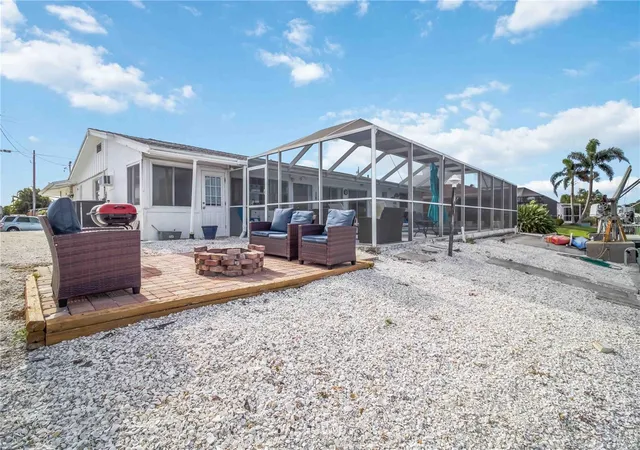
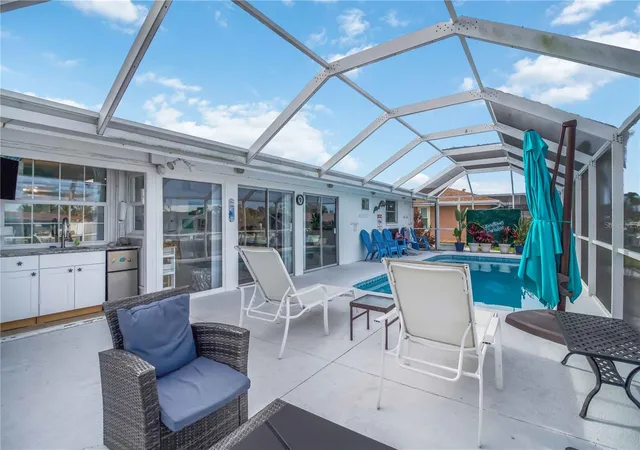
NEW ROOF SEPTEMBER 2026 AND RECENTLY REFACED COMPOSITE DOCK! The new roof features Owens Corning 25-year architectural shingles, giving buyers the benefit of one of the home’s most important major improvements already completed. The dock was refaced with composite material in August 2026, adding another significant recent upgrade to this 3-bedroom, 2-bath canal-front pool home. With boatable access to the Gulf and a private boat lift, your boat can stay ready for sunrise fishing trips, sunset cruises, waterfront dining, or spontaneous days exploring the Gulf. Step outside and you’ll find an outdoor living space designed for the way people actually want to live in Florida, with a sparkling heated pool, updated exterior pool bar with granite countertops, outdoor kitchen, firepit, shell landscaping, and irrigation to the planter beds. Inside, recent improvements include updated kitchen countertops, backsplash, appliances, ceiling fans, electrical fixtures, and lighting, along with a cosmetic rebuild of the garage. The 3-bedroom, 2-bath layout provides plenty of space for full-time living, seasonal use, or visiting family and friends. This is more than just a home, it’s a waterfront lifestyle built around boating, entertaining, relaxing by the pool, and enjoying everything Florida’s Gulf Coast has to offer.
- Houzeo last checked: 45 minutes ago
- Listing updated: October 4, 2026 at 7:05 pm
- Listing Provided by: Adam Wallace (941) 536-4351 , Leland Wallace | KW SUNCOAST (941) 792-2000
- Source: Stellar MLS-FL | MLS#: A4691291

Property Details
Status
Active
Type
Single Family Residence
No. of Stories
1
County
City
Neighborhood
--
Year Built
1972
HOA Fees
-
Finished Area
1,982 sqft
Lot Size
9,017 sqft lot
Basement Area
- sqft
MLS Name
Stellar MLS
MLS Number
A4691291
MLS Status
Active
Days on Market
163
Cumulative Days on Market
160

Continue Your Journey in App
Find your dream home, receive real-time updates, and many more!
Download App
Continue Your Journey in App
Find your dream home, receive real-time updates, and many more!
Location
Facts & Features
Rooms
Bedrooms & bathrooms
Bedrooms: 3
Bathrooms: 2
Dining Room
Level: First
Area: 78.00 Square Feet
Dimensions: 6x13
Laundry
Level: First
Area: 36.00 Square Feet
Dimensions: 6x6
Primary Bedroom
Level: First
Area: 180.00 Square Feet
Dimensions: 12x15
Office
Level: First
Area: 130.00 Square Feet
Dimensions: 10x13
Kitchen
Level: First
Area: 247.00 Square Feet
Dimensions: 19x13
Florida Room
Level: First
Area: 325.00 Square Feet
Dimensions: 25x13
Living Room
Level: First
Area: 280.00 Square Feet
Dimensions: 20x14
Bedroom 2
Level: First
Area: 121.00 Square Feet
Dimensions: 11x11
Bedroom 3
Level: First
Area: 132.00 Square Feet
Dimensions: 12x11
Interior
Flooring
Carpet, Ceramic Tile, Luxury Vinyl, Vinyl
Heating
Central, Electric
Appliances
Dishwasher, Dryer, Microwave, Range, Refrigerator, Washer
Exterior Features
Fire Pit, Outdoor Kitchen
Interior Features
Ceiling Fans(s), Eat In Kitchen, Kitchen/family Room Combo, Living Room/dining Room Combo, Solid Surface Counters, Split Bedroom, Stone Counters, Walk In Closet(s)
Cooling
Central Air
Sewer
Public Sewer
Construction
Year Built
Year Built: 1972
Home type
Single Family Residence
Property Condition
Completed
Foundation Details
Slab
Roof
Shingle
Construction Materials
Stucco
Utilities & Energy
Water Source
Public
Laundry Features
Corridor Access, Inside
Utilities
Bb/hs Internet Available, Cable Available, Electricity Available, Electricity Connected, Public, Water Connected
Parking Features
Garage Door Opener
Pool Features
In Ground
Other Features
Patio And Porch Features
Screened
Subdivision Name
San Remo Shores
Price History
| Date | Event | Price |
|---|---|---|
10/04/2026 Source: | Price Change | $899,999 $454/sqft |
08/27/2026 Source: | Price Decreased | $900,000 -5.26% $454/sqft |
08/08/2026 Source: | Price Decreased | $950,000 -5.00% $479/sqft |
06/15/2026 Source: | Price Decreased | $1,000,000 -9.09% $505/sqft |
04/27/2026 Source: | Price Increased | $1,100,000 +22.22% $555/sqft |

Show more
Nearby Homes
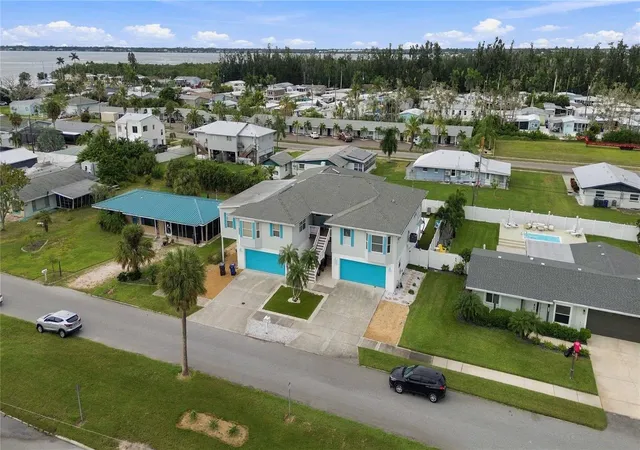
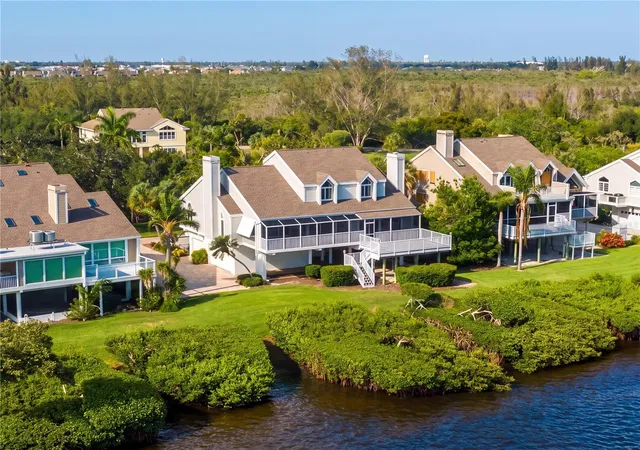
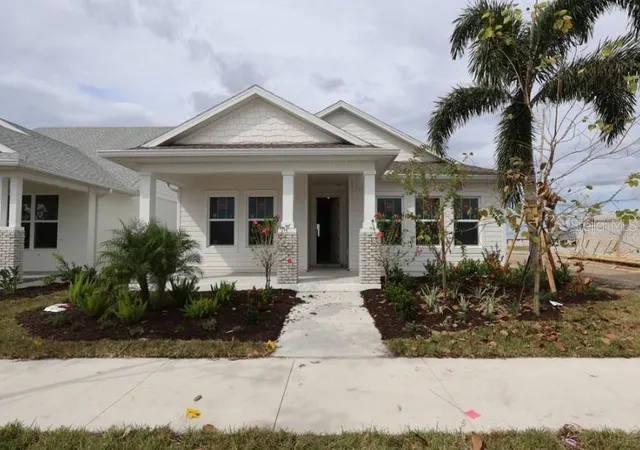
Find Homes by Property Features in Bradenton, FL
Nearby New Homes For Sale

Based on information from Stellar MLS® through Oct 08, 2026, 07:30AM as submitted to and distributed by MLS GRID. All data is obtained from various sources and may not have been verified by the broker or MLS GRID. Supplied Open House Information is subject to change without notice. All information should be independently reviewed and verified for accuracy. Properties may or may not be listed by the office/agent presenting the information. IDX information is provided exclusively for consumers’ personal non-commercial use. It may not be used for any purpose other than to identify prospective properties consumers may be interested in purchasing. The data is deemed reliable but is not guaranteed by MLS GRID. The use of the MLS GRID Data may be subject to an end-user license agreement prescribed by the Member Participant’s applicable MLS, if any, and as amended from time to time. © 2026 Stellar MLS. All Rights Reserved.
 Advertising Broker: Fred McGill | Simple Showing, Inc