- Overview
- Description
- Property Details
- Location
- HOA Management
- Facts & Features
- Getting Around
- Nearby Homes

Street View
$350,000
Monthly Est:$1,742
 2 Beds
 2 Baths
2 full baths
 1,588sqft
4012 Cottage Oaks Dr, Acworth, GA 30101
$350,000
$1,742/moEst:
Get Pre-Approved
Single Family Residence
Built in 2005
$260/mo HOA
3,049.2 sqft lot
$220/sq.ft
Description
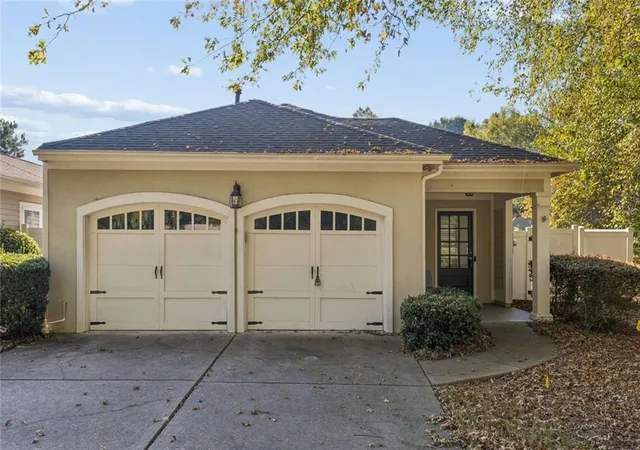
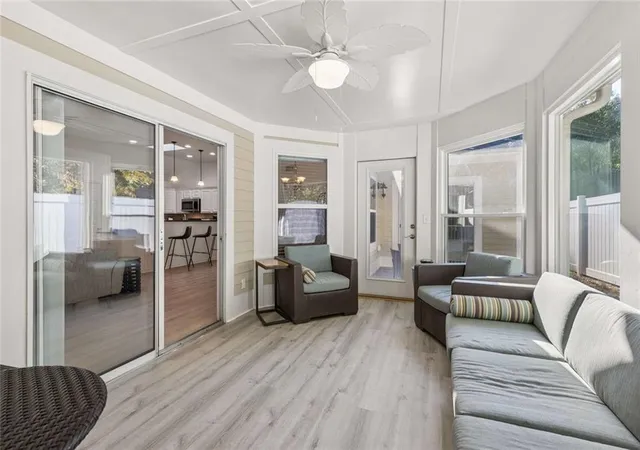
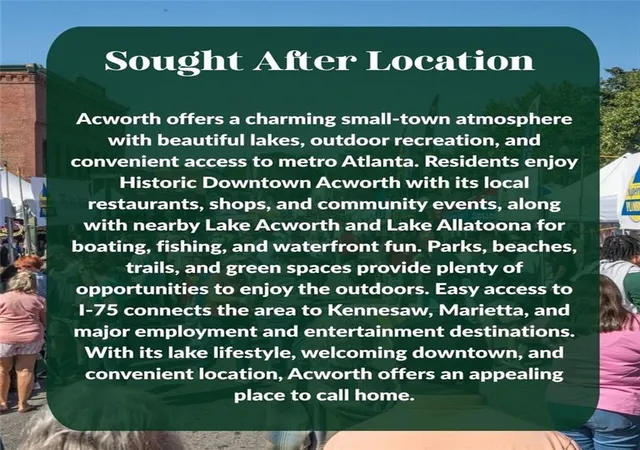
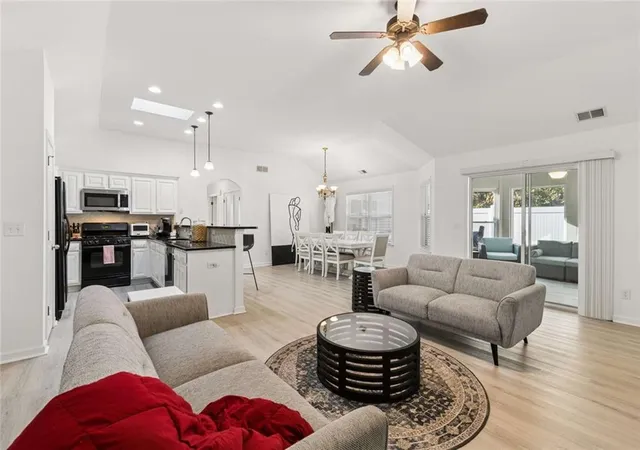
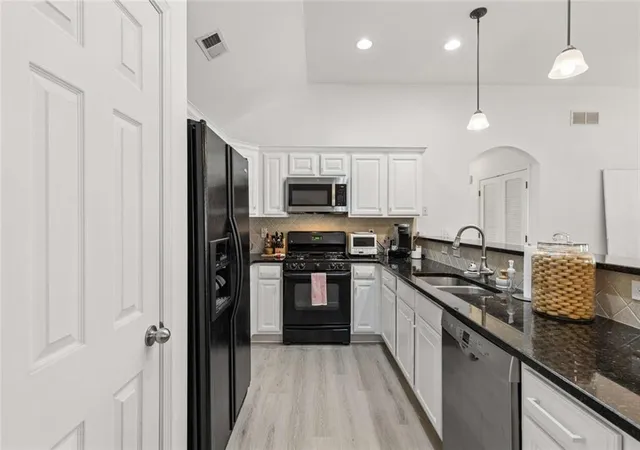
|| RANCH + SINGLE-LEVEL LIVING || CLOSE TO DOWNTOWN ACWORTH || NEAR LOGAN FARM PARK || HOA-MAINTAINED FRONT YARD || NEW HVAC SEPTEMBER 2024 || NEW LVP + INTERIOR PAINT 2024 || APPROX. $15K IN PAINTING + FLOORING || Imagine spending less time on home maintenance and more time enjoying everything around you. At 4012 Cottage Oaks Drive, the combination of SINGLE-LEVEL RANCH LIVING, HOA-MAINTAINED FRONT LANDSCAPING, and a location close to DOWNTOWN ACWORTH AND LOGAN FARM PARK creates a lifestyle centered around convenience, comfort, and enjoying your free time. One of the biggest advantages is the LOCATION. Downtown Acworth offers a growing collection of LOCAL RESTAURANTS, SHOPS, AND PLACES TO GATHER, while nearby LOGAN FARM PARK provides opportunities to get outside, enjoy a walk, or simply spend time in the fresh air. Whether it's meeting friends for dinner, exploring downtown, or taking an afternoon stroll, you'll appreciate having so many options close to home. Inside, the RANCH FLOOR PLAN keeps everyday living on ONE LEVEL, eliminating the need to navigate stairs between bedrooms and main living spaces. Recent improvements add to the home's appeal, including NEW LUXURY VINYL PLANK FLOORING AND FRESH INTERIOR PAINT completed in June 2024. Together, these updates represent approximately $15,000 INVESTED IN FLOORING AND PAINTING, giving the interior a refreshed appearance and durable surfaces designed for everyday use. The kitchen received additional attention in April 2025, when the CABINETS WERE PAINTED AND UPDATED WITH NEW HARDWARE, providing a fresh look without the disruption of a full kitchen renovation. One of the most important improvements is the NEW HVAC SYSTEM INSTALLED IN SEPTEMBER 2024, addressing a major home system that buyers often consider when evaluating future maintenance expenses. And the convenience extends beyond the front door. The HOA MAINTAINS THE FRONT YARD, taking one recurring responsibility off your list. The HOA also currently plans to PAINT THE HOME EXTERIORS IN 2027/2028, adding another anticipated community-maintained improvement, subject to the association's schedule. What makes 4012 Cottage Oaks Drive especially appealing is how naturally the features work together. SINGLE-LEVEL LIVING, RECENT INTERIOR UPDATES, A NEWER HVAC SYSTEM, HOA-MAINTAINED FRONT LANDSCAPING, AND EASY ACCESS TO DOWNTOWN ACWORTH AND LOGAN FARM PARK create a home where convenience isn't just about the location-it's part of everyday life.
- Houzeo last checked: 13 minutes ago
- Listing updated: October 23, 2026 at 12:01 pm
- Listing Provided by: RHONDA DUFFY (678) 318-3613 | Duffy Realty of Atlanta (678) 318-3613
- Source: First Multiple Listing Service-GA | MLS#: 7854654

Property Details
Status
Active
Type
Single Family Residence
No. of Stories
-
County
City
Neighborhood
--
Year Built
2005
HOA Fees
$260/mo
Finished Area
1,588 sqft
Lot Size
3,049.2 sqft lot
Basement Area
- sqft
MLS Name
First Multiple Listing Service
MLS Number
7854654
MLS Status
Active
Days on Market
15

Continue Your Journey in App
Find your dream home, receive real-time updates, and many more!
Continue Your Journey in App
Find your dream home, receive real-time updates, and many more!
Location
HOA Management
N/A
HOA Fees
$260/ Monthly
Amenities
 Amenities and services may be covered by one or multiple associations and service providers.
 Trash Pickup
 Security Guard
 Maintenance
 Water
Disclaimer: Amenities are based on third-party information and may vary; buyers must independently verify all amenities, as information is deemed reliable but not guaranteed.
Facts & Features
Rooms
Bedrooms & bathrooms
Bedrooms: 2
Bathrooms: 2
Interior
Sewer
Public Sewer
Cooling
Ceiling Fan(s), Central Air
Appliances
Dishwasher, Disposal, Dryer, Gas Range, Gas Water Heater, Microwave, Refrigerator, Washer
Flooring
Luxury Vinyl, Vinyl
Window Features
Skylight(s)
Interior Features
Walk In Closet(s), Permanent Attic Stairs, Vaulted Ceiling(s), High Speed Internet, High Ceilings 10 Ft Main
Exterior Features
Private Yard, Rain Gutters
Heating
Forced Air, Natural Gas
Construction
Year Built
Year Built: 2005
Home type
Single Family Residence
Property Condition
Resale
Construction Materials
Cement Siding, Stucco, Other
Architectural Style
Ranch, Traditional
Roof
Composition
Foundation Details
Slab
Utilities & Energy
Utilities
Cable Available, Electricity Available, Natural Gas Available, Sewer Available, Underground Utilities, Water Available
Basement
None
Electric
110 Volts, 220 Volts
Laundry Features
Laundry Room, Main Level, Other
Fireplace Features
Factory Built, Gas Log
Pool Features
None
Water Source
Public
Security Features
Carbon Monoxide Detector(s), Security Gate, Smoke Detector(s)
Parking Features
Attached, Garage Door Opener, Driveway, Garage
Other Features
Subdivision Name
Cottages Of Acworth
Lot Features
Level, Corner Lot, Private, Back Yard, Landscaped
Community Features
Gated, Homeowners Assoc, Street Lights, Near Shopping, Park, Sidewalks, Near Trails/greenway
Patio And Porch Features
Covered, Enclosed, Front Porch, Patio, Side Porch
Price History
| Date | Event | Price |
|---|---|---|
10/15/2026 Source: | Listed for Sale | $350,000 -1.41% $220/sqft |
06/04/2024 Source: | Sold | $355,000 $224/sqft |

Getting Around 4012 Cottage Oaks Dr
Bike Score®

Somewhat Bikeable
25/100
Walk Score®

Car-Dependent
13/100
Data provided by Redfin
Nearby Homes






Find Homes by Property Features in Acworth, GA
Nearby New Homes For Sale

Listings identified with the FMLS IDX logo come from FMLS and are held by brokerage firms other than the owner of this website. The listing brokerage is identified in any listing details. Information is deemed reliable but is not guaranteed. If you believe any FMLS listing contains material that infringes your copyrighted work, please click here to review our DMCA policy and learn how to submit a takedown request. © 2026 First Multiple Listing Service, Inc.
The listing broker’s offer of compensation is made only to participants of the MLS where the listing is filed.
 Advertising Broker: Fred McGill | Simple Showing, Inc
