- Overview
- Description
- Property Details
- Location
- Facts & Features
- Getting Around
- Nearby Homes
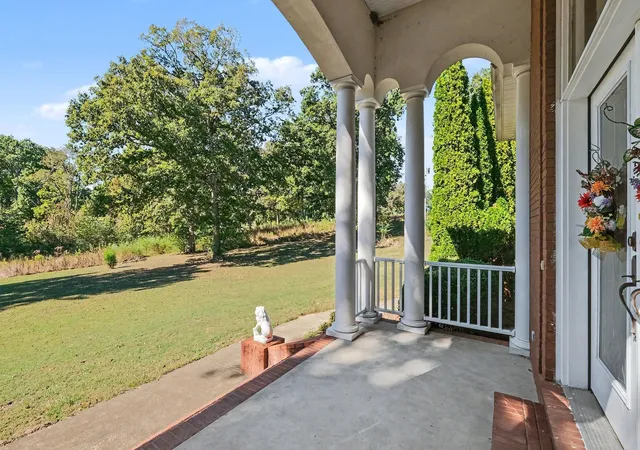


$499,900
Monthly Est:$2,488
 3 Beds
 3 Baths
2 full baths + 1 half bath
 2,159sqft
4012 Shady Oak Ln, Iron City, TN 38463
$499,900
$2,488/moEst:
Get Pre-Approved
Single Family Residence
Built in 2004
$-- HOA
15.95 acres lot
$232/sq.ft
Description
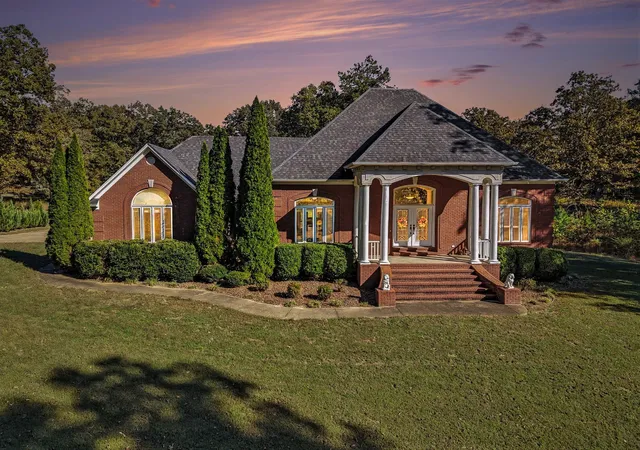
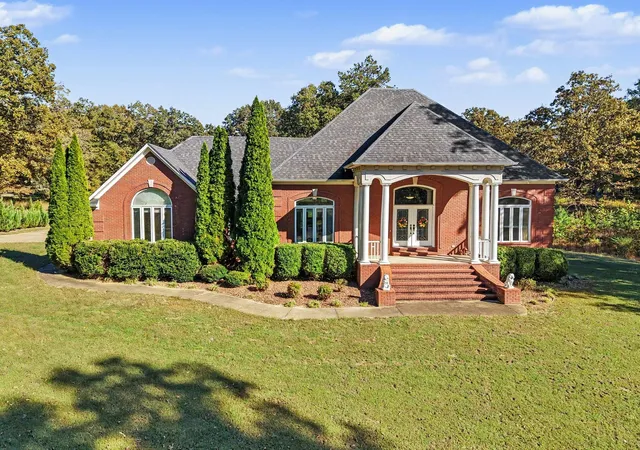
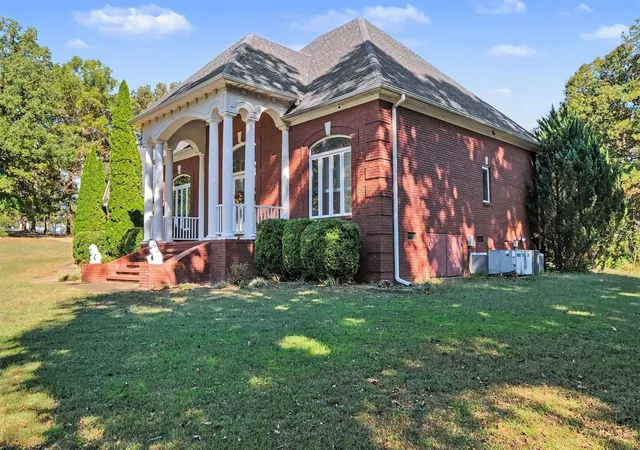
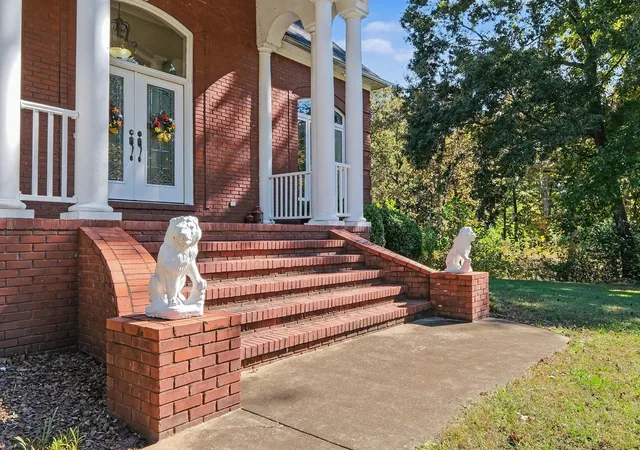
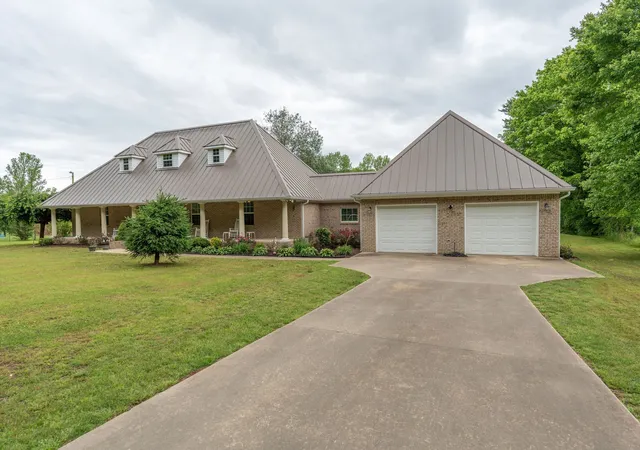
Stunning all-brick estate on approx. 16 private acres off TN Hwy 13 near the Tennessee/Alabama line! The land has a creek, open pasture and partially wooded acreage with timber value. A grand columned front porch opens to an open floor plan with soaring ceilings, crown molding, hardwood and tile floors and lots of natural light. The chef’s kitchen has elegant custom cabinetry, granite counters, a farmhouse sink, stainless appliances, a reverse osmosis system and a breakfast bar. The large vaulted primary suite has a fireplace and a tiled bath with granite double vanity. There are 3 spacious bedrooms and 2 full baths on the main level. Upstairs is a huge bonus room with a wet bar and half bath. The utility room has cabinets and a sink. Updates in the last few years include HVAC compressors, a sealed crawl space, attic fans/motors and a gravel driveway. Outside are an attached 3-car garage plus a newer 600 SF detached boat house/workshop with 10 ft ceilings and an 10 ft door. Covered front and back porches complete the property. Refrigerator, washer & dryer convey. About 20 minutes to Florence, AL. Your slice of country paradise awaits!
- Houzeo last checked: 11 minutes ago
- Listing updated: October 29, 2026 at 10:33 pm
- Listing Provided by: Sheri Ma (484) 716-4758 DRE #347498 | MM Realty & Management (615) 348-8283
- Source: Nashville (RealTracs Mid) MLS-TN as distributed by MLS GRID | MLS#: 3626182

Property Details
Status
Active Under Contract
Type
Single Family Residence
No. of Stories
2
County
City
Neighborhood
--
Year Built
2004
HOA Fees
-
Finished Area
2,159 sqft
Lot Size
15.95 acres lot
Basement Area
- sqft
MLS Name
Nashville (RealTracs Mid) MLS
MLS Number
3626182
MLS Status
Under Contract - Showing
Days on Market
8

Continue Your Journey in App
Find your dream home, receive real-time updates, and many more!
Continue Your Journey in App
Find your dream home, receive real-time updates, and many more!
Location
Facts & Features
Rooms
Bedrooms & bathrooms
Bedrooms: 3
Bathrooms: 3
Interior
Heating
Central
Flooring
Wood, Tile
Interior Features
Entrance Foyer, Open Floorplan, Walk In Closet(s), Wet Bar
Appliances
Built In Electric Oven, Electric Range, Dishwasher, Disposal, Dryer, Refrigerator, Stainless Steel Appliance(s), Washer
Cooling
Central Air
Sewer
Septic Tank
Exterior Features
Smart Camera(s)/recording
Construction
Year Built
Year Built: 2004
Home type
Single Family Residence
Construction Materials
Brick
Utilities & Energy
Water Source
Well
Parking Features
Garage Door Opener, Attached
Basement
Crawl Space
Laundry Features
Electric Dryer Hookup, Washer Hookup
Security Features
Security System, Smoke Detector(s)
Other Features
Lot Features
Private
Subdivision Name
Shady Oak
Patio And Porch Features
Patio, Covered, Porch
Price History
| Date | Event | Price |
|---|---|---|
10/29/2026 Source: | Contingent (Active Under Contract) | $499,900 $232/sqft |
10/23/2026 Source: | Listed for Sale | $499,900 +25.01% $232/sqft |
03/07/2022 Source: | Sold | $399,900 +15.91% $185/sqft |
03/07/2022 Source: | Price Decreased | $345,000 -21.59% $160/sqft |
11/01/2021 Source: | Listing Removed | $440,000 $204/sqft |

Nearby Homes


Find Homes by Property Features in Iron City, TN

Based on information from Realtracs® through Nov 01, 2026, 06:45PM. Data courtesy of Realtracs® MLS as distributed by MLS GRID. Some IDX listings have been excluded from this website. All data is obtained from various sources and may not have been verified by the broker or MLS GRID. Supplied Open House Information is subject to change without notice. All information should be independently reviewed and verified for accuracy. Properties may or may not be listed by the office/agent presenting the information. IDX information is provided exclusively for consumers’ personal, noncommercial use. It may not be used for any purpose other than to identify prospective properties consumers may be interested in purchasing. The data is deemed reliable but is not guaranteed by MLS GRID. The use of the MLS GRID Data may be subject to an end-user license agreement prescribed by Realtracs® MLS. © 2026 RealTracs Solutions. All Rights Reserved. Angela Fowler Real Estate, LLC | 423.320.4620 | afowler@catt.com Mailing Address: 452 Kailors Cove Cir, Ringgold, GA 30736
 Advertising Broker: Angela Fowler | Angela Fowler Real Estate, LLC.
