- Overview
- Description
- Property Details
- Location
- HOA Management
- Facts & Features
- Getting Around
- Nearby Homes



$439,900
Monthly Est:$2,190
 3 Beds
 4 Baths
3 full baths + 1 half bath
 3,246sqft
4012 Sunrise Dr, Sebring, FL 33872
$439,900
$2,190/moEst:
Get Pre-Approved
Single Family Residence
Built in 1978
$4.17/mo HOA
17,100 sqft lot
$136/sq.ft
Description
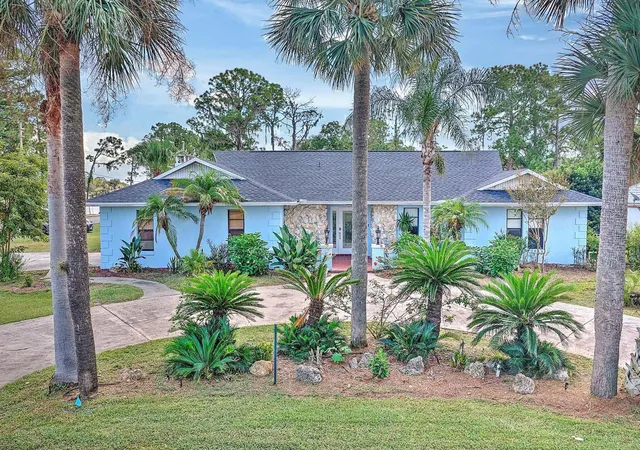
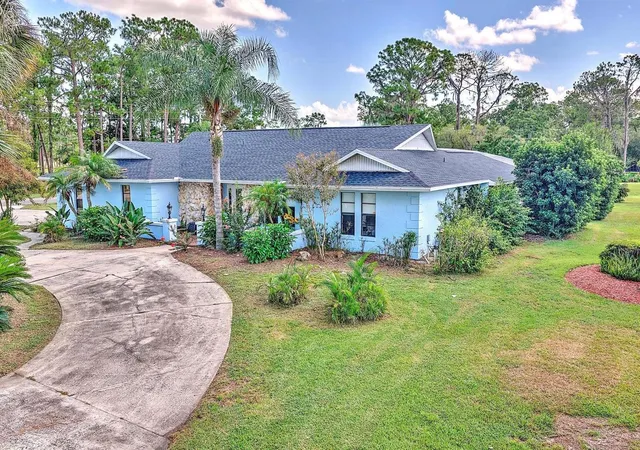
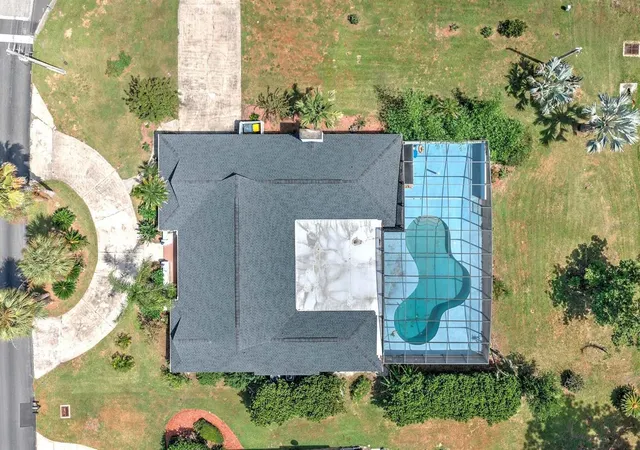
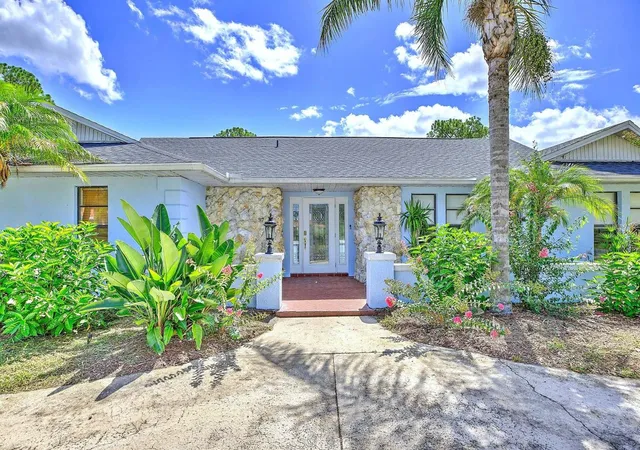
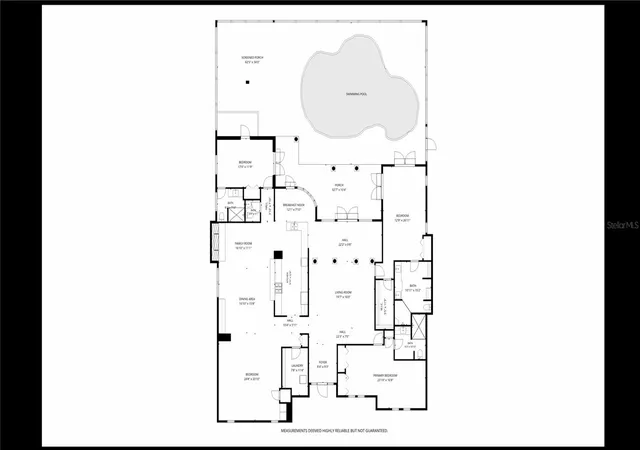
Experience elevated Florida living in this sprawling golf course pool home perfectly positioned on a corner lot along the picturesque Deer Run Golf Course in the highly sought-after Manor Hill community of Sun ‘N Lake in Sebring! Combining newly renovated elegance with the ultimate entertainer’s layout - this impressive residence features 3 spacious bedrooms, 3.5 conveniently located bathrooms, and an extraordinary offering of comfort, luxury, and breathtaking outdoor pool enjoyment! From the moment you arrive, the home’s commanding presence and beautifully landscaped setting create an unforgettable first impression. Step through the front entryway and prepare to be captivated by the massive grand front living room with plenty of natural light throughout the home, stunning views of the outdoor pool and golf course area through the sliding glass doors. Elegant, recessed lighting and ceiling fan fixtures add a sophisticated touch to the expansive formal living and designated dining areas, creating the perfect atmosphere for hosting gatherings both large and small. At the heart of the home lies an impressive chef’s kitchen designed to inspire culinary creativity and effortless entertaining - Featuring beautiful wood cabinetry, copious amounts of countertop space, stainless steel appliances, a massive center island with gas stove cooktop, and a built-in double wall oven - this incredible kitchen exudes both luxury and functionality while overlooking the home’s inviting living spaces. Designed with entertaining in mind, the oversized back family room and breakfast nook features a cozy wood-burning fireplace, tall panel windows, and seamless access to the incredible outdoor oasis beyond. The screened-in pool area overlooks the lush fairways of Deer Run Golf Course and offers the ideal setting for relaxing afternoons or unforgettable evenings with guests. The luxurious ensuite master retreat is a private sanctuary all its own - complete with dual solid glass panel door access to the pool patio and a spa-inspired bathroom designed for total relaxation. Additional highlights include tile and vinyl plank flooring throughout and major updates already completed for peace of mind including a roof replaced in 2022, Freshly painted interior in 2026, and recently updated HVAC system. This exceptional Sun ‘N Lake residence delivers the perfect combination of luxury, functionality, and golf course beauty - truly a rare opportunity to own your own private Florida retreat!
- Houzeo last checked: 13 minutes ago
- Listing updated: September 28, 2026 at 6:01 pm
- Listing Provided by: Emily Jones (863) 446-3246 | RE/MAX REALTY PLUS (863) 385-0077
- Source: Stellar MLS-FL | MLS#: OM731030

Property Details
Status
Active
Type
Single Family Residence
No. of Stories
1
County
City
Neighborhood
--
Year Built
1978
HOA Fees
$4.17/mo
Finished Area
3,246 sqft
Lot Size
17,100 sqft lot
Basement Area
- sqft
MLS Name
Stellar MLS
MLS Number
OM731030
MLS Status
Active
Days on Market
45
Cumulative Days on Market
33

Continue Your Journey in App
Find your dream home, receive real-time updates, and many more!
Download App
Continue Your Journey in App
Find your dream home, receive real-time updates, and many more!
Location
HOA Management
Sun N Lake Estates of Sebring
HOA Fees
$50/ Annually
Amenities
 Amenities and services may be covered by one or multiple associations and service providers.
 Golf
Golf
Disclaimer: Amenities are based on third-party information and may vary; buyers must independently verify all amenities, as information is deemed reliable but not guaranteed.
Facts & Features
Rooms
Bedrooms & bathrooms
Bedrooms: 3
Bathrooms: 4
Foyer
Level: First
Area: 72.00 Square Feet
Dimensions: 8x9
Living Room
Level: First
Area: 304.00 Square Feet
Dimensions: 19x16
Family Room
Level: First
Area: 176.00 Square Feet
Dimensions: 16x11
Dining Room
Level: First
Area: 240.00 Square Feet
Dimensions: 16x15
Dinette
Level: First
Area: 84.00 Square Feet
Dimensions: 12x7
Kitchen
Level: First
Area: 198.00 Square Feet
Dimensions: 9x22
Primary Bedroom
Level: First
Area: 368.00 Square Feet
Dimensions: 23x16
Primary Bathroom
Level: First
Area: 90.00 Square Feet
Dimensions: 9x10
Bedroom 2
Level: First
Area: 312.00 Square Feet
Dimensions: 12x26
Bathroom 2
Level: First
Area: 150.00 Square Feet
Dimensions: 10x15
Bedroom 3
Level: First
Area: 187.00 Square Feet
Dimensions: 17x11
Bathroom 3
Level: First
Area: 56.00 Square Feet
Dimensions: 8x7
Bathroom 4
Level: First
Area: 20.00 Square Feet
Dimensions: 4x5
Laundry
Level: First
Area: 77.00 Square Feet
Dimensions: 7x11
Bonus Room
Level: First
Area: 480.00 Square Feet
Dimensions: 24x20
Interior
Interior Features
Ceiling Fans(s), Eat In Kitchen, Split Bedroom
Flooring
Tile
Cooling
Central Air
Heating
Central, Electric
Appliances
Dishwasher, Microwave, Range, Refrigerator
Sewer
Public Sewer
Construction
Year Built
Year Built: 1978
Home type
Single Family Residence
Roof
Shingle
Construction Materials
Stucco
Architectural Style
Custom
Property Condition
Completed
Foundation Details
Slab
Utilities & Energy
Water Source
Public
Laundry Features
Inside, Laundry Room
Utilities
Bb/hs Internet Available, Cable Connected, Electricity Connected, Sewer Connected, Water Connected
Fireplace Features
Wood Burning
Association Amenities
Golf Course
Parking Features
Circular Driveway, Converted Garage, Driveway
Pool Features
Deck, In Ground
Other Features
Community Features
Clubhouse, Deed Restrictions, Dog Park, Golf Carts Ok, Golf, Restaurant, Sidewalks, Special Community Restrictions, Tennis Court(s)
Lot Features
Corner Lot
Patio And Porch Features
Patio, Rear Porch, Screened
Subdivision Name
Sun N Lake
Vegetation
Mature Landscaping
Price History
| Date | Event | Price |
|---|---|---|
08/26/2026 Source: | Listed for Sale | $449,900 +2.27% $139/sqft |
08/26/2026 Source: | Price Increased | $439,900 +66.00% $136/sqft |
09/05/2024 Source: #305969 | Sold | $265,000 -5.32% $82/sqft |
06/13/2024 Source: #295246 | Listing Removed | $279,900 -17.68% $86/sqft |
11/29/2021 Source: #283094 | Price Increased | $340,000 +58.88% $105/sqft |

Show more
Nearby Homes
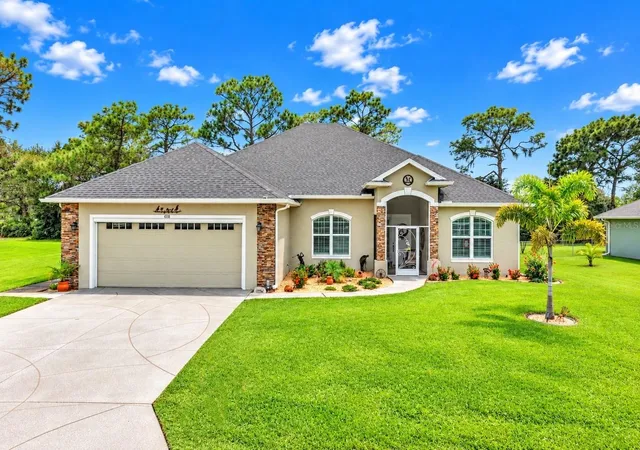
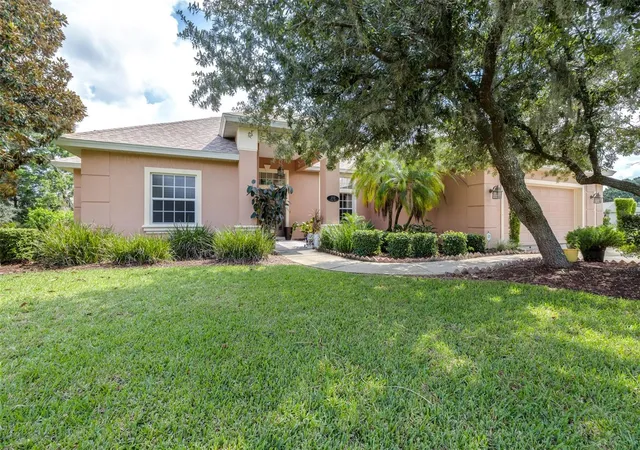
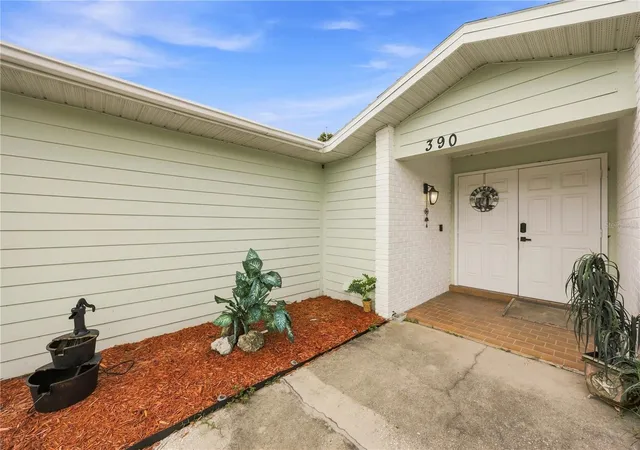
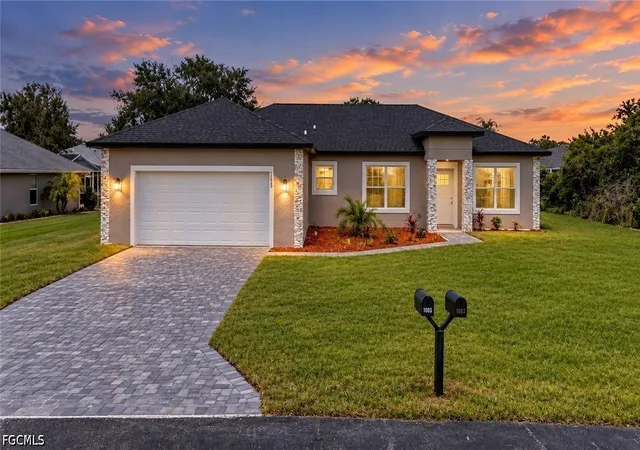



Find Homes by Property Features in Sebring, FL
Nearby New Homes For Sale

Based on information from Stellar MLS® through Oct 11, 2026, 11:30AM as submitted to and distributed by MLS GRID. All data is obtained from various sources and may not have been verified by the broker or MLS GRID. Supplied Open House Information is subject to change without notice. All information should be independently reviewed and verified for accuracy. Properties may or may not be listed by the office/agent presenting the information. IDX information is provided exclusively for consumers’ personal non-commercial use. It may not be used for any purpose other than to identify prospective properties consumers may be interested in purchasing. The data is deemed reliable but is not guaranteed by MLS GRID. The use of the MLS GRID Data may be subject to an end-user license agreement prescribed by the Member Participant’s applicable MLS, if any, and as amended from time to time. © 2026 Stellar MLS. All Rights Reserved.
 Advertising Broker: Fred McGill | Simple Showing, Inc