- Overview
- Description
- Property Details
- Location
- Facts & Features
- Getting Around
- Nearby Homes

Street View
$495,000
Monthly Est:$2,464
 3 Beds
 2 Baths
2 full baths
 1,964sqft
4013 Cumberland Ave, Old Hickory, TN 37138
$495,000
$2,464/moEst:
Get Pre-Approved
Single Family Residence
Built in 2012
$-- HOA
0.18 acre lot
$252/sq.ft
Description
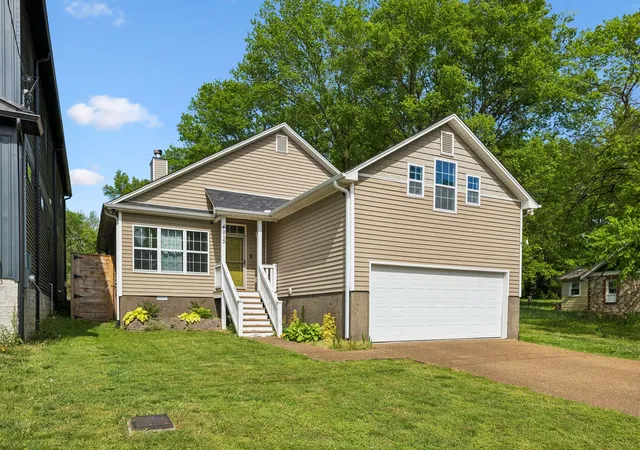
Not every home offers a 2-car garage, private backyard with boat or trailer access, EV charging, and a professionally built sound-isolated studio, but this one does.
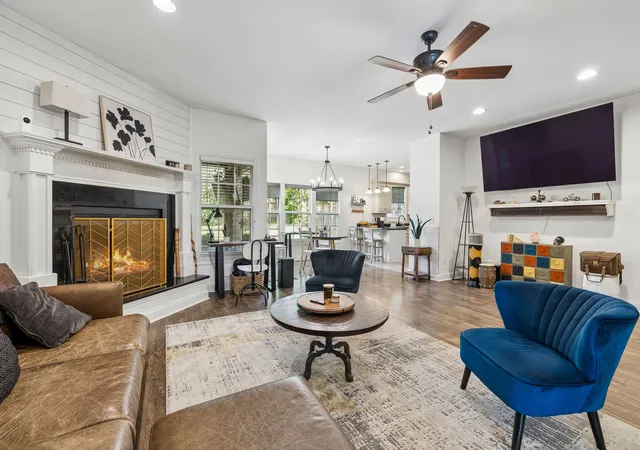
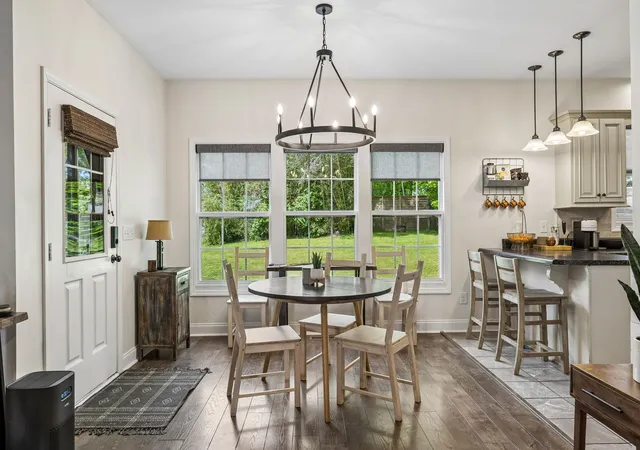
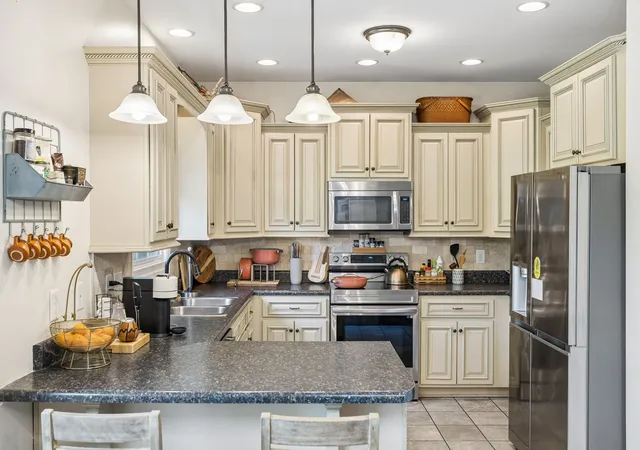
This distinctive 3-bedroom, 2-bath, 1.5-story Old Hickory home combines comfortable everyday living with features rarely found together. The bright, open-concept layout connects the living room, dining area, and kitchen, while a separate primary suite provides added privacy.
Outside, the large backyard is enclosed by an impressive 8-foot horizontal privacy fence with pebble and paver pathways and multiple access points. A rear double gate, accessible from an easement, provides vehicle access into the backyard, ideal for a boat, trailer, recreational equipment, or other large items. The covered back porch is wired for a TV, creating an easy outdoor living and entertainment space.
The uncommon 2-car garage includes an installed Tesla/EV charger. Additional upgrades include a recently replaced roof, water heater less than 3 years old, and installed Wyze security cameras.
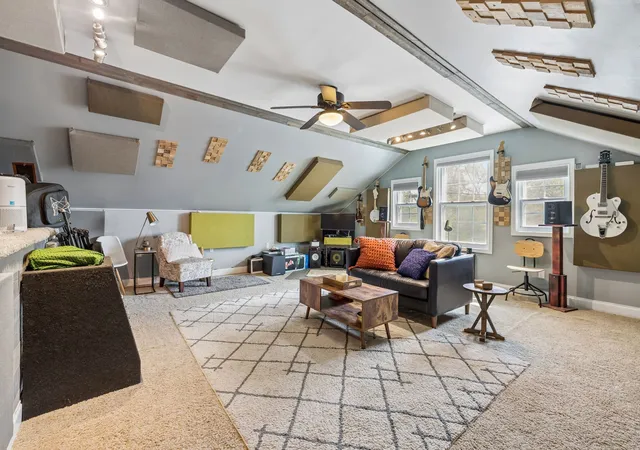
The standout feature is the professionally constructed sound-isolated studio and creative space above the garage. Built as a room-within-a-room environment, it includes a double-door airlock entry, decoupled walls, multiple layers of 5/8" drywall with Green Glue, isolation clips/channels, acoustically angled walls, and specialized double-window construction. An approximately 6' x 20' insulated auxiliary room provides equipment storage and has also been used as a smaller controlled recording space for vocals and instruments.
Beyond it, additional unfinished attic volume offers potential for future usable space, subject to buyer evaluation and applicable approvals. Ideal for musicians, producers, podcasters, voice-over artists, content creators, or anyone seeking an exceptional private creative workspace.
See attached Studio Details for additional information. Full closing costs incentive offered with acceptable offer!
- Houzeo last checked: 0 minutes ago
- Listing updated: August 28, 2026 at 5:31 pm
- Listing Provided by: Shannan Maxwell (615) 249-8703 DRE #338618 | eXp Realty (888) 519-5113
- Source: Nashville (RealTracs Mid) MLS-TN | MLS#: 3528468

Property Details
Status
Active
Type
Single Family Residence
No. of Stories
2
County
City
Neighborhood
--
Year Built
2012
HOA Fees
-
Finished Area
1,964 sqft
Lot Size
0.18 acre lot
Basement Area
- sqft
MLS Name
Nashville (RealTracs Mid) MLS
MLS Number
3528468
MLS Status
Active
Days on Market
38

Continue Your Journey in App
Find your dream home, receive real-time updates, and many more!
Download App
Continue Your Journey in App
Find your dream home, receive real-time updates, and many more!
Location
Facts & Features
Rooms
Bedrooms & bathrooms
Bedrooms: 3
Bathrooms: 2
Interior
Heating
Central
Sewer
Public Sewer
Exterior Features
Smart Camera(s)/recording
Appliances
Electric Oven, Electric Range, Dishwasher, Disposal, Microwave, Refrigerator, Stainless Steel Appliance(s), Water Purifier
Cooling
Central Air
Interior Features
Ceiling Fan(s), Extra Closets, High Ceilings, Open Floorplan, Pantry, Smart Camera(s)/recording, Walk In Closet(s)
Flooring
Carpet, Wood, Luxury Vinyl, Tile
Construction
Year Built
Year Built: 2012
Home type
Single Family Residence
Construction Materials
Vinyl Siding
Foundation Details
Raised
Utilities & Energy
Security Features
Smoke Detector(s)
Basement
Crawl Space
Parking Features
Garage Door Opener, Garage Faces Front, Driveway
Water Source
Public
Fireplace Features
Living Room, Wood Burning
Utilities
Water Available
Laundry Features
Electric Dryer Hookup, Washer Hookup
Other Features
Lot Features
Level
Subdivision Name
Hadley Bend City
Patio And Porch Features
Patio, Screened
Price History
| Date | Event | Price |
|---|---|---|
04/29/2026 Source: | Listed for Sale | $499,000 $254/sqft |
04/29/2026 Source: | Off Market | $499,000 $254/sqft |
04/26/2026 Source: | Coming Soon | $499,000 $254/sqft |

Nearby Homes

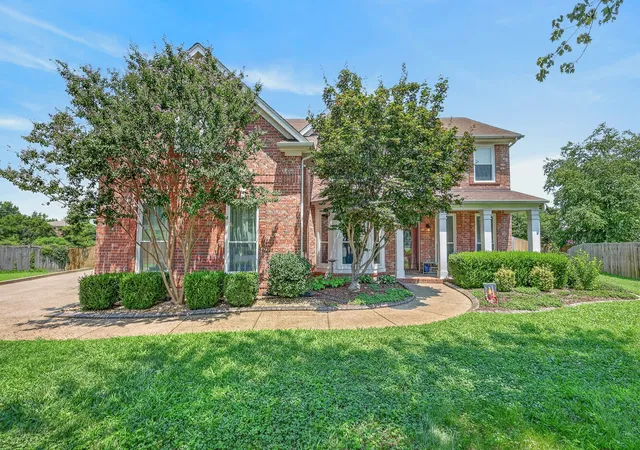
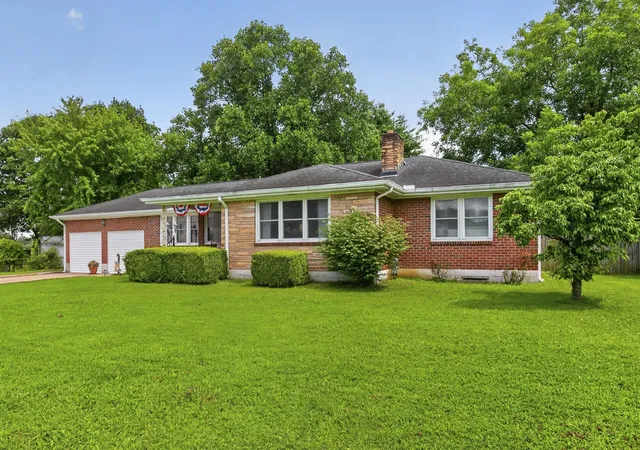
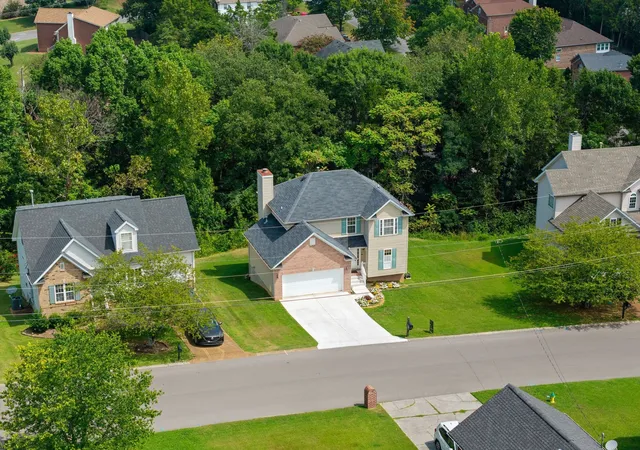
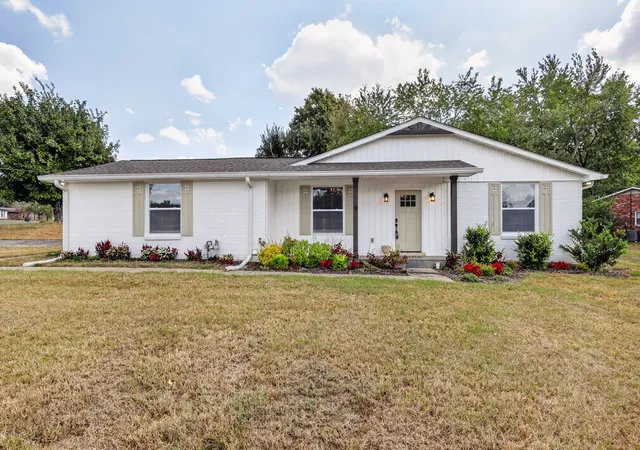
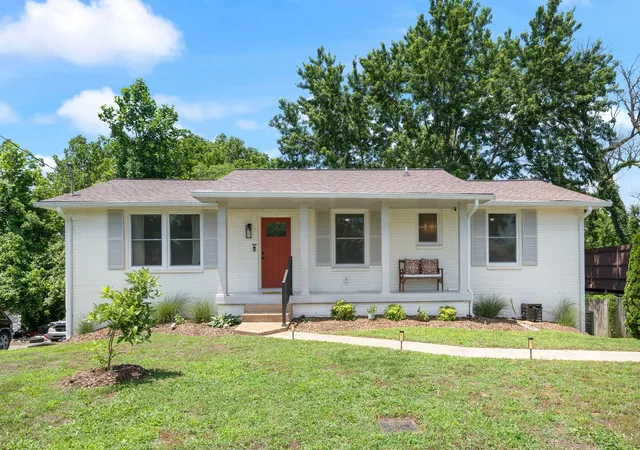
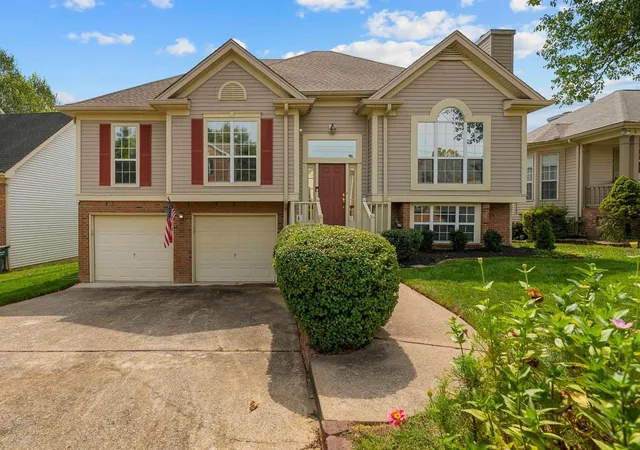
Find Homes by Property Features in Old Hickory, TN
Nearby New Homes For Sale

Based on information from Realtracs® through Oct 06, 2026, 07:01AM. Data courtesy of Realtracs® MLS as distributed by MLS GRID. Some IDX listings have been excluded from this website. All data is obtained from various sources and may not have been verified by the broker or MLS GRID. Supplied Open House Information is subject to change without notice. All information should be independently reviewed and verified for accuracy. Properties may or may not be listed by the office/agent presenting the information. IDX information is provided exclusively for consumers’ personal, noncommercial use. It may not be used for any purpose other than to identify prospective properties consumers may be interested in purchasing. The data is deemed reliable but is not guaranteed by MLS GRID. The use of the MLS GRID Data may be subject to an end-user license agreement prescribed by Realtracs® MLS. © 2026 RealTracs Solutions. All Rights Reserved. Angela Fowler Real Estate, LLC | 423.320.4620 | afowler@catt.com Mailing Address: 452 Kailors Cove Cir, Ringgold, GA 30736
 Advertising Broker: Angela Fowler | Angela Fowler Real Estate, LLC.