- Overview
- Description
- Property Details
- Location
- Facts & Features
- Getting Around
- Nearby Homes



$400,000
Monthly Est:$1,991
 3 Beds
 2 Baths
1 full bath + 1 half bath
 1,760sqft
4013 S Quintero Way, Aurora, CO 80013
$400,000
$1,991/moEst:
Get Pre-Approved
Single Family Residence
Built in 1979
$-- HOA
6,970 sqft lot
$227/sq.ft
Description
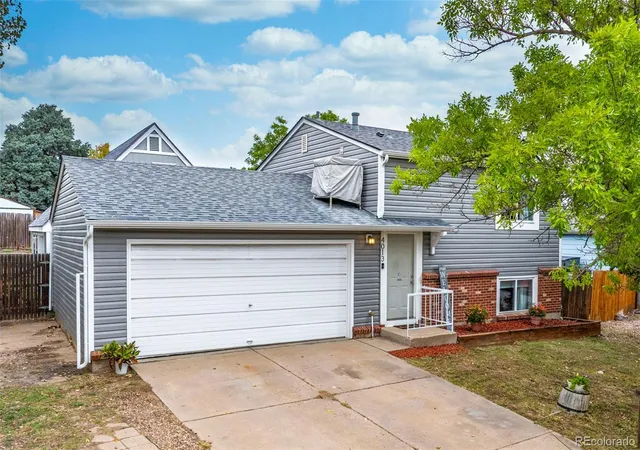
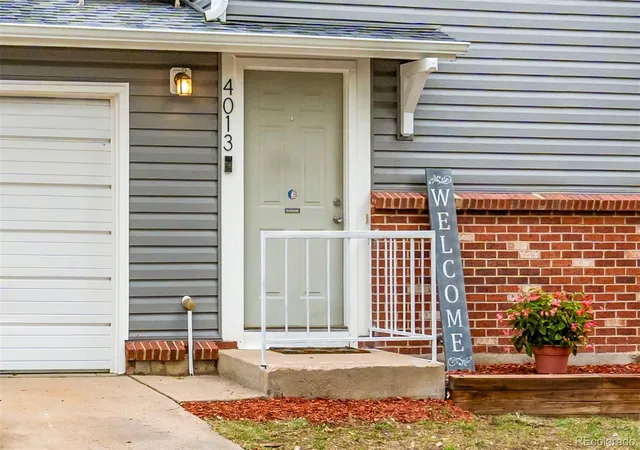
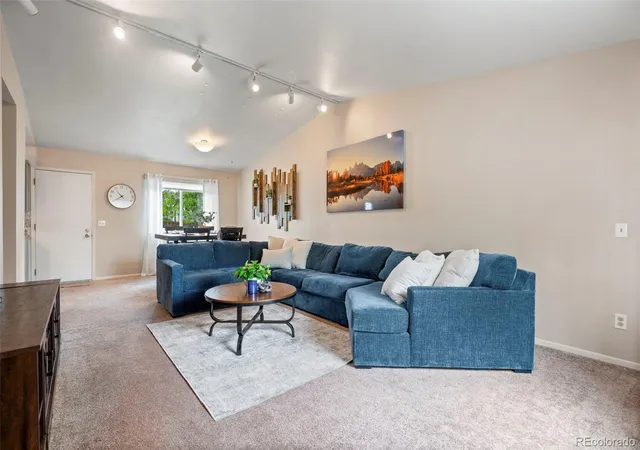
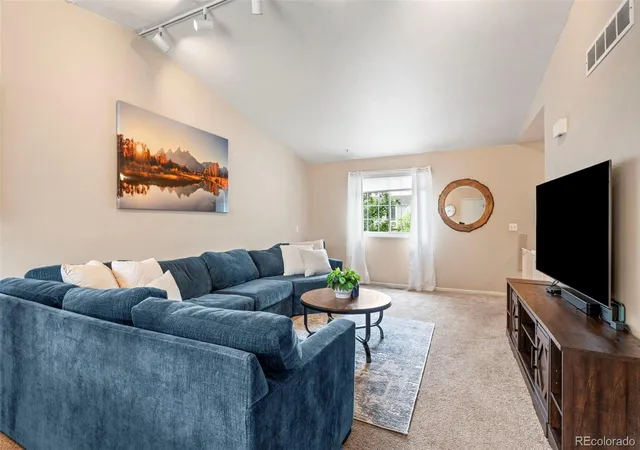
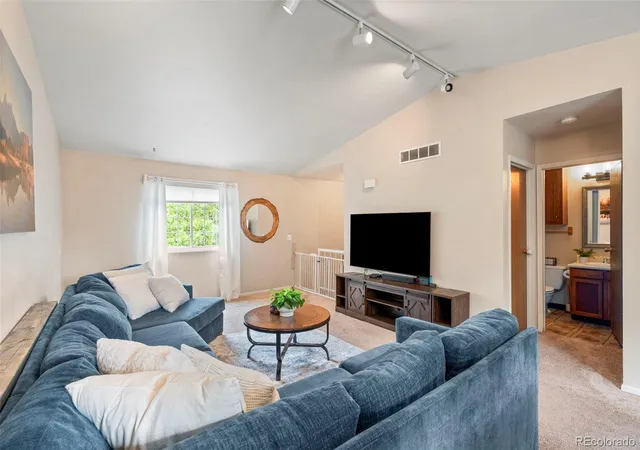
CHERRY CREEK SCHOOL DISTRICT!! DEAL OF THE CENTURY ON THIS LOVELY 3 BEDROOM, 2 BATH HOME WITH A 616 SF DETACHED STRUCTURE! Welcome home to this light, bright and beautifully updated 3-bedroom, 2-bath home offering thoughtful improvements, vaulted ceilings and an incredible 616-square-foot detached Hobby House! From the moment you step inside, the open feel and abundance of natural light create a warm and inviting atmosphere! The main level features vaulted ceilings, a spacious living area, separate dining space and a cheerful kitchen accented by a colorful backsplash! A main-floor powder room adds convenience for your guests! The primary bedroom and 2 other bedrooms share a full bathroom with updated shower tile! Numerous updates make this home truly move-in ready, including a new Class 4 shingle roof, gutters and downspouts, new siding and trim, new HVAC system with heat pump, new hot water heater, new back stairs and updated outlets, switches and GFCIs throughout! The real surprise awaits in the backyard! The impressive 616-square-foot detached Hobby House offers endless possibilities with a spacious heated guest area, potential home office, entertainment space or even a third garage area! Upstairs, the loft is perfect for a kids’ playroom, artist studio, creative workspace or additional storage! Whether you need room to work, play, entertain or simply spread out, this versatile space is sure to impress! Step outside to enjoy an awesome outdoor setting with a fully fenced private backyard, raised garden beds and tiered landscaping—perfect for gardening, relaxing and entertaining! Located just minutes from Cherry Creek State Park for swimming, boating and a huge off leash dog park! Quincy Reservoir is nearby, several walking and biking trails, plus easy access to Target, King Soopers, restaurants and shopping! Conveniently situated for an easy commute with quick access to Parker Road and I-225, this property combines comfort, flexibility & location.
- Houzeo last checked: 9 hours ago
- Listing updated: October 8, 2026 at 12:10 am
- Listing Provided by: Trish Kelly (720) 331-6377 | Grant Real Estate Company (720) 750-5234
- Source: DENVER (RE COLORADO) MLS-CO | MLS#: 2452975

Property Details
Status
Active Under Contract
Type
Single Family Residence
No. of Stories
-
County
City
Neighborhood
Year Built
1979
HOA Fees
-
Finished Area
1,760 sqft
Lot Size
6,970 sqft lot
Basement Area
- sqft
MLS Name
DENVER (RE COLORADO) MLS
MLS Number
2452975
MLS Status
Pending
Days on Market
11

Continue Your Journey in App
Find your dream home, receive real-time updates, and many more!
Download App
Continue Your Journey in App
Find your dream home, receive real-time updates, and many more!
Location
Facts & Features
Rooms
Bedrooms & bathrooms
Bedrooms: 3
Bathrooms: 2
Living Room
Level: Upper
Area: Square Feet
Dimensions: 266.00
Kitchen
Level: Upper
Area: Square Feet
Dimensions: 72.00
Laundry
Level: Upper
Area: Square Feet
Dimensions: 72.00
Bathroom Half
Level: Upper
Area: Square Feet
Dimensions: 25.00
Bedroom
Level: Lower
Area: Square Feet
Dimensions: 121.00
Bedroom
Level: Lower
Area: Square Feet
Dimensions: 160.00
Bedroom
Level: Lower
Area: Square Feet
Dimensions: 90.00
Bathroom Full
Level: Lower
Area: Square Feet
Dimensions: 48.00
Dining Room
Level: Upper
Area: Square Feet
Dimensions: 98.00
Interior
Heating
Forced Air, Heat Pump
Appliances
Cooktop, Dishwasher, Dryer, Range Hood, Refrigerator, Washer
Window Features
Window Coverings
Interior Features
Block Counters, Open Floorplan, Radon Mitigation System, Smoke Free
Flooring
Carpet, Laminate, Tile
Cooling
Central Air, Evaporative Cooling
Exterior Features
Private Yard
Sewer
Public Sewer
Construction
Year Built
Year Built: 1979
Home type
Single Family Residence
Construction Materials
Brick, Frame, Wood Siding
Architectural Style
Traditional
Roof
Composition
Utilities & Energy
Security Features
Carbon Monoxide Detector(s), Radon Detector, Smoke Detector(s)
Water Source
Public
Other Features
Patio And Porch Features
Patio
Subdivision Name
Summer Valley
Lot Features
Level, Near Public Transit
Price History
| Date | Event | Price |
|---|---|---|
10/08/2026 Source: | Contingent (Active Under Contract) | $400,000 $227/sqft |
10/02/2026 Source: | Listed for Sale | $400,000 $227/sqft |
09/28/2026 Source: | Coming Soon | $400,000 +45.45% $227/sqft |
11/21/2017 Source: | Price Decreased | $275,000 -2.56% $156/sqft |
11/21/2017 Source: | Sold | $282,222 $160/sqft |

Summer Valley Ranks #37 in Aurora, CO


Homes

Rental Prices

Median Home Price
Getting Around 4013 S Quintero Way
Bike Score®

Bikeable
59/100
Walk Score®

Somewhat Walkable
70/100
Transit Score®

Some Transit
28/100
Data provided by Redfin
Nearby Homes
Find Homes by Property Features in Aurora, CO

Based on information from REcolorado®, Inc.through Oct 09, 2026, 02:30PM. Not all properties were listed and/or closed by Company. This representation is based in whole or in part on content supplied by REcolorado®, Inc. REcolorado®, Inc. does not guarantee nor is it in any way responsible for its accuracy. Content maintained by REcolorado®, Inc. may not reflect all real estate activity in the market. Some IDX listings have been excluded from this website. Any use search of data on the website, other than by a consumer looking to purchase real estate, is prohibited. If Houzeo suspect “scraping” of the data has occurred, the suspicion and any evidence will be reported to the MLS. IDX information is provided exclusively for consumers' personal non-commercial use. It may not be used for any purpose other than to identify prospective properties consumers may be interested in purchasing. The data is deemed reliable but is not guaranteed by REcolorado®. The use of the IDX Data may be subject to an end user license agreement prescribed by REcolorado® as amended from time to time.
Based on information submitted to the MLS GRID as of Oct 09, 2026, 02:30PM. All data is obtained from various sources and may not have been verified by broker or MLS GRID. Supplied Open House information is subject to change without notice. All information should be independently reviewed and verified for accuracy. Properties may or may not be listed by the office/agent presenting the information. ©2026 REcolorado®, Inc. All Rights Reserved.
 Advertising Broker: Albert Gollas | Gollas and Company, Inc.