Realty Solution
Powered by 
- 28
- Overview
- Description
- Property Details
- Location
- Facts & Features
- Getting Around
- Nearby Homes



Listed by: (408) 972-1367 DRE #70013767, Le Nguyen DRE #02181751 | Block Change Real Estate (408) 655-0878
$2,888,888
Monthly Est:$14,379
 3 Beds
 3 Baths
2 full baths + 1 half bath
 3,192sqft
4014 Higuera Highland Ln, San Jose, CA 95148
$2,888,888
$14,379/moEst:
Get Pre-Approved
Single Family Residence
Built in 1991
$-- HOA
22.89 acres lot
$905/sq.ft
Description
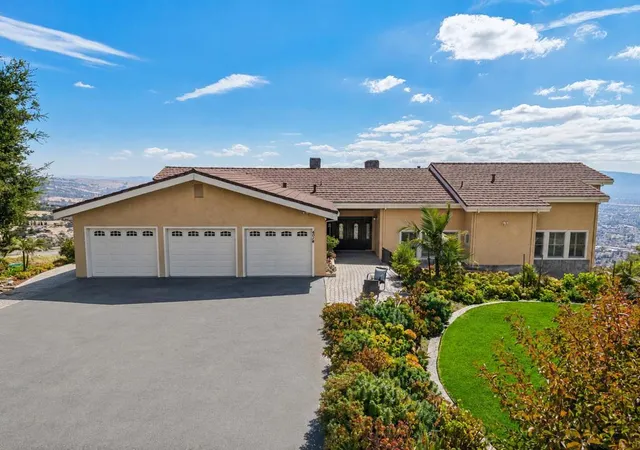
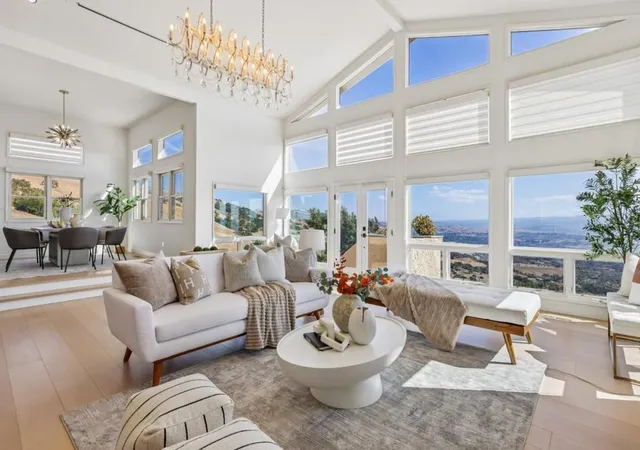
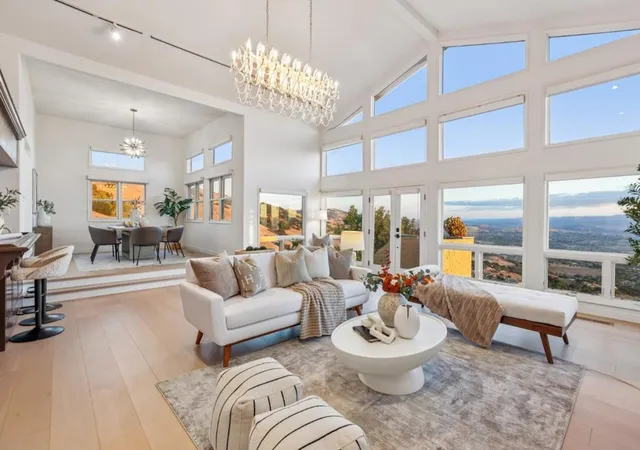
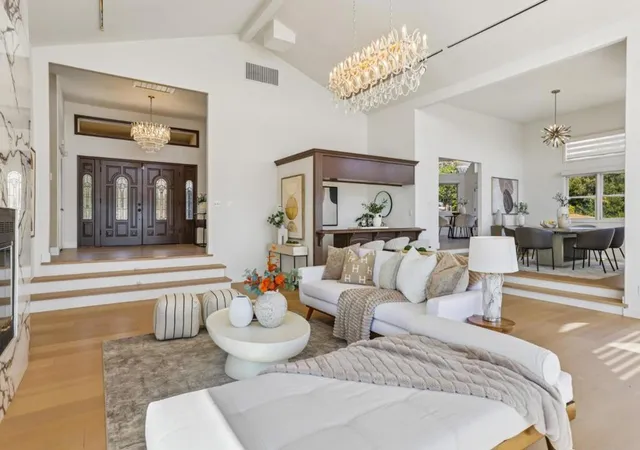
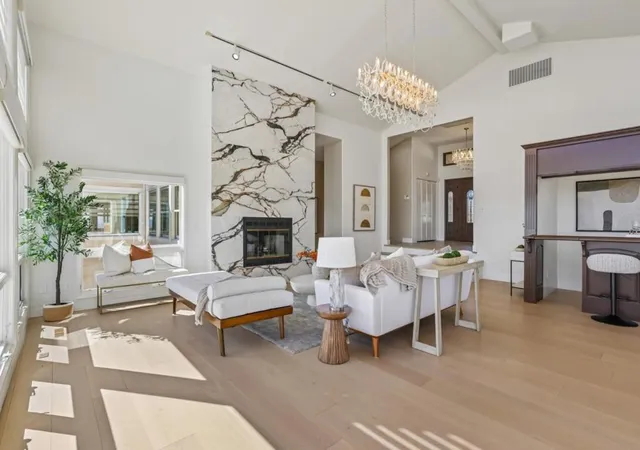
Welcome to 4014 Higuera High Lane, an exceptional north-facing, single-level estate privately positioned behind gates along a secluded hillside road. Set on 22 acres, this rare sanctuary offers 3 bedrooms, an executive office, 2.5 baths, and commanding unobstructed views. A refined hardscape arrival leads to solid-oak double doors with etched glass. Inside, dramatic ceilings and a wall of windows create a light-filled setting where nearly every room captures breathtaking views. The wraparound deck and expansive outdoor seating areas are ideal for sunset entertaining or peaceful morning retreats. Beautifully remodeled, the home features granite finishes, custom silhouette blinds, 6.5-inch baseboards, and oversized 31-by-31-inch tile flooring. The chefs kitchen showcases floor-to-ceiling granite, a grand island with bar seating and integrated storage, walk-in pantry, and built-in desk nook. Formal living and dining areas flow to a wet bar. The secluded primary suite includes a private view terrace, spa-inspired bath with freestanding soaking tub, and expansive walk-in wardrobe with dedicated his-and-her sections. Additional amenities include terraced grounds, fenced pasture, exotic fruit garden, grapevine-covered arbor, whole-house fan, unfinished basement, and detached garage.
- Houzeo last checked: 14 minutes ago
- Listing updated: November 6, 2026 at 2:52 am
- Source: California Regional MLS-CA | MLS#: ML82060779

Property Details
Status
Active
Type
Single Family Residence
No. of Stories
1
County
City
Neighborhood
--
Year Built
1991
HOA Fees
-
Finished Area
3,192 sqft
Lot Size
22.89 acres lot
Basement Area
- sqft
MLS Name
California Regional MLS
MLS Number
ML82060779
MLS Status
Active
Days on Market
56
Open House

Continue Your Journey in App
Find your dream home, receive real-time updates, and many more!
Continue Your Journey in App
Find your dream home, receive real-time updates, and many more!
Location
Facts & Features
Rooms
Bedrooms & bathrooms
Bedrooms: 3
Bathrooms: 3
Interior
Flooring
Tile, Wood
Heating
Central, Propane
Sewer
Septic Tank
Appliances
Dishwasher, Gas Cooktop, Disposal, Refrigerator, Vented Exhaust Fan
Interior Features
Breakfast Area, Walk In Closets
Cooling
Central Air
Construction
Year Built
Year Built: 1991
Home type
Single Family Residence
Architectural Style
Custom, Ranch
Roof
Metal
Foundation Details
Concrete Perimeter
Utilities & Energy
Fireplace Features
Living Room
Water Source
Shared Well
Other Features
Lot Features
Horse Property, Steep Slope, Secluded
Patio And Porch Features
Deck
Price History
| Date | Event | Price |
|---|---|---|
09/10/2026 Source: | Listed for Sale | $2,888,888 +52.06% $905/sqft |
09/05/2019 Source: | Price Decreased | $1,899,888 -0.01% $595/sqft |
09/05/2019 Source: | Sold | $1,900,000 $595/sqft |

Nearby Homes
Find Homes by Property Features in San Jose, CA


Based on information from California Regional Multiple Listing Service, Inc. as of Nov 06, 2026, 05:30AM and /or other sources. All data, including all measurements and calculations of area, is obtained from various sources and has not been, and will not be, verified by broker or MLS. All information should be independently reviewed and verified for accuracy. Properties may or may not be listed by the office/agent presenting the information. Information being provided is for consumers’ personal, non-commercial use and may not be used for any purpose other than to identify prospective properties consumers may be interested in purchasing. This website may not include listings or property addresses of sellers who have directed their listing brokers to withhold their listing or their property address from display on the Internet. © 2026 California Regional Multiple Listing Service. All Rights Reserved.
 Advertising Broker: William Johnson DRE #01463271 | William Johnson Brokerage
