Savvy Avenue
Powered by 
- 12
- Overview
- Description
- Property Details
- Location
- HOA Management
- Facts & Features
- Getting Around
- Nearby Homes
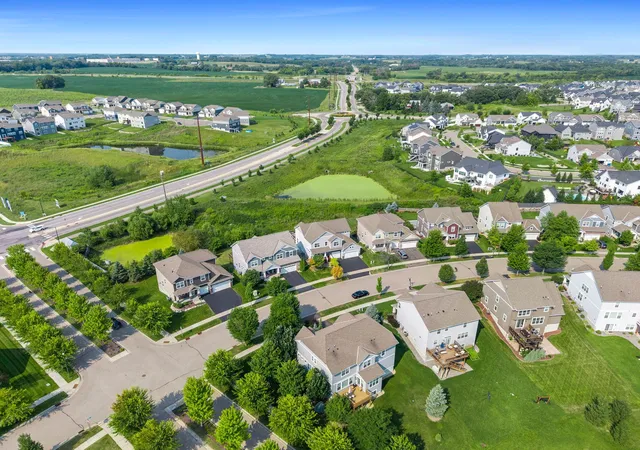

Street View
$694,900
Monthly Est:$3,459
 6 Beds
 6 Baths
3 full baths
 4,246sqft
4014 Holasek Path, Chaska, MN 55318
$694,900
$3,459/moEst:
Get Pre-Approved
Single Family Residence
Built in 2014
$39/mo HOA
0.21 acre lot
$164/sq.ft
Description
Tremendous Savings — An Exceptional Value!
Don't Miss This Opportunity! See It Today and Discover the Value for Yourself!
Why wait months for new construction when you can enjoy the space, upgrades, and comfort of this exceptional home at a price well below comparable new construction? Better yet, many of the upgrades that cost extra when building new are already included—saving you thousands of dollars!
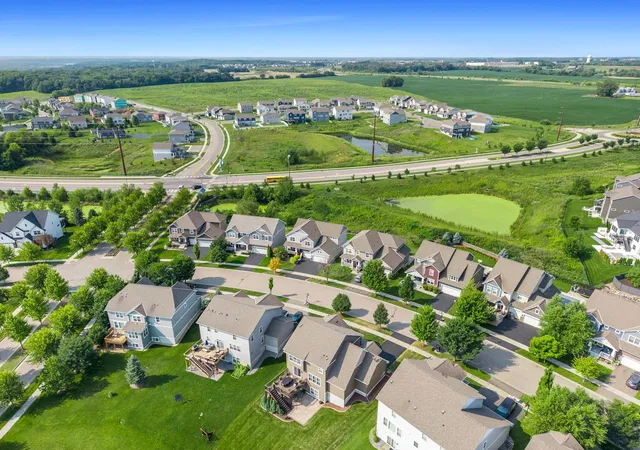
Upscale Living in Chaska's Desirable Harvest Neighborhood
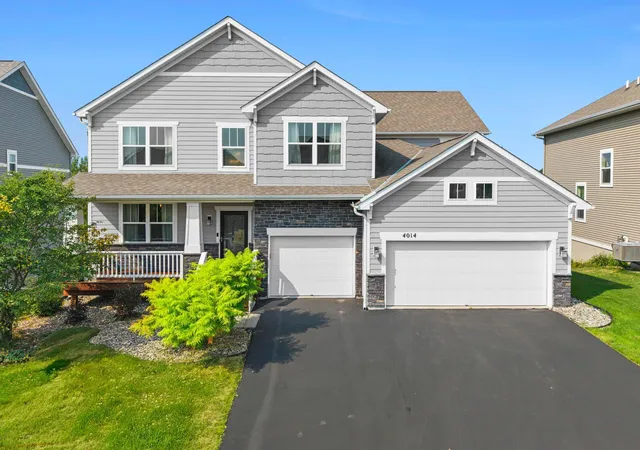
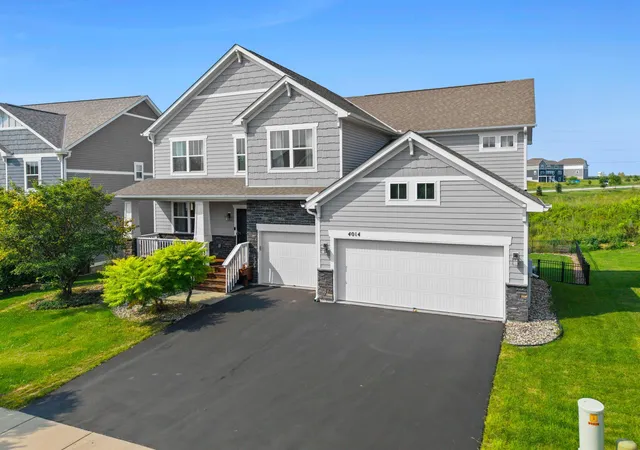
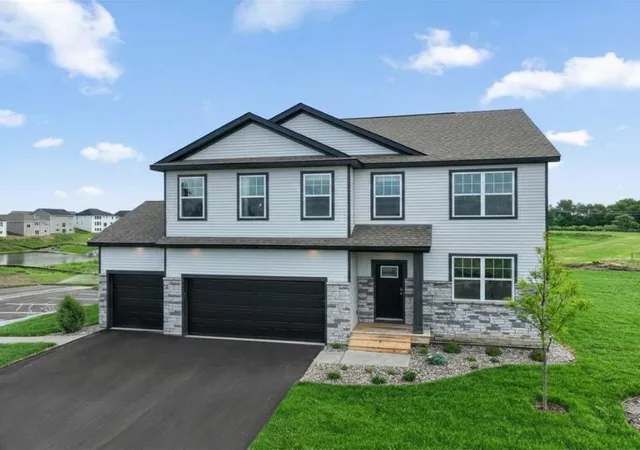
Located in the highly sought-after Harvest neighborhood of Chaska, this impressive home offers an exceptional combination of space, comfort, and value. Enjoy a location within one of the southwest Twin Cities metro's highly regarded school districts, just minutes from downtown Chaska and Chanhassen. Harvest offers a quiet, friendly atmosphere with beautifully maintained homes, a neighborhood park, walking trails, sidewalks, open green spaces, and two scenic ponds directly behind the home. A low-cost HOA adds to the neighborhood's appeal.
Enjoy convenient access to Historic Downtown Chaska, shopping, restaurants, farmers markets, churches, recreation and fitness centers, the Chaska Curling Center, and the Minnesota Landscape Arboretum. Commuting is convenient with quick access to Highways 212 and 169.
Spacious, Upgraded, and Designed for Living
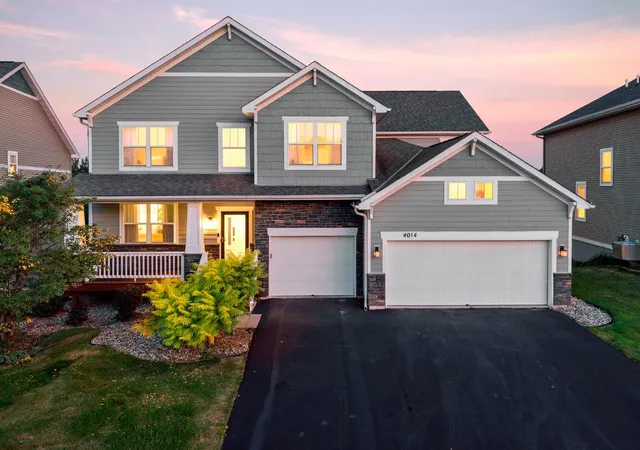
Built on D.R. Horton's popular Whitney floor plan, this impressive home features three finished levels with six bedrooms and five bathrooms, offering room for family, guests, work, and entertaining.
Home highlights include:
• 6 bedrooms and 5 bathrooms
• Fully finished basement
• Two dining areas
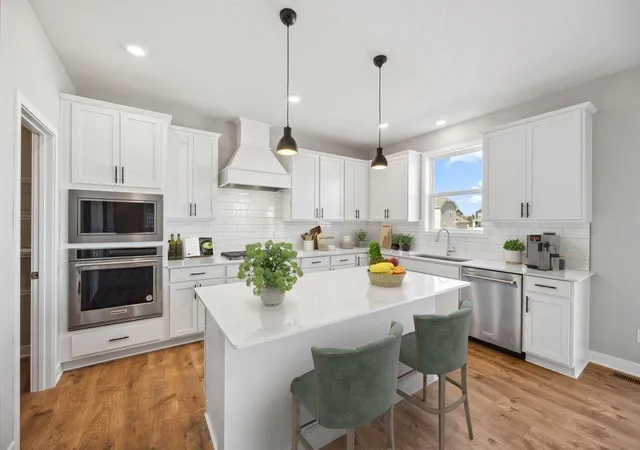
• Upgraded kitchen
• Convenient upper-level laundry
• Abundant storage throughout
• Brand-new carpeting throughout
• Poured-concrete foundation
• Flexible Jack-and-Jill bedrooms on the upper level
• Main-level bedroom ideal for guests or a home office.
Whether you need room for a growing family, dedicated work-from-home space, or comfortable guest accommodations, this home offers the flexibility to fit your lifestyle.
Outdoor Living You'll Love
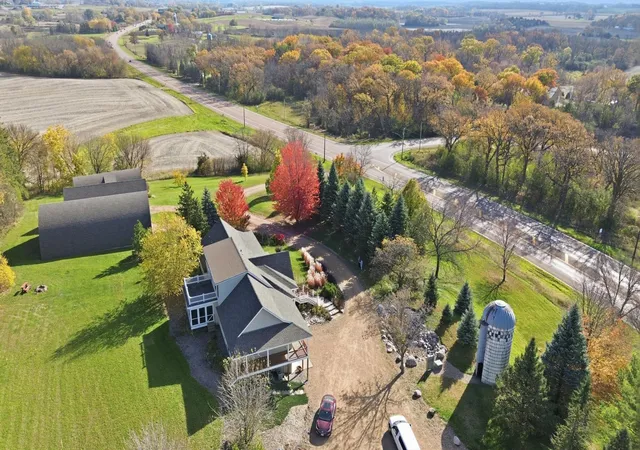
Take your enjoyment beyond the indoors! Outdoor features include a greenhouse, a fire pit, and a saltwater hot tub, creating an inviting setting to relax after a busy day or entertain family and friends.
Your new home is move-in ready now.
- Houzeo last checked: 11 minutes ago
- Listing updated: November 4, 2026 at 5:40 pm
- Listing Provided by: Thomas J Slupske (612) 750-2223 | RE/MAX Results (763) 235-7000
- Source: Northstar MLS-MN as distributed by MLS GRID | MLS#: 7123259

Property Details
Status
Active
Type
Single Family Residence
No. of Stories
-
County
City
Neighborhood
--
Year Built
2014
HOA Fees
$39/mo
Finished Area
4,246 sqft
Lot Size
0.21 acre lot
Basement Area
- sqft
MLS Name
Northstar MLS
MLS Number
7123259
Days on Market
81
Cumulative Days on Market
147

Continue Your Journey in App
Find your dream home, receive real-time updates, and many more!
Continue Your Journey in App
Find your dream home, receive real-time updates, and many more!
Location
HOA Management
Harvest Association
HOA Fees
$117/ Quarterly
Amenities
 Amenities and services may be covered by one or multiple associations and service providers.
 Professional Mgmt
Disclaimer: Amenities are based on third-party information and may vary; buyers must independently verify all amenities, as information is deemed reliable but not guaranteed.
Facts & Features
Rooms
Bedrooms & bathrooms
Bedrooms: 6
Bathrooms: 6
Bathroom
Level: Upper
Area: 150.00 Square Feet
Dimensions: 15x10
Dining Room
Level: Main
Area: 156.00 Square Feet
Dimensions: 13x12
Family Room
Level: Lower
Area: 589.00 Square Feet
Dimensions: 31x19
Bedroom 5
Level: Upper
Area: 168.00 Square Feet
Dimensions: 14x12
Bedroom
Level: Main
Area: 144.00 Square Feet
Dimensions: 12x12
Bedroom 4
Level: Upper
Area: 144.00 Square Feet
Dimensions: 12x12
Kitchen
Level: Main
Area: 156.00 Square Feet
Dimensions: 13x12
Living Room
Level: Main
Area: 308.00 Square Feet
Dimensions: 22x14
Bedroom 2
Level: Upper
Area: 252.00 Square Feet
Dimensions: 18x14
Bedroom 6
Level: Lower
Area: 192.00 Square Feet
Dimensions: 16x12
Bedroom 3
Level: Upper
Area: 169.00 Square Feet
Dimensions: 13x13
Interior
Cooling
Central Air
Heating
Forced Air
Sewer
City Sewer/connected
Exterior Features
Aluminum Siding, Brick Veneer, Vinyl
Appliances
Dishwasher, Disposal, Dryer, Exhaust Fan, Humidifier, Gas Water Heater, Water Filtration System, Water Osmosis System, Microwave, Range, Refrigerator, Stainless Steel Appliances, Washer
Construction
Year Built
Year Built: 2014
Home type
Single Family Residence
Roof
Age Over 8 Years, Asphalt
Construction Materials
Concrete
Foundation Details
Poured Concrete
Utilities & Energy
Electric
100 Amp Service, 200+ Amp Service
Pool Features
None
Fireplace Features
Living Room
Parking Features
Attached Garage, Asphalt, Garage Door Opener
Basement
Drain Tiled, Finished, Full, Sump Basket, Sump Pump, Walkout
Laundry Features
Upper Level
Water Source
City Water/connected
Other Features
Subdivision Name
Club West First Add
Lot Features
Irregular Lot
Price History
| Date | Event | Price |
|---|---|---|
11/04/2026 Source: | Price Change | $694,900 $164/sqft |
10/30/2026 Source: | Listed for Sale | $0 -100.00% $0/sqft |
08/01/2026 Source: | Listing Removed | $763,000 $180/sqft |
05/04/2026 Source: | Price Decreased | $763,000 -3.78% $180/sqft |
04/11/2026 Source: | Price Decreased | $793,000 -6.60% $187/sqft |

Show more
Nearby Homes
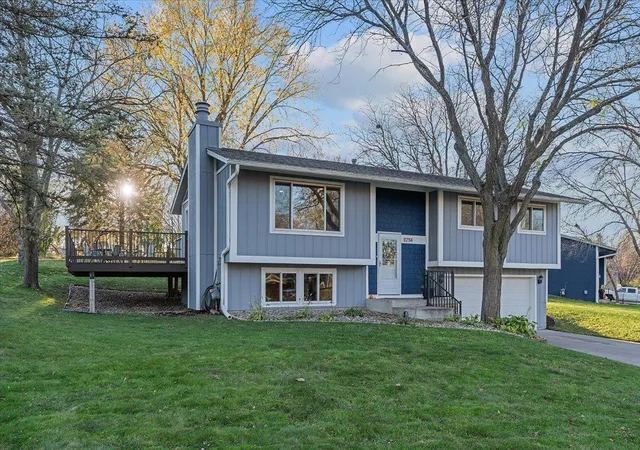
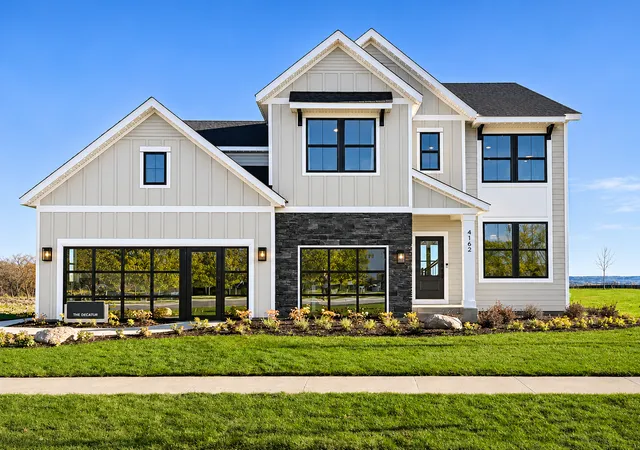
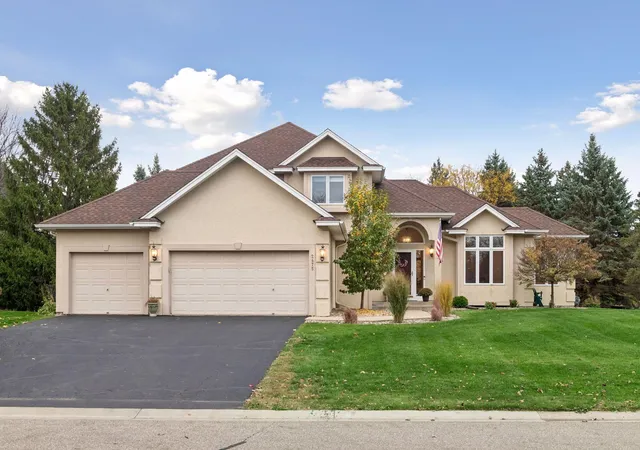
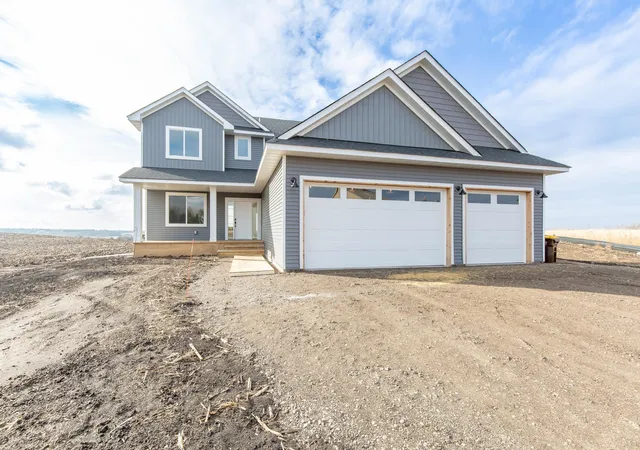
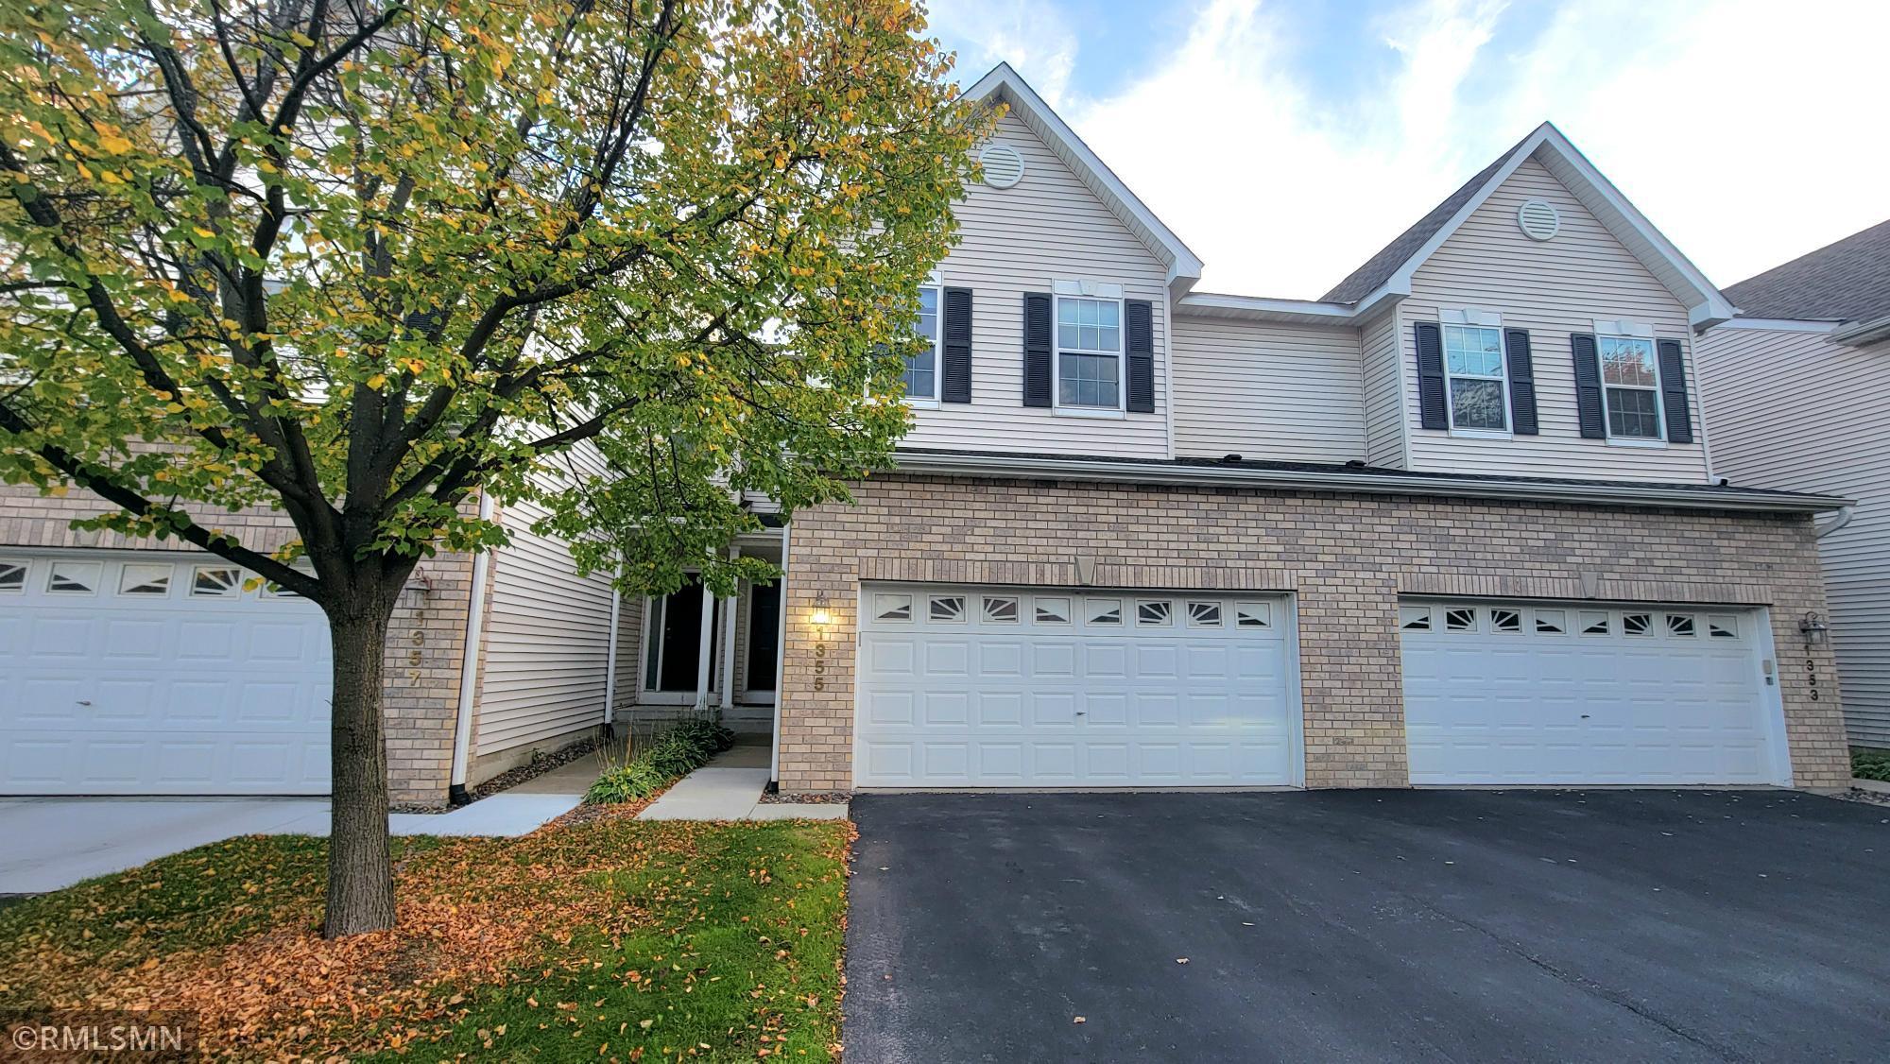
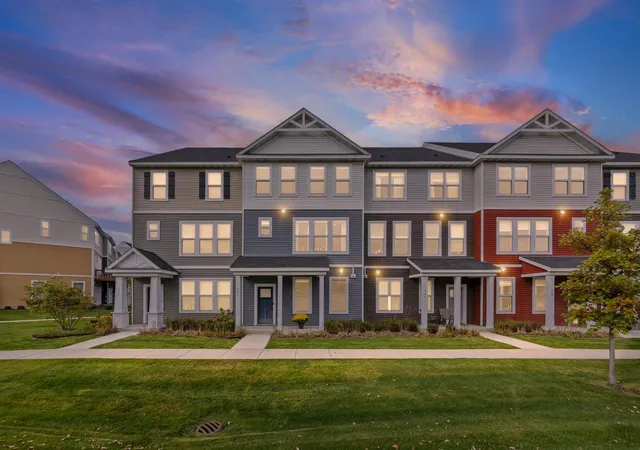
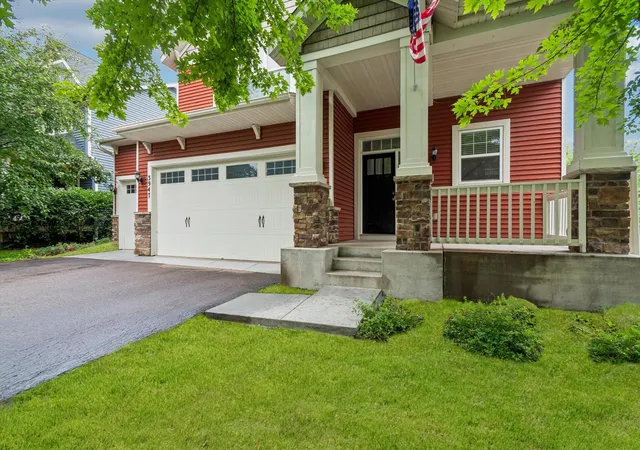
Find Homes by Property Features in Chaska, MN
Nearby New Homes For Sale

Based on information submitted to the MLS GRID from the REGIONAL MULTIPLE LISTING SERVICE OF MINNESOTA, INC through Nov 07, 2026, 08:30AM. IDX information is provided exclusively for consumers’ personal, non-commercial use. It may not be used for any purpose other than to identify prospective properties consumers may be interested in purchasing. The data is deemed reliable but is not guaranteed by MLS GRID. The use of the MLS GRID Data may be subject to an end-user license agreement prescribed by the Member Participant’s applicable MLS, if any and as amended from time to time. All data is obtained from various sources and may not have been verified by the broker or MLS GRID. Supplied Open House Information is subject to change without notice. All information should be independently reviewed and verified for accuracy. Properties may or may not be listed by the office/agent presenting the information.
Information deemed reliable but not guaranteed. The property data presented reflects information otherwise available from public records. The real estate broker participating in MLS and providing this information may not have represented the buyer or seller in some or all of the transactions. Listings courtesy of Northstar MLS as distributed by MLS GRID. © 2026 Regional Multiple Listing Service of Minnesota, Inc. All Rights Reserved.
 Advertising Broker: Moe Mossa (Savvy Avenue) (612) 490-1268 | Savvy Avenue, LLC
