- Overview
- Description
- Property Details
- Location
- HOA Management
- Facts & Features
- Getting Around
- Nearby Homes

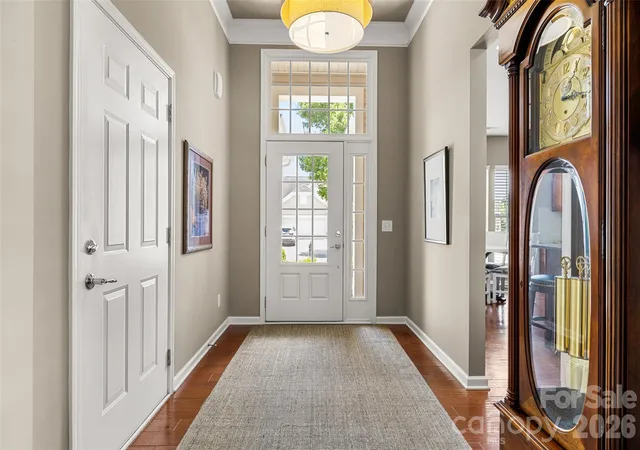

Street View
$542,500
Monthly Est:$2,700
 3 Beds
 3 Baths
3 full baths
 2,716sqft
4014 Murray St, Fort Mill, SC 29707
$542,500
$2,700/moEst:
Get Pre-Approved
Single Family Residence
Built in 2010
$321/mo HOA
0.15 acre lot
$200/sq.ft
Description
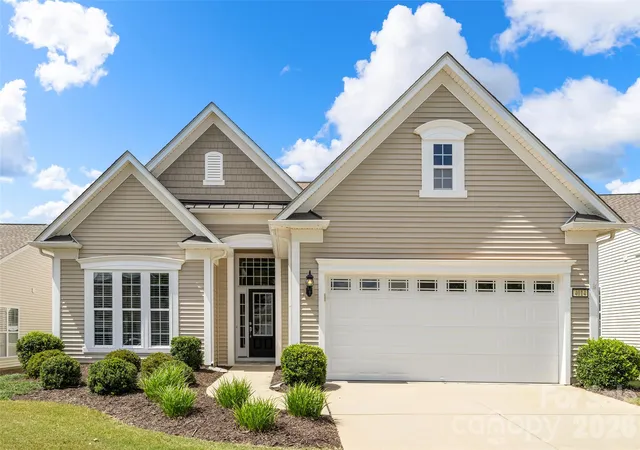
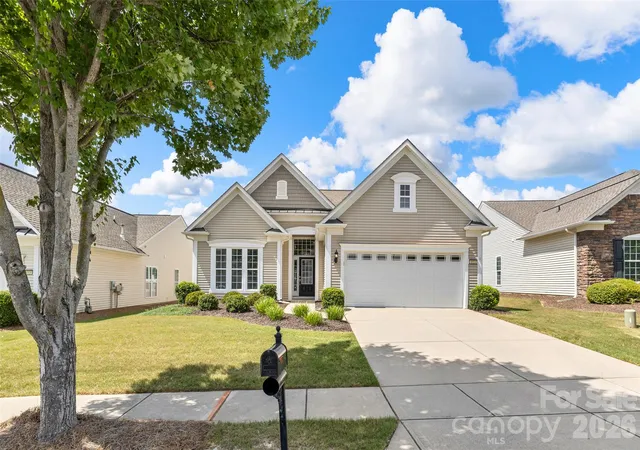
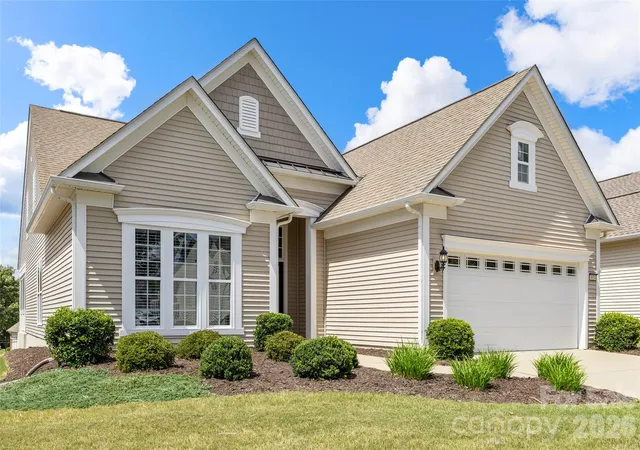
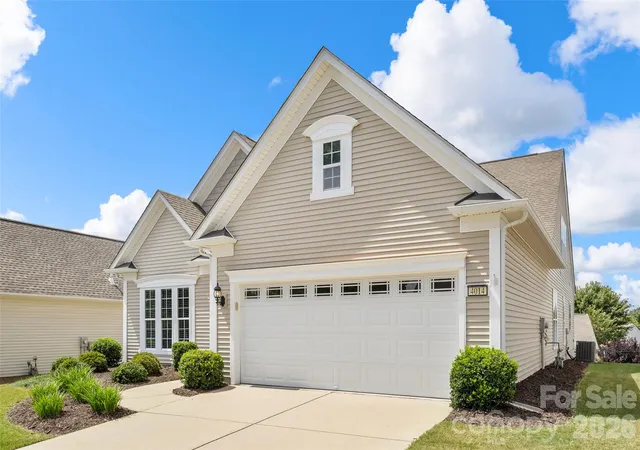
Beautifully maintained home in the sought-after 55+ community of Sun City Carolina Lakes featuring a desirable loft floorplan and a bright three-season room. Several rooms have been freshly painted in soft, neutral tones, adding to the home's fresh, clean and move-in-ready feel. A welcoming front stoop accented with New England stone enhances the curb appeal, while wood flooring, crown molding and abundant natural light create an inviting atmosphere throughout the main living areas. The kitchen features granite countertops, a tile backsplash, under-cabinet lighting, stainless steel appliances, a gas range, center island with seating, pantry and breakfast area. A large pass-through connects the kitchen to the open dining area and great room, creating a comfortable flow for everyday living and entertaining. The main level includes a dedicated office, spacious primary suite with a tray ceiling, large walk-in closet and en-suite bath with dual vanities, soaking tub and separate glass-enclosed shower. A secondary bedroom, full bath and laundry room complete the main level. Upstairs, a versatile loft, additional bedroom and full bath offer plenty of space for guests, hobbies, recreation or a second home office. Unwind in the inviting three-season room, where tile flooring, walls of windows and indirect lighting create a comfortable setting to enjoy the changing seasons. An oversized garage with a desirable 4-foot extension provides extra room for storage, a workshop or larger vehicles. Additional updates include a new water heater in 2026. Enjoy award-winning community amenities including golf, indoor and outdoor pools, a fitness center, tennis, pickleball, walking trails, clubhouse, dining and countless clubs and social activities.
- Houzeo last checked: 6 minutes ago
- Listing updated: November 13, 2026 at 4:03 pm
- Listing Provided by: Samantha Borte (704) 363-0285 | RE/MAX Executive (704) 405-8800
- Source: Canopy MLS as distributed by MLS GRID | MLS#: 4442139

Property Details
Status
Active
Type
Single Family Residence
No. of Stories
-
County
City
Neighborhood
--
Year Built
2010
HOA Fees
$321/mo
Finished Area
2,716 sqft
Lot Size
0.15 acre lot
Basement Area
- sqft
MLS Name
Canopy MLS as distributed by MLS GRID
MLS Number
4442139
MLS Status
Active
Days on Market
3
Cumulative Days on Market
1

Continue Your Journey in App
Find your dream home, receive real-time updates, and many more!
Continue Your Journey in App
Find your dream home, receive real-time updates, and many more!
Location
HOA Management
Associa Carolina
HOA Fees
$321/ Monthly
Disclaimer: Amenities are based on third-party information and may vary; buyers must independently verify all amenities, as information is deemed reliable but not guaranteed.
Facts & Features
Rooms
Bedrooms & bathrooms
Bedrooms: 3
Bathrooms: 3
Interior
Sewer
County Sewer
Appliances
Dishwasher, Disposal, Gas Range, Refrigerator With Ice Maker, Washer/dryer
Heating
Forced Air, Natural Gas
Exterior Features
Lawn Maintenance
Cooling
Ceiling Fan(s), Central Air
Flooring
Carpet, Hardwood, Tile
Construction
Year Built
Year Built: 2010
Home type
Single Family Residence
Construction Materials
Vinyl
Foundation Details
Slab
Utilities & Energy
Parking Features
Driveway, Attached Garage
Water Source
County Water
Laundry Features
Laundry Room, Main Level
Other Features
Subdivision Name
Sun City Carolina Lakes
Patio And Porch Features
Enclosed, Rear Porch
Community Features
Fifty Five And Older, Clubhouse, Fitness Center, Game Court, Golf, Indoor Pool, Outdoor Pool, Pickleball, Playground, Pond, Putting Green, Recreation Area, Sidewalks, Sport Court, Street Lights, Tennis Court(s), Walking Trails
Price History
| Date | Event | Price |
|---|---|---|
11/12/2026 Source: | Listed for Sale | $542,500 $200/sqft |
09/22/2026 Source: | Listing Removed | $542,500 $200/sqft |

Nearby Homes
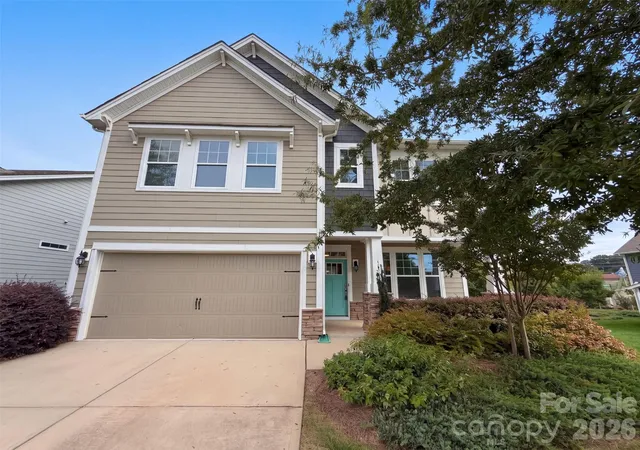
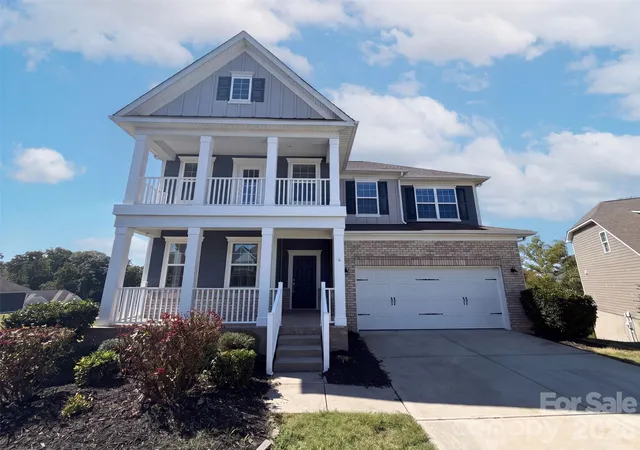
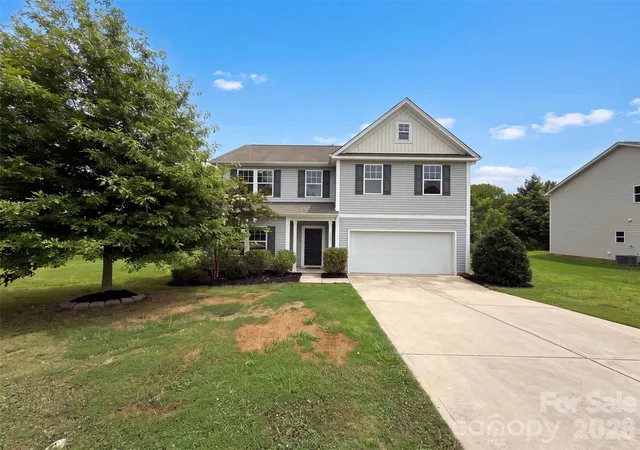
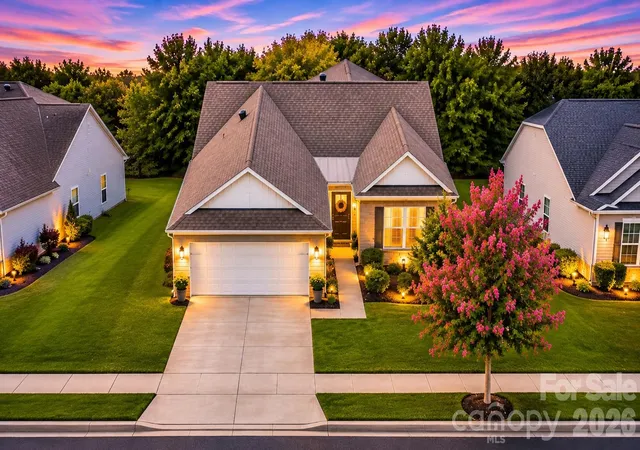
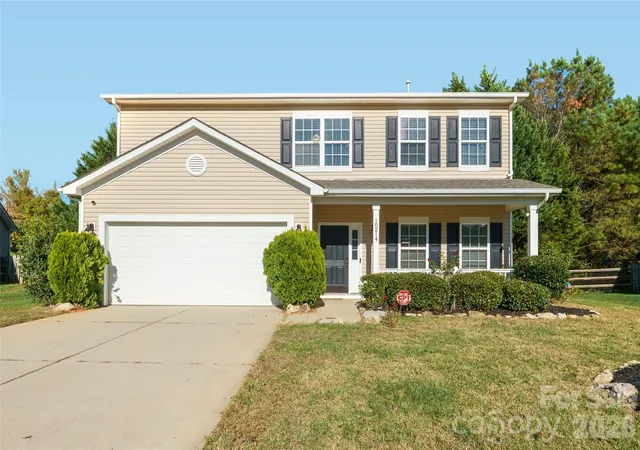
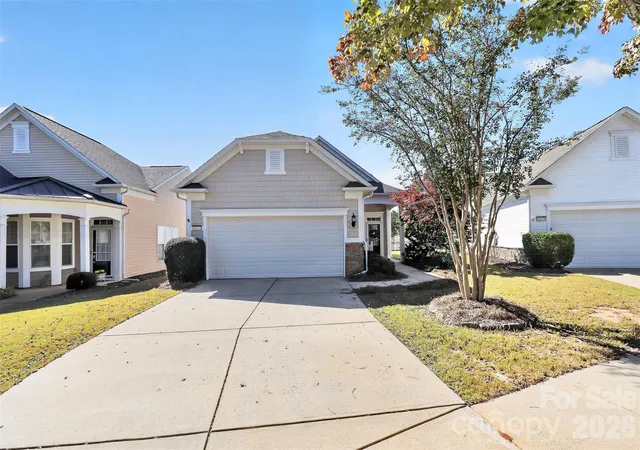
Find Homes by Property Features in Fort Mill, SC
Nearby New Homes For Sale

Based on information from Canopy MLS through Nov 16, 2026, 01:15AM as submitted to and distributed by MLS GRID. All data is obtained from various sources and may not have been verified by the broker or MLS GRID. Supplied Open House Information is subject to change without notice. All information should be independently reviewed and verified for accuracy. Properties may or may not be listed by the office/agent presenting the information. IDX information is provided exclusively for consumers’ personal, noncommercial use. It may not be used for any purpose other than to identify prospective properties which the consumers may be interested in purchasing. The data is deemed reliable but is not guaranteed by MLS GRID. The use of the MLS GRID Data may be subject to an end-user license agreement prescribed by the Member Participant’s applicable MLS, if any, and as amended from time to time. ©2026 Canopy MLS. All Rights Reserved.
 Advertising Broker: Nicholas Huscroft | Chosen Realty
