Realty Solution
Powered by 
- 0
- 7
- Overview
- Description
- Property Details
- Location
- HOA Management
- Facts & Features
- Getting Around
- Nearby Homes
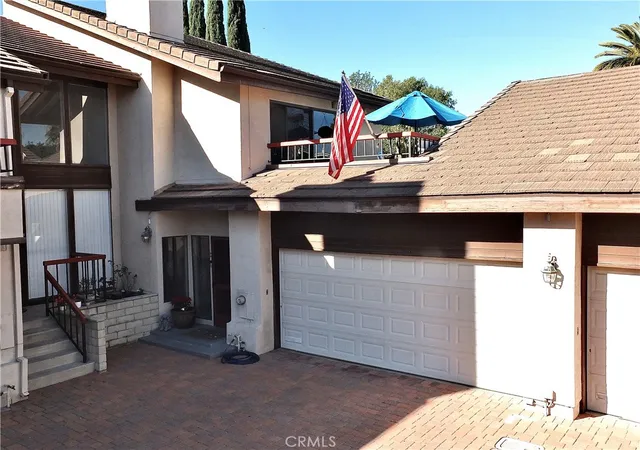

Street View
Listed by: Kevin Poi (562) 318-7425 DRE #01319729, Brian Magpantay DRE #01775848 | RE/MAX College Park Realty (562) 594-6753
$729,000
Monthly Est:$3,628
 2 Beds
 3 Baths
2 full baths + 1 half bath
 1,947sqft
4015 N Virginia, Long Beach, CA 90807
$729,000
$3,628/moEst:
Get Pre-Approved
Townhouse
Built in 1978
$300/mo HOA
34,261 sqft lot
$374/sq.ft
Description
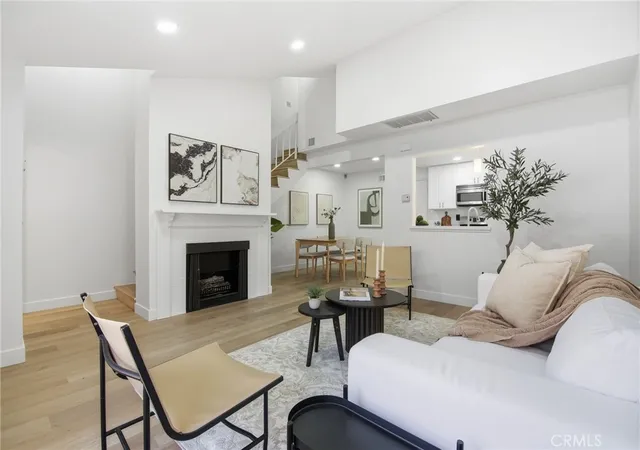
Experience elevated living in this expansive 2 bed, 2.5 bath, 1974 sqft townhome nestled within Virginia Gardens, an exclusive gated enclave in the prestigious Virginia Country Club neighborhood of Long Beach. Step into the welcoming entry foyer which connects the hallway to the first floor bedrooms, bathrooms, and patio on the left, direct access garage on the right, and stairs ahead to the upper level. The large primary bedroom suite features high ceilings with a ceiling fan, tons of closet space, windows & sliding glass door overlooking the peaceful private patio. The relaxing spa provides a sanctuary and outdoor oasis. The remodeled primary bathroom is highlighted by a double sink vanity with travertine countertops, a large walk-in travertine shower with double shower heads, storage closet, and travertine tile floors. Bedroom two features a ceiling fan and window to the side yard. Bathroom 2 has a large single sink vanity, tile shower, and travertine floors. The 2-car garage features epoxy floors and storage cabinets and shelves. The carpeted stairway leads to the upper level. The heart of the home is found upstairs in the majestic great room. This grand space is defined by soaring vaulted, beamed ceilings with 4 oversized clerestory windows that bathe the combined living and dining areas in natural light. The living room features a gas fireplace with tiled hearth and sliding glass door to the large upstairs deck with huge storage room and view of the center courtyard. The sun drenched dining room, perfect for gatherings, seamlessly bridges the living room and kitchen. An adjacent wet bar is convenient for entertaining. The elegant kitchen is remodeled with granite countertops and a breakfast bar, self-closing cabinets & drawers, 4-burner gas range, built-in microwave, dishwasher, and trash compactor. The family room also has high ceilings with 2 clerestory windows that bring in abundant natural light, wood floors, window overlooking the patio, and is adjacent to the laundry room and bathroom 3. The laundry room has washer and gas dryer hookups, overhead cabinets, and built-in hanging rack. Bathroom 3 has a single bowl vanity and tile floors. Central air conditioning and heating. Located in a quiet, well maintained community. Walkable to shops, restaurants, and public transportation. Easy access to the 405 and 710 freeways. This is a rare opportunity to live in this exclusive community in one of Long Beach's most coveted neighborhoods.
- Houzeo last checked: 2 minutes ago
- Listing updated: January 25, 2026 at 3:56 am
- Source: California Regional MLS-CA | MLS#: PW26012672

Property Details
Status
Pending
Type
Townhouse
No. of Stories
2
County
City
Neighborhood
Year Built
1978
HOA Fees
$300/mo
Finished Area
1,947 sqft
Lot Size
34,261 sqft lot
Basement Area
- sqft
MLS Name
California Regional MLS
MLS Number
PW26012672
MLS Status
Pending
Days on Market
262
Cumulative Days on Market
5

Continue Your Journey in App
Find your dream home, receive real-time updates, and many more!
Download App
Continue Your Journey in App
Find your dream home, receive real-time updates, and many more!
Location
HOA Management
Virginia Gardens HOA
HOA Fees
$300/ Monthly
Amenities
 Amenities and services may be covered by one or multiple associations and service providers.
 Maintenance
 Trash Pickup
 Security Gate
Disclaimer: Amenities are based on third-party information and may vary; buyers must independently verify all amenities, as information is deemed reliable but not guaranteed.
Facts & Features
Rooms
Bedrooms & bathrooms
Bedrooms: 2
Bathrooms: 3
Interior
Flooring
Tile, Wood
Interior Features
Beamed Ceilings, Wet Bar, Breakfast Bar, Balcony, Tray Ceilings, Ceiling Fans, Separate Formal Dining Room, Granite Counters, High Ceilings, Living Room Deck Attached, Recessed Lighting, Two Story Ceilings, Bar, All Bedrooms Down, Bedroom On Main Level, Entrance Foyer, Main Level Primary, Primary Suite
Sewer
Public Sewer
Appliances
Dishwasher, Gas Range, Microwave, Trash Compactor, Water Heater, Dryer, Washer
Heating
Central
Window Features
Screens
Cooling
Central Air
Construction
Year Built
Year Built: 1978
Home type
Townhouse
Property Condition
Updated Remodeled, Turnkey
Foundation Details
Slab
Roof
Flat Tile, Tile
Construction Materials
Stucco
Utilities & Energy
Utilities
Electricity Connected, Sewer Connected, Water Connected
Pool Features
None
Water Source
Public
Security Features
Carbon Monoxide Detectors, Security Gate, Gated Community, Smoke Detectors
Laundry Features
Washer Hookup, Gas Dryer Hookup, Inside, Laundry Closet, Laundry Room
Parking Features
Direct Access, Door Single, Garage, Garage Door Opener, Gated
Fireplace Features
Gas, Living Room
Association Amenities
Controlled Access, Maintenance Grounds, Trash
Other Features
Disclosures
Hoa Disclosure
Community Features
Curbs, Street Lights, Sidewalks, Gated
Patio And Porch Features
Deck, Open, Patio, Wood
Subdivision Name
Virginia Country Club (vcc)
Price History
| Date | Event | Price |
|---|---|---|
01/24/2026 Source: | Pending | $729,000 $374/sqft |
01/19/2026 Source: | Listed for Sale | $729,000 $374/sqft |

Nearby Homes


Find Homes by Property Features in Long Beach, CA


Based on information from California Regional Multiple Listing Service, Inc. as of Oct 09, 2026, 10:15AM and /or other sources. All data, including all measurements and calculations of area, is obtained from various sources and has not been, and will not be, verified by broker or MLS. All information should be independently reviewed and verified for accuracy. Properties may or may not be listed by the office/agent presenting the information. Information being provided is for consumers’ personal, non-commercial use and may not be used for any purpose other than to identify prospective properties consumers may be interested in purchasing. This website may not include listings or property addresses of sellers who have directed their listing brokers to withhold their listing or their property address from display on the Internet. © 2026 California Regional Multiple Listing Service. All Rights Reserved.
 Advertising Broker: William Johnson DRE #01463271 | William Johnson Brokerage