- Overview
- Description
- Property Details
- Location
- HOA Management
- Facts & Features
- Getting Around
- Nearby Homes
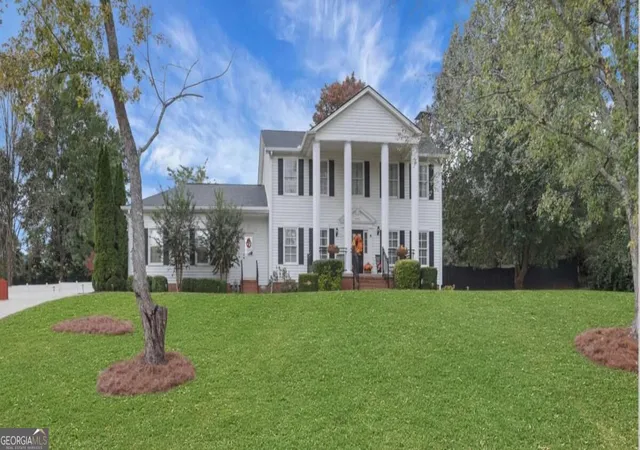
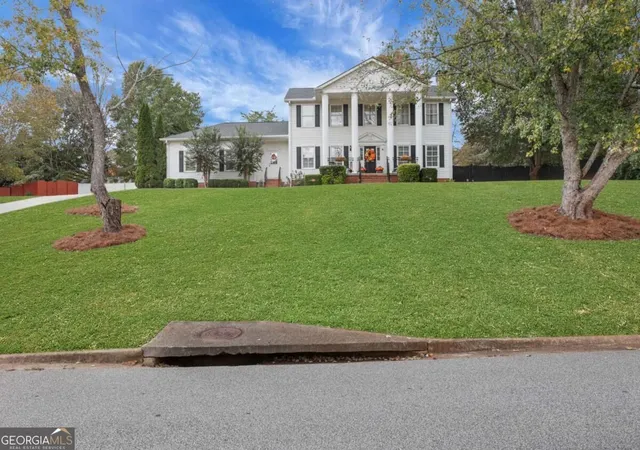
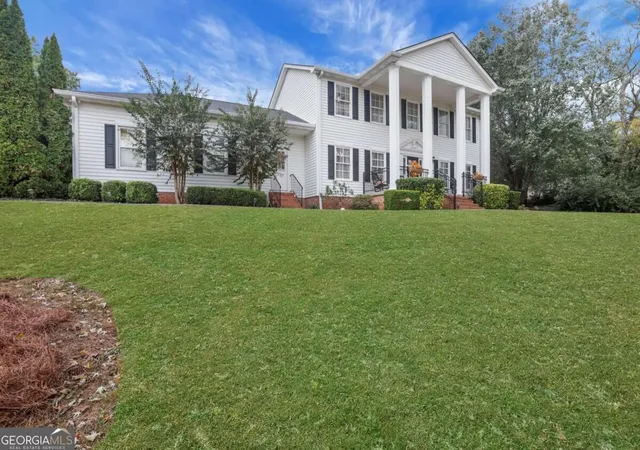
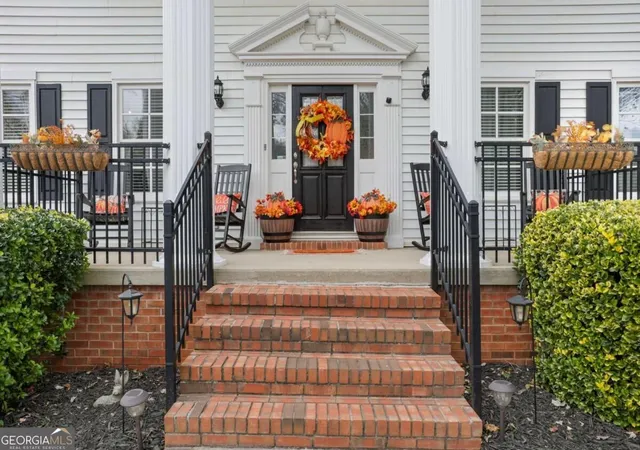

Street View
$475,000
Monthly Est:$2,364
 3 Beds
 3 Baths
2 full baths + 1 half bath
 2,520sqft
4016 Ashford Way, Gainesville, GA 30507
$475,000
$2,364/moEst:
Get Pre-Approved
Single Family Residence
Built in 1991
$-- HOA
26,136 sqft lot
$188/sq.ft
Description
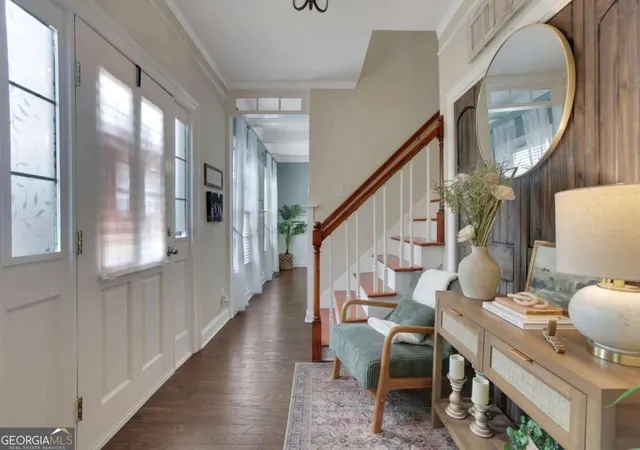
Welcome home to this beautifully maintained traditional residence, ideally situated on a generous lot in an established Gainesville neighborhood. From the classic white columns and inviting front entrance to the extended driveway, this home offers timeless curb appeal and a warm welcome from the moment you arrive. Inside, you will find beautiful hardwood floors throughout the main living areas and a thoughtfully designed floor plan perfect for both everyday living and entertaining. The inviting family room features a stunning fireplace and custom built-in shelving, creating a comfortable space to gather and unwind. The updated kitchen is the heart of the home, complete with granite countertops, stainless steel appliances, a farmhouse sink, custom island, and walk-in pantry. Adjacent to the kitchen, the formal dining room showcases an elegant coffered ceiling, providing the perfect backdrop for holiday dinners and special occasions. A convenient mudroom offers a practical transition between the kitchen and the two-car garage. Upstairs, the spacious primary suite provides a peaceful retreat with a generous walk-in closet and private bath featuring a double vanity, separate soaking tub, and shower. Two additional bedrooms offer versatility for family, guests, or a home office. Outside, enjoy the privacy of a fully fenced backyard with plenty of room for entertaining, pets, play, or simply relaxing and enjoying the outdoors. Combining classic charm, desirable features, and a functional layout in a convenient Gainesville location, this home is ready to welcome its next owners.
- Houzeo last checked: 0 minutes ago
- Listing updated: November 5, 2026 at 2:27 pm
- Listing Provided by: | Compass (404) 668-6621
- Source: Georgia MLS-GA | MLS#: 10885150

Property Details
Status
Active
Type
Single Family Residence
No. of Stories
-
County
City
Neighborhood
--
Year Built
1991
HOA Fees
-
Finished Area
2,520 sqft
Lot Size
26,136 sqft lot
Basement Area
- sqft
MLS Name
Georgia MLS
MLS Number
10885150
MLS Status
New
Days on Market
2
Cumulative Days on Market
1

Continue Your Journey in App
Find your dream home, receive real-time updates, and many more!
Continue Your Journey in App
Find your dream home, receive real-time updates, and many more!
Location
HOA Management
N/A
HOA Fees
$95/
Amenities
 Amenities and services may be covered by one or multiple associations and service providers.
 Other
Disclaimer: Amenities are based on third-party information and may vary; buyers must independently verify all amenities, as information is deemed reliable but not guaranteed.
Facts & Features
Rooms
Bedrooms & bathrooms
Bedrooms: 3
Bathrooms: 3
Interior
Appliances
Dishwasher, Disposal, Electric Water Heater, Microwave, Range, Refrigerator
Sewer
Public Sewer
Cooling
Central Air
Flooring
Hardwood
Interior Features
Bookcases, Double Vanity, High Ceilings, Separate Shower, Soaking Tub, Walk In Closet(s)
Heating
Central
Construction
Year Built
Year Built: 1991
Home type
Single Family Residence
Construction Materials
Wood Siding
Roof
Composition
Property Condition
Resale
Architectural Style
Colonial, Traditional
Utilities & Energy
Security Features
Carbon Monoxide Detector(s), Smoke Detector(s)
Laundry Features
Mud Room
Utilities
Cable Available, Electricity Available, Phone Available, Sewer Available, Water Available
Water Source
Public
Parking Features
Garage, Garage Door Opener, Side/rear Entrance
Fireplace Features
Family Room
Basement
Crawl Space
Other Features
Patio And Porch Features
Patio
Subdivision Name
Lyman Chase
Community Features
None
Lot Features
Other
Price History
| Date | Event | Price |
|---|---|---|
11/04/2026 Source: | Listed for Sale | $475,000 +58.39% $188/sqft |
02/09/2021 Source: | Price Increased | $299,900 +33.29% $119/sqft |
06/12/2017 Source: | Price Increased | $225,000 +33.14% $89/sqft |
05/08/2012 Source: | Sold | $169,000 $67/sqft |

Nearby Homes

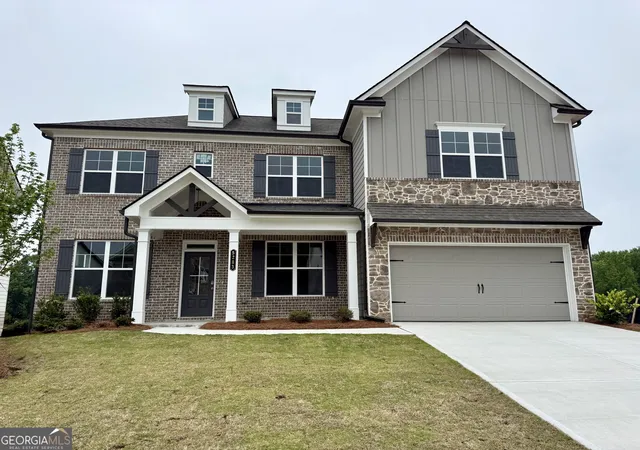
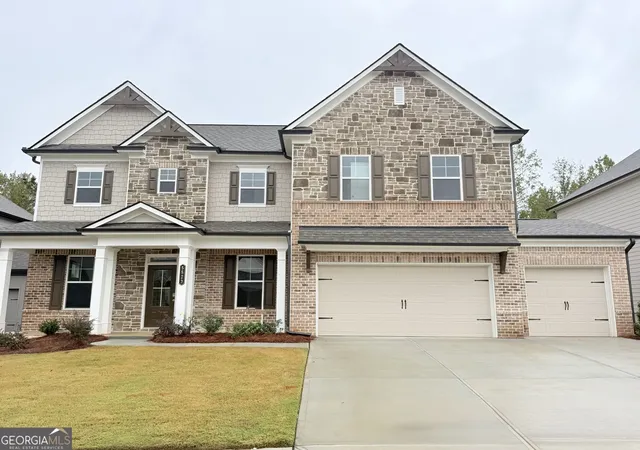
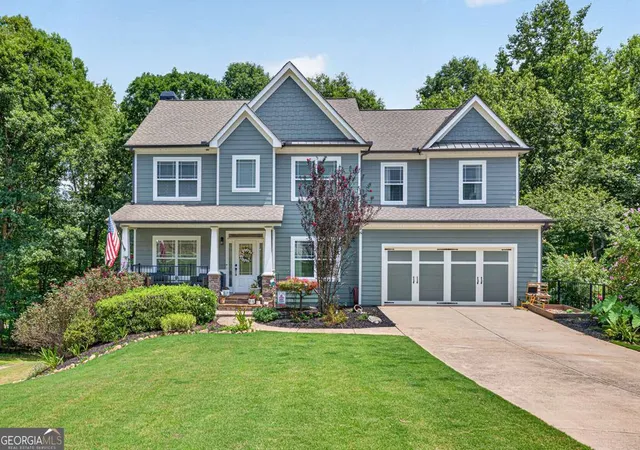
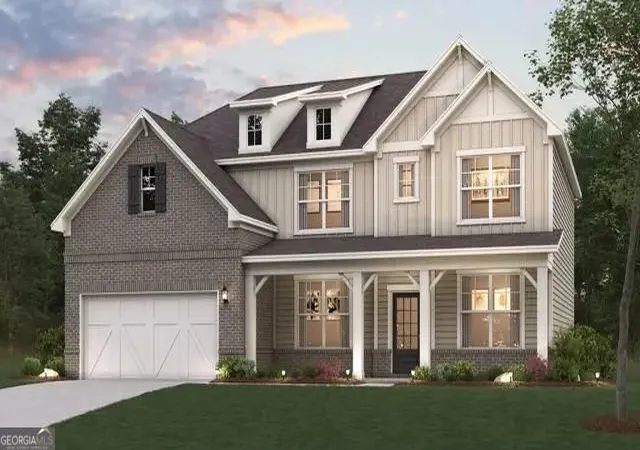
Find Homes by Property Features in Gainesville, GA
Nearby New Homes For Sale


Information Deemed Reliable But Not Guaranteed. © 2026 Georgia Multiple Listing Service. All Rights Reserved.
 Advertising Broker: Fred McGill | Simple Showing, Inc
