- Overview
- Description
- Property Details
- Location
- Facts & Features
- Getting Around
- Nearby Homes


$425,000
Monthly Est:$2,115
 4 Beds
 2 Baths
2 full baths
 1,552sqft
4016 Locke Ave, Fort Worth, TX 76107
$425,000
$2,115/moEst:
Get Pre-Approved
Single Family Residence
Built in 1943
$-- HOA
0.14 acre lot
$274/sq.ft
Description
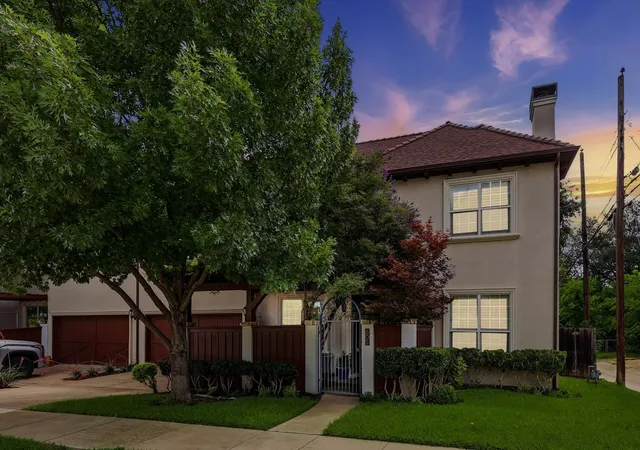
A complete designer transformation awaits at this beautifully remodeled 4-bedroom, 2-bath Fort Worth home, offering an open living and kitchen concept, a private primary retreat, and super easy and quick access to Downtown Fort Worth! Fresh landscaping, a painted white exterior, natural wood accents, and an inviting covered front porch create standout curb appeal. Inside, the open-concept living, dining, and kitchen areas are filled with natural light. Refinished hardwood floors, recessed lighting, crown molding, designer fixtures, and a timeless neutral palette carry throughout the home. The redesigned kitchen features soft sage cabinetry, white countertops, brass hardware, stainless-steel appliances, under-cabinet lighting, a full-height tile backsplash, center island, and an all-gas range. The private primary suite includes a large, spacious closet and a spa-inspired bathroom with dual vanities, extensive built-in cabinetry, brass fixtures, and a spa-style shower. Three additional bedrooms and one remodeled full bathroom provide flexibility for guests, a home office, or a variety of living arrangements. Additional highlights include a dedicated laundry room and thoughtfully selected finishes throughout. Outside, enjoy a fully fenced backyard with a deck, an extended driveway offering ample parking, and a full two-car detached garage. Move-in ready and designed for modern living, this thoughtfully renovated home offers an exceptional combination of style, space, privacy, and everyday functionality. Come make this yours before someone else does!
- Houzeo last checked: 39 minutes ago
- Listing updated: October 8, 2026 at 2:11 am
- Listing Provided by: Harrison Sharp (214) 833-8403 | BK Real Estate (972) 677-9172
- Source: NTREIS MLS-TX | MLS#: 21405651

Property Details
Status
Active
Type
Single Family Residence
No. of Stories
1
County
City
Neighborhood
Year Built
1943
HOA Fees
-
Finished Area
1,552 sqft
Lot Size
0.14 acre lot
Basement Area
- sqft
MLS Name
NTREIS MLS
MLS Number
21405651
MLS Status
Active

Continue Your Journey in App
Find your dream home, receive real-time updates, and many more!
Download App
Continue Your Journey in App
Find your dream home, receive real-time updates, and many more!
Location
Facts & Features
Rooms
Bedrooms & bathrooms
Bedrooms: 4
Bathrooms: 2
LivingRoom
Level: First
Area: 0.00 Square Feet
Dimensions: 0 x 0
Kitchen
Level: First
Area: 0.00 Square Feet
Dimensions: 0 x 0
PrimaryBedroom
Level: First
Area: 0.00 Square Feet
Dimensions: 0 x 0
Bedroom
Level: First
Area: 0.00 Square Feet
Dimensions: 0 x 0
Bedroom
Level: First
Area: 0.00 Square Feet
Dimensions: 0 x 0
Bedroom
Level: First
Area: 0.00 Square Feet
Dimensions: 0 x 0
Interior
Cooling
Central Air, Ceiling Fans, Electric
Flooring
Hardwood
Appliances
Some Gas Appliances, Dishwasher, Gas Cooktop, Disposal, Gas Oven, Gas Range, Microwave, Plumbed For Gas
Heating
Central, Electric
Sewer
Public Sewer
Interior Features
Eat In Kitchen, High Speed Internet, Kitchen Island, Open Floorplan, Cable Tv
Construction
Year Built
Year Built: 1943
Home type
Single Family Residence
Architectural Style
Detached
Roof
Composition
Utilities & Energy
Laundry Features
Laundry In Utility Room
Parking Features
Garage Faces Front, Garage
Water Source
Public
Utilities
Sewer Available, Water Available, Cable Available
Pool Features
None
Other Features
Patio And Porch Features
Deck
Subdivision Name
Factory Place Add
Price History
| Date | Event | Price |
|---|---|---|
10/07/2026 Source: | Listed for Sale | $425,000 +80.85% $274/sqft |
08/25/2025 Source: | Listing Removed | $235,000 -6.00% $151/sqft |
06/27/2025 Source: | Price Increased | $250,000 +6.38% $161/sqft |
06/27/2025 Source: | Listed for Sale | $235,000 $151/sqft |

Nearby Homes


Find Homes by Property Features in Fort Worth, TX
Nearby New Homes For Sale

Based on information from the North Texas Real Estate Information Systems, Inc., through Oct 08, 2026, 11:00AM. Information is provided exclusively for consumers’ personal, non-commercial use. It may not be used for any purpose other than to identify prospective properties consumers may be interested in purchasing. Data is deemed reliable but is not guaranteed accurate. This website may not include listings or property addresses of sellers who have directed their listing brokers to withhold their listing or their property address from display on the Internet. ©2026 North Texas Real Estate Information Systems, Inc. All Rights Reserved.
 Advertising Broker: Michelle Brecker | Pathway To Home Realty